Checkout this remodeled home with private pond and woods behind you. Space galore with 4 bedrooms, sitting room, living & family room. Laundry upstairs with bdrms, master suite retreat, crown molding, upgraded kitchen cabinets, insulated doors,. Kitchen has open concept facing the family room with center island viewing out the sliding glass doors. This will not last! Enjoy the pool & park of the neighborhood
Sold
$279,900
8122 Fisher Bend Dr, Indianapolis, IN 46239
4beds
2,216sqft
Residential, Single Family Residence
Built in 2015
4,791 Square Feet Lot
$285,900 Zestimate®
$126/sqft
$2,102 Estimated rent
Home value
$285,900
$260,000 - $312,000
$2,102/mo
Zestimate® history
Owner options
List your home for rent
$2,102/mo
Rent Zestimate®
Find your next renter with Zillow Rental Manager. Plus, with online applications, you can quickly screen prospective tenants – for free.
$2,102/mo
Rent Zestimate®
Refinance and save
$2,024/mo
Est. payment
Refinancing to a lower rate could help reduce your monthly payments and save thousands over the life of the loan.
$2,024/mo
Est. payment
Explore your selling options
Work with a Zillow partner agent
Leverage their expertise and Zillow's premium Showcase listings to get your home seen by more buyers.
Get startedList with your own agent
Get your home in front of millions of buyers by listing it on Zillow.
Learn how to do itSell it yourself
Take full control of how buyers see your home on Zillow by listing For Sale by Owner (FSBO).
List your homeWhat's special
Laundry upstairsMaster suite retreatFamily roomSitting roomSliding glass doorsCrown moldingInsulated doors
Zillow last checked:
Listing updated:
Listed by:
Manzil Kohli 317-908-8502,
Vylla Home,
Manzil Kohli 317-908-8502,
Vylla Home
Bought with:
Trevor St Aubin
@properties
Source: MIBOR as distributed by MLS GRID,MLS#: 22016128
Facts & features
Interior
Bedrooms & bathrooms
- Bedrooms: 4
- Bathrooms: 3
- Full bathrooms: 2
- 1/2 bathrooms: 1
- Main level bathrooms: 1
Primary bedroom
- Features: Carpet
- Level: Upper
- Area: 294 Square Feet
- Dimensions: 21x14
Bedroom 2
- Features: Carpet
- Level: Upper
- Area: 120 Square Feet
- Dimensions: 12x10
Bedroom 3
- Features: Carpet
- Level: Upper
- Area: 130 Square Feet
- Dimensions: 13x10
Bedroom 4
- Features: Carpet
- Level: Upper
- Area: 130 Square Feet
- Dimensions: 13x10
Dining room
- Features: Vinyl Plank
- Level: Main
- Area: 144 Square Feet
- Dimensions: 12x12
Family room
- Features: Vinyl Plank
- Level: Main
- Area: 300 Square Feet
- Dimensions: 20x15
Kitchen
- Features: Vinyl Plank
- Level: Main
- Area: 120 Square Feet
- Dimensions: 12x10
Laundry
- Features: Vinyl Plank
- Level: Upper
- Area: 36 Square Feet
- Dimensions: 06x06
Living room
- Features: Vinyl Plank
- Level: Main
- Area: 144 Square Feet
- Dimensions: 12x12
Sitting room
- Features: Carpet
- Level: Upper
- Area: 132 Square Feet
- Dimensions: 12x11
Heating
- Forced Air, Electric
Cooling
- Has cooling: Yes
Appliances
- Included: Dishwasher, Disposal, MicroHood, Electric Oven, Electric Water Heater
- Laundry: Upper Level
Features
- Attic Access, Walk-In Closet(s), Ceiling Fan(s), Entrance Foyer, High Speed Internet
- Windows: Windows Thermal, Wood Work Painted
- Has basement: No
- Attic: Access Only
Interior area
- Total structure area: 2,216
- Total interior livable area: 2,216 sqft
Property
Parking
- Total spaces: 2
- Parking features: Attached
- Attached garage spaces: 2
Features
- Levels: Two
- Stories: 2
- Patio & porch: Patio, Covered
Lot
- Size: 4,791 Square Feet
- Features: Sidewalks, Suburb, Trees-Small (Under 20 Ft)
Details
- Parcel number: 490930107064000300
- Special conditions: Broker Owned
- Horse amenities: None
Construction
Type & style
- Home type: SingleFamily
- Architectural style: Craftsman,Traditional
- Property subtype: Residential, Single Family Residence
Materials
- Brick, Vinyl Siding
- Foundation: Slab
Condition
- Updated/Remodeled,New Construction
- New construction: Yes
- Year built: 2015
Utilities & green energy
- Water: Municipal/City
Community & HOA
Community
- Subdivision: Moeller Estates At Wildwood Farms
HOA
- Has HOA: Yes
- Amenities included: Pool
- Services included: Association Home Owners, Maintenance, ParkPlayground, Management
- HOA fee: $264 annually
Location
- Region: Indianapolis
Financial & listing details
- Price per square foot: $126/sqft
- Tax assessed value: $288,800
- Annual tax amount: $2,340
- Date on market: 12/30/2024
- Cumulative days on market: 35 days
Price history
| Date | Event | Price |
|---|---|---|
| 3/3/2025 | Sold | $279,900$126/sqft |
Source:  MIBOR as distributed by MLS GRID #22016128 Report a problem MIBOR as distributed by MLS GRID #22016128 Report a problem | ||
| 2/3/2025 | Pending sale | $279,900$126/sqft |
Source: MIBOR as distributed by MLS GRID #22016128 Report a problem | ||
| 1/22/2025 | Price change | $279,900-3.4%$126/sqft |
Source: MIBOR as distributed by MLS GRID #22016128 Report a problem | ||
| 12/29/2024 | Listed for sale | $289,900+42.8%$131/sqft |
Source: MIBOR as distributed by MLS GRID #22016128 Report a problem | ||
| 12/18/2024 | Sold | $203,000+20.5%$92/sqft |
Source: Public Record Report a problem | ||
| 11/20/2017 | Sold | $168,500-2%$76/sqft |
Source: MIBOR as distributed by MLS GRID #21496020 Report a problem | ||
| 11/3/2017 | Pending sale | $171,900$78/sqft |
Source: RE/MAX Centerstone #21496020 Report a problem | ||
| 8/1/2017 | Price change | $171,900-1.7%$78/sqft |
Source: RE/MAX Centerstone #21496020 Report a problem | ||
| 7/14/2017 | Price change | $174,900-1.7%$79/sqft |
Source: RE/MAX Centerstone #21496020 Report a problem | ||
| 7/5/2017 | Listed for sale | $177,900+6.8%$80/sqft |
Source: RE/MAX Centerstone #21496020 Report a problem | ||
| 10/16/2015 | Sold | $166,500-0.8%$75/sqft |
Source: Public Record Report a problem | ||
| 9/9/2015 | Pending sale | $167,900$76/sqft |
Source: ERA Real Estate Links #21369215 Report a problem | ||
| 9/3/2015 | Price change | $167,900-0.4%$76/sqft |
Source: ERA Real Estate Links #21369215 Report a problem | ||
| 8/6/2015 | Listed for sale | $168,500$76/sqft |
Source: ERA Real Estate Links #21369215 Report a problem | ||
Public tax history
| Year | Property taxes | Tax assessment |
|---|---|---|
| 2025 | $2,886 +23.3% | $288,800 +0.1% |
| 2024 | $2,340 -1% | $288,600 +23.3% |
| 2023 | $2,363 +21.9% | $234,000 -1% |
| 2022 | $1,938 +10.6% | $236,300 +21.9% |
| 2021 | $1,752 -1% | $193,800 +10.6% |
| 2020 | $1,770 +9.2% | $175,200 -1% |
| 2019 | $1,621 +4.9% | $177,000 +9.2% |
| 2018 | $1,546 +8.7% | $162,100 +7.1% |
| 2017 | $1,422 +552.3% | $151,400 +8.9% |
| 2016 | $218 | $139,000 +1175.2% |
| 2014 | $218 | $10,900 |
| 2013 | $218 | $10,900 |
| 2012 | $218 | $10,900 |
| 2011 | -- | $10,900 |
| 2010 | $218 | $10,900 |
| 2009 | $218 | $10,900 |
| 2007 | -- | $10,900 |
Find assessor info on the county website
Neighborhood: Five Points
Nearby homes
- $249,9003 bd2 ba2k sqft8118 Fisher Bend Dr, Indianapolis, IN 46239Off Market
- $289,0004 bd3 ba2.1k sqft8126 Fisher Bend Dr, Indianapolis, IN 46239Sold
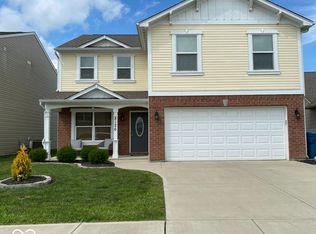
- $285,0005 bd3 ba2.5k sqft8114 Fisher Bend Dr, Indianapolis, IN 46239Sold
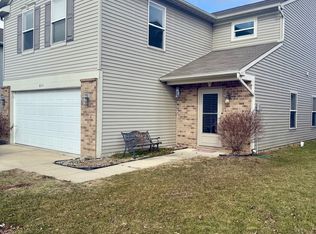
- $226,8003 bd2 ba1.3k sqft8130 Fisher Bend Dr, Indianapolis, IN 46239Off Market
- $228,1004 bd2 ba1.4k sqft8110 Fisher Bend Dr, Indianapolis, IN 46239Off Market
- $235,9004 bd3 ba1.6k sqft8123 Fisher Bend Dr, Indianapolis, IN 46239Off Market
- $240,2004 bd3 ba1.6k sqft8119 Fisher Bend Dr, Indianapolis, IN 46239Off Market
- $263,1003 bd3 ba2k sqft8127 Fisher Bend Dr, Indianapolis, IN 46239Off Market
Nearby schools
GreatSchools rating
- NANew Bethel Elementary SchoolGrades: PK-3Distance: 3.1 mi
- 7/10Franklin Central Junior HighGrades: 7-8Distance: 3.8 mi
- 9/10Franklin Central High SchoolGrades: 9-12Distance: 3 mi
Get a cash offer in 3 minutes
Find out how much your home could sell for in as little as 3 minutes with a no-obligation cash offer.
Estimated market value
$285,900
Get a cash offer in 3 minutes
Find out how much your home could sell for in as little as 3 minutes with a no-obligation cash offer.
Estimated market value
$285,900
- Indiana
- Marion County
- Indianapolis
- 46239
- Five Points
- 8122 Fisher Bend Dr
Nearby cities
Nearby neighborhoods
Nearby zip codes
Other Indianapolis Topics
