Skip main navigation
Sold for $1,050,000
  • $1,050,000

    8114 Kylemore Way, Ellicott City, MD 21043

    6beds
    4,874sqft
    Single Family Residence
    Built in 2008
    0.39 Acres Lot
    $1,050,000 Zestimate®
    $215/sqft
    $5,560 Estimated rent

    Home value

    $1,050,000

    $998,000 - $1.10M

    $5,560/mo

    Zestimate® history
    Loading
    Loading...

    Owner options

    List your home for rent

    $5,560/mo

    Rent Zestimate®

    Find your next renter with Zillow Rental Manager. Plus, with online applications, you can quickly screen prospective tenants – for free.

    Learn more

    $5,560/mo

    Rent Zestimate®

    Refinance and save

    $7,570/mo

    Est. payment

    Refinancing to a lower rate could help reduce your monthly payments and save thousands over the life of the loan.

    See today's rates

    $7,570/mo

    Est. payment

    Explore your selling options

    Work with a Zillow partner agent

    Leverage their expertise and Zillow's premium Showcase listings to get your home seen by more buyers.

    Get started

    List with your own agent

    Get your home in front of millions of buyers by listing it on Zillow.

    Learn how to do it

    Sell it yourself

    Take full control of how buyers see your home on Zillow by listing For Sale by Owner (FSBO).

    List your home

    What's special

    Cozy fireplaceDedicated home officeStainless steel appliancesCharming juliet balconyFormal dining roomAmple cabinetryGranite countertops
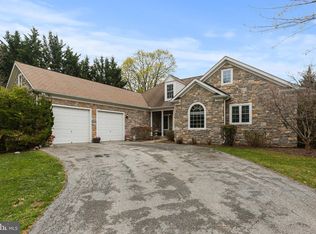
    Discover luxury and privacy in this spacious 6 bedroom, 5 bath Colonial nestled in the desirable Worthington West community. Tucked away on a serene lot, this elegant home offers the perfect blend of comfort, functionality, and timeless design. The expansive layout includes a primary suite with a walk-in closet and a luxurious en-suite bath, ideal for your private retreat. A mix of hardwood and plush carpet flooring adds warmth and sophistication throughout. Designed for both everyday living and entertaining, the chef’s eat-in kitchen features stainless steel appliances, granite countertops, a large island, and ample cabinetry. Host dinner parties in the formal dining room, work from home in the dedicated home office, and unwind in the media/recreation room perfect for movie nights or game days. Additional highlights include a cozy fireplace, a charming Juliet balcony, and seamless indoor outdoor living with a private patio and yard ideal for relaxing or entertaining. An attached garage provides added convenience. This beautifully maintained home is a rare find in a sought-after neighborhood. This home has Solar Panels that are owned not leased. The buyer will have to pay a $200 fee to have the monitoring service transferred at closing. Solar Panels are through American Sentry Solar. Don’t miss the opportunity to make it yours!

    Zillow last checked:

    Listing updated:

    Listed by:

    Veronica Sniscak 833-487-3557,

    Compass,

    Listing Team: Vsells & Associates Of Compass

    Bought with:

    Brandon Golueke, 637992

    Monument Sotheby's International Realty

    Source: Bright MLS,MLS#: MDHW2053172MLS Logo

    Facts & features

    Interior

    Bedrooms & bathrooms
    • Bedrooms: 6
    • Bathrooms: 5
    • Full bathrooms: 5
    • Main level bathrooms: 1
    • Main level bedrooms: 1
    Basement
    • Area: 2028
    Heating
    • Central, Forced Air, Natural Gas
    Cooling
    • Ceiling Fan(s), Central Air, Electric
    Appliances
    • Included: Microwave, Cooktop, Dishwasher, Disposal, Ice Maker, Double Oven, Range Hood, Stainless Steel Appliance(s), Water Dispenser, Gas Water Heater
    • Laundry: Upper Level
    Features
    • Attic, Bathroom - Tub Shower, Bathroom - Walk-In Shower, Breakfast Area, Ceiling Fan(s), Dining Area, Entry Level Bedroom, Family Room Off Kitchen, Formal/Separate Dining Room, Kitchen Island, Pantry, Primary Bath(s), Recessed Lighting, Upgraded Countertops, Walk-In Closet(s), Wine Storage, 9'+ Ceilings
    • Flooring: Hardwood, Carpet, Wood
    • Basement: Connecting Stairway,Full,Finished,Heated,Improved,Exterior Entry,Walk-Out Access,Windows
    • Number of fireplaces: 1
    • Fireplace features: Glass Doors, Gas/Propane
    Interior area
    • Total structure area: 5,802
    • Total interior livable area: 4,874 sqft
    • Finished area above ground: 3,774
    • Finished area below ground: 1,100

    Property

    Parking
    • Total spaces: 2
    • Parking features: Garage Faces Front, Inside Entrance, Asphalt, Attached, Driveway
    • Attached garage spaces: 2
    • Has uncovered spaces: Yes
    Accessibility
    • Accessibility features: None
    Features
    • Levels: Three
    • Stories: 3
    • Patio & porch: Patio
    • Exterior features: Play Equipment
    • Pool features: None
    • Has spa: Yes
    • Spa features: Hot Tub
    Lot
    • Size: 0.39 Acres
    Details
    • Additional structures: Above Grade, Below Grade
    • Parcel number: 1402422298
    • Zoning: R20
    • Special conditions: Standard

    Construction

    Type & style
    • Home type: SingleFamily
    • Property subtype: Single Family Residence
    Materials
    • Stone
    • Foundation: Block
    • Roof: Architectural Shingle
    Condition
    • New construction: No
    • Year built: 2008

    Utilities & green energy

    • Sewer: Public Sewer
    • Water: Public

    Community & neighborhood

    Location
    • Region: Ellicott City
    • Subdivision: None Available

    HOA & financial

    HOA
    • Has HOA: Yes
    • HOA fee: $1,000 annually

    Other

    Other facts
    • Listing agreement: Exclusive Right To Sell
    • Listing terms: Cash,Conventional,FHA,VA Loan
    • Ownership: Fee Simple

    Price history

    DateEventPrice
    5/28/2026Sold$1,050,000$215/sqft
    Source: Bright MLS #MDHW2053172 Report a problem
    4/28/2026Pending sale$1,050,000$215/sqft
    Source: Bright MLS #MDHW2053172 Report a problem
    4/23/2026Listed for sale$1,050,000+250%$215/sqft
    Source: Bright MLS #MDHW2053172 Report a problem
    6/1/2007Sold$300,000$62/sqft
    Source: Public Record Report a problem

    Public tax history

    YearProperty taxesTax assessment
    2025-- $959,933 +8.1%
    2024$9,999 +8.8%$887,967 +8.8%
    2023$9,188 +9.3%$816,000
    2022$8,405 +10.3%$816,000 +20.5%
    2021$7,622 +11.4%$676,933 +11.4%
    2020$6,839 $607,400
    2019$6,839 -7.4%$607,400
    2018$7,386 -17.1%$607,400 -2.3%
    2017$8,906 $621,600 +3.7%
    2016-- $599,533 +3.8%
    2015-- $577,467 +4%
    2014-- $555,400
    2013-- $555,400
    2012-- $555,400 -26.1%
    2011-- $751,400 +3.9%
    2010-- $722,886 +4.1%
    2009-- $694,343 +220.4%
    2008-- $216,720 +21%
    2007-- $179,140

    Find assessor info on the county website

    Neighborhood: 21043

    Nearby schools

    GreatSchools rating
    Schools provided by the listing agent
    • Elementary: Waterloo
    • Middle: Bonnie Branch
    • High: Howard
    • District: Howard County Public School System

    Source: Bright MLS. This data may not be complete. We recommend contacting the local school district to confirm school assignments for this home.

    Get a cash offer in 3 minutes
    Find out how much your home could sell for in as little as 3 minutes with a no-obligation cash offer.
    Estimated market value
    $1,050,000
    Get a cash offer in 3 minutes
    Find out how much your home could sell for in as little as 3 minutes with a no-obligation cash offer.
    Estimated market value
    $1,050,000