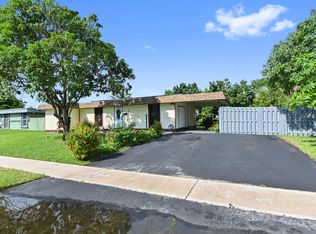
Welcome to 8114 Nutmeg Way, a spacious 3-bedroom, 2-bath home offering 2,136 square feet under air and one of the neighborhood's largest floor plans. Set within a quiet, no-HOA community of just 24 homes that ends in a cul-de-sac, it offers limited neighborhood traffic and a peaceful residential setting. The expansive living room and oversized primary suite are the home's interior standouts. Soaring vaulted ceilings, abundant natural light, and generous proportions give each room an open, airy feel with plenty of space for daily living and entertaining. The primary suite features four closets including two walk-ins, patio access, and a flexible bonus area for a home office, fitness space, nursery, or sitting room. Its spacious bathroom includes a large jetted tub, separate shower, and private toilet. These versatile spaces, along with ample storage throughout the home, add to the functionality of the well-designed layout. Outside, the home's clean, modern curb appeal is complemented by a large covered and screened patio, creating a comfortable space for entertaining, dining, or relaxing outdoors. The fully fenced backyard offers room for a pool, garden, or recreation area, while a wide double gate allows convenient access for a boat or trailer. A two-car garage completes the space with secure parking and additional storage. With oversized living spaces, generous storage, versatile indoor and outdoor areas, and no HOA this home delivers exceptional value. Conveniently located near Woodmont country club golf course, shopping, dining, parks, and major roadways, this is an opportunity you won't want to miss.
Pending
$585,000
8114 NUTMEG Way, Tamarac, FL 33321
3beds
2,136sqft
Single Family Residence
Built in 1978
8,000 Square Feet Lot
$565,700 Zestimate®
$274/sqft
$-- HOA
What's special
Clean modern curb appealAbundant natural lightGenerous proportionsOversized living spacesOpen airy feelGenerous storageOversized primary suite
- 88 days
- 666
- 60
Likely to sell faster than
Zillow last checked:
Listing updated:
Listed by:
Jake A Thomas 954-369-6469,
Icon Realty Advisors LLC
Source: BeachesMLS,MLS#: B26054763 Originating MLS: BeachesMLS
Originating MLS: BeachesMLSFacts & features
Interior
Bedrooms & bathrooms
- Bedrooms: 3
- Bathrooms: 2
- Full bathrooms: 2
- Main level bathrooms: 2
- Main level bedrooms: 3
Primary bedroom
- Area: 210
- Dimensions: 15 X 14
Bedroom 2
- Area: 132
- Dimensions: 12 X 11
Bedroom 3
- Area: 132
- Dimensions: 12 X 11
Bedroom 5
- Description: RoomDimension: 0X0
Dining room
- Area: 132
- Dimensions: 12 X 11
Family room
- Description: RoomDimension: 0X0
Kitchen
- Area: 130
- Dimensions: 13 X 10
Living room
- Area: 360
- Dimensions: 20 X 18
Other
- Area: 420
- Dimensions: 35 X 12
Utility room
- Area: 40
- Dimensions: 8 X 5
Heating
- Central, Electric
Cooling
- Central Air, Ceiling Fan(s), Electric
Appliances
- Included: Dryer, Dishwasher, Electric Range, Ice Maker, Range, Refrigerator, Washer
- Laundry: Washer Hookup, Inside, Laundry Room
Features
- Bedroom on Main Level, Bathtub, Entrance Foyer, Garden Tub/Roman Tub, High Ceilings, Jetted Tub, Other, Soaking Tub, Separate Shower, Vaulted Ceiling(s), Walk-In Closet(s)
- Flooring: Carpet, Tile, Wood
- Windows: Blinds
- Has fireplace: No
Interior area
- Total structure area: 3,032
- Total interior livable area: 2,136 sqft
Video & virtual tour
Property
Parking
- Total spaces: 4
- Parking features: Attached, Driveway, Garage, Garage Door Opener
- Attached garage spaces: 2
- Has uncovered spaces: Yes
Accessibility
- Accessibility features: None
Features
- Levels: One
- Stories: 1
- Patio & porch: Porch, Screened
- Exterior features: Outdoor Living Area, Porch
- Fencing: Back Yard,Fenced,Gate
- Has view: Yes
- View description: Garden
Lot
- Size: 8,000 Square Feet
- Features: < 1/4 Acre
Details
- Parcel number: 494104330230
- Zoning: R-1
- Special conditions: Standard,Listed As-Is
Construction
Type & style
- Home type: SingleFamily
- Architectural style: Ranch
- Property subtype: Single Family Residence
Materials
- CBSConcreteBlockStructure, Block, Stucco
- Roof: Composition,Shingle
Condition
- Resale
- New construction: No
- Year built: 1978
Utilities & green energy
- Sewer: Public Sewer
- Water: Public
- Utilities for property: Cable Available
Community & HOA
Community
- Subdivision: WOODMONT TRACT 53
HOA
- Has HOA: No
Location
- Region: Tamarac
Financial & listing details
- Price per square foot: $274/sqft
- Tax assessed value: $280,650
- Annual tax amount: $5,917
- Date on market: 7/21/2026
- Cumulative days on market: 83 days
- Listing terms: Conventional,FHA,VA Loan
Estimated market value
$565,700
$537,000 - $594,000
$3,577/mo
Price history
| Date | Event | Price |
|---|---|---|
| 10/10/2026 | Pending sale | $585,000$274/sqft |
Source:  BeachesMLS #B26054763 Report a problem BeachesMLS #B26054763 Report a problem | ||
| 7/21/2026 | Listed for sale | $585,000+134%$274/sqft |
Source: BeachesMLS #B26054763 Report a problem | ||
| 7/23/2014 | Sold | $250,000-3.8%$117/sqft |
Source: BeachesMLS #F1281520 Report a problem | ||
| 6/10/2014 | Price change | $259,900-0.8%$122/sqft |
Source: RE/MAX Complete Solutions #F1281520 Report a problem | ||
| 6/6/2014 | Price change | $262,000-1.1%$123/sqft |
Source: RE/MAX Complete Solutions #F1281520 Report a problem | ||
| 5/20/2014 | Price change | $265,000-3.6%$124/sqft |
Source: RE/MAX Complete Solutions #F1281520 Report a problem | ||
| 3/18/2014 | Price change | $275,000+3.8%$129/sqft |
Source: Owner Report a problem | ||
| 3/10/2014 | Listed for sale | $265,000+82.8%$124/sqft |
Source: Owner Report a problem | ||
| 7/14/1997 | Sold | $145,000$68/sqft |
Source: Public Record Report a problem | ||
Public tax history
| Year | Property taxes | Tax assessment |
|---|---|---|
| 2025 | $5,917 +3.1% | $280,650 +2.9% |
| 2024 | $5,742 +2% | $272,750 +3% |
| 2023 | $5,627 +5.9% | $264,810 +3% |
| 2022 | $5,311 +2.2% | $257,100 +3% |
| 2021 | $5,198 +1.4% | $249,620 +1.4% |
| 2020 | $5,125 +1.8% | $246,180 +2.3% |
| 2019 | $5,034 | $240,650 +1.9% |
| 2018 | $5,034 +3.3% | $236,170 +2.1% |
| 2017 | $4,875 +1.1% | $231,320 +2.1% |
| 2016 | $4,824 0% | $226,570 +0.7% |
| 2015 | $4,826 +38.1% | $225,000 +36.2% |
| 2014 | $3,493 | $165,170 -15.5% |
| 2013 | $3,493 +6.5% | $195,430 +3.2% |
| 2012 | $3,280 +16% | $189,430 |
| 2011 | $2,829 +3.6% | $189,430 +23.8% |
| 2010 | $2,731 +8.1% | $153,060 +2.7% |
| 2009 | $2,527 +3.5% | $149,040 +0.1% |
| 2008 | $2,442 -6.6% | $148,900 +3% |
| 2007 | $2,615 -7.9% | $144,570 +2.5% |
| 2006 | $2,841 | $141,050 +3% |
| 2005 | -- | $136,950 +3% |
| 2004 | $2,861 +1.3% | $132,970 +1.9% |
| 2003 | $2,823 +2.5% | $130,500 +2.4% |
| 2002 | $2,753 +2.2% | $127,450 +1.6% |
| 2001 | $2,694 +3.5% | $125,450 |
| 2000 | $2,603 | -- |
Find assessor info on the county website
Monthly payment
Est. payment
Payment breakdown
Explore the cost of this home by adjusting the details. Changes won't be saved.Climate risks
Neighborhood: 33321
Nearby schools
Schools provided by the listing agent
- Elementary: Tamarac
- Middle: Millennium 6-12 Collegiate Academy
- High: J. P. Taravella
Source: BeachesMLS. This data may not be complete. We recommend contacting the local school district to confirm school assignments for this home.

Similar homes
- $579,0004 bd3 ba1.7k sqftSunflower Second Add, Fort Lauderdale, FL 33321For Sale

 MLS ID #A12097197, Jonathan Minerick, HomeCoin.com. MIAMI
 - $574,9002 bd2 ba2.1k sqft8059 BUTTONWOOD Circle, Tamarac, FL 33321For Sale
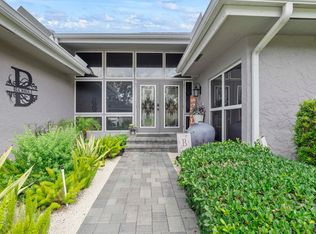
 MLS ID #B26083461, Lisa Morrin, Highlight Realty Corp. BeachesMLS
 - $579,9753 bd3 ba2.2k sqft7003 GOLF POINTE Circle, Tamarac, FL 33321For Sale
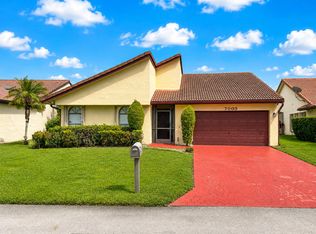 MLS ID #B26059249, Frederick Stephen Hass, Keyes Company. BeachesMLS
 - $449,9003 bd2 ba1.3k sqft7903 NW 69TH Avenue, Tamarac, FL 33321For Sale
 MLS ID #B26089207, Jeffrey L Tricoli PA, KW Reserve Palm Beach. BeachesMLS
 - $509,9003 bd2 ba1.7k sqftSunflower, Tamarac, FL 33321For SaleMLS ID #A12098144, Terell Killings, Noble Home Realty, LLC.. MIAMI
- $625,0003 bd2 ba1.9k sqft8706 NW 83rd Street, Tamarac, FL 33321For SaleMLS ID #B26038293, Curtis C Bucknor, United Realty Group Inc. BeachesMLS
- $606,6003 bd3 ba2.2k sqft7040 Golf Pointe Circle, Tamarac, FL 33321For SaleMLS ID #B26031993, Andria S Dalmadge, Infiniti Realty LLC. BeachesMLS
- $465,0003 bd2 ba1.3k sqft7908 NW 73RD Terrace, Tamarac, FL 33321For SaleMLS ID #B26085718, Tara J Quailey-Van Vurst, Douglas Elliman. BeachesMLS
- $660,0003 bd3 ba2.3k sqftWoodmont Tract 69, Tamarac, FL 33321For SaleMLS ID #A12068513, Dakota Crawford, Coldwell Banker Realty. MIAMI
- $530,0003 bd2 ba1.9k sqftWestwood Community 5, Tamarac, FL 33321For SaleMLS ID #A11980295, Yanith Martinez PA, RE/MAX Concierge. MIAMI
- $719,0003 bd3 ba2.3k sqftWoodmont Tract 57, Tamarac, FL 33321For SaleMLS ID #A12094462, Rita Herrera, London Foster Realty. MIAMI
- $480,0003 bd2 ba2.1k sqftHeathgate, Tamarac, FL 33321For SaleMLS ID #A11975180, Eric Cossin, United Realty Group Inc.. MIAMI
- $399,9003 bd2 ba1.6k sqft7422 NW 70TH Avenue, Tamarac, FL 33321For SaleMLS ID #B26087111, Bird John Calixte, Home Free Today Realty. BeachesMLS
- $450,0003 bd2 ba1.3k sqftHeathgate, Fort Lauderdale, FL 33321For SaleMLS ID #A12089958, Lissette Ramirez Cruz, Florida New Dream Corp.. MIAMI
- $749,9004 bd2 ba2.3k sqft7908 NW 85TH Terrace, Tamarac, FL 33321For SaleMLS ID #B26080000, Richard Khemraj, RE/MAX Interaction Realty. BeachesMLS
- $499,0004 bd2 ba1.8k sqftSunflower, Fort Lauderdale, FL 33321For SaleMLS ID #A12083946, Ariya Mobed, Mobed Realty, P.A.. MIAMI
- $435,0003 bd2 ba1.8k sqftHeathgate 3rd Add, Tamarac, FL 33321For SaleMLS ID #A12080435, Ashley Brosky, Luxe Properties. MIAMI
- $450,0004 bd4 ba1.6k sqftHeathgate 3rd Add, Tamarac, FL 33321For SaleMLS ID #A12097373, Brett Adams, RE/MAX Advance Realty II. MIAMI
- $485,0003 bd2 ba2.2k sqft7918 HIBISCUS Circle #59, Tamarac, FL 33321For SaleMLS ID #B26068366, Catherine Cherubin, Partnership Realty Inc.. BeachesMLS
- $495,9993 bd2 ba1.9k sqftThe Villas Of Woodmont, Tamarac, FL 33321For SaleMLS ID #A12075881, Alince Luders, VPR United Real Estate LLC. MIAMI
