A new mountain home designed around the way you want to experience Sugarloaf. Currently under construction in Dutchman Woods, this + 3,700sqft Timber Frame home brings together direct access to Sugarloaf's expanding West Mountain terrain, remarkable mountain views, and the ease of a brand new home and it will be an amazing - furnished retreat. Set just off Sawtooth Road, the home has been thoughtfully positioned on its lot to make the most of its surroundings. Mornings begin with sunrise over the valley, while the opposite side of the home captures evening light and sunsets over the Crocker Mountains—a setting that changes beautifully throughout the day and across the seasons. Ski access connects directly to the West Mountain trail network, putting Sugarloaf's newest terrain within easy reach and making it simple to head out for a few runs and return home on your own schedule. Inside, the timber frame construction gives the home warmth and character while expansive windows keep the focus on the landscape beyond. High-end finishes will include a custom kitchen, granite fireplace surround, and carefully selected materials throughout. Generous gathering spaces are balanced with room to spread out, creating a home equally suited to a full house of guests or a quiet weekend on the mountain. The property will be offered fully furnished and turnkey, including an outdoor hot tub, with completion anticipated by November 30, 2026. This is one of the first homes to become available in Dutchman Woods—and an opportunity to own in one of Sugarloaf's newest residential settings as West Mountain continues to take shape.
Active
$3,200,000
8114 Sawtooth Road, Carrabassett Valley, ME 04947
5beds
3,760sqft
Single Family Residence
Built in 2026
0.63 Acres Lot
$3,076,100 Zestimate®
$851/sqft
$252/mo HOA
What's special
Granite fireplace surroundRemarkable mountain viewsSunrise over the valleyCustom kitchenCarefully selected materials throughoutOutdoor hot tubTimber frame home
- 15 days
- 665
- 34
Likely to sell faster than
Zillow last checked:
Listing updated:
Listed by:
Sugarloaf Real Estate
Source: Maine Listings,MLS#: 1682982
Facts & features
Interior
Bedrooms & bathrooms
- Bedrooms: 5
- Bathrooms: 4
- Full bathrooms: 3
- 1/2 bathrooms: 1
Primary bedroom
- Level: Second
Bedroom 1
- Level: Second
Bedroom 2
- Level: Second
Bedroom 3
- Level: Basement
Bedroom 4
- Level: Basement
Dining room
- Level: First
Family room
- Level: First
Other
- Features: Eat-in Kitchen
- Level: Basement
Kitchen
- Level: First
Laundry
- Level: Second
Loft
- Level: Second
Mud room
- Level: Basement
Heating
- Heat Pump, Radiant
Cooling
- Heat Pump
Appliances
- Included: Dishwasher, Dryer, Microwave, Gas Range, Refrigerator, Washer, Tankless Water Heater
Features
- Storage, Primary Bedroom w/Bath
- Flooring: Tile, Engineered Hardwood
- Windows: Triple Pane Windows
- Basement: Walk-Out Access,Daylight,Finished,Full
- Number of fireplaces: 1
- Furnished: Yes
Interior area
- Total structure area: 3,760
- Total interior livable area: 3,760 sqft
- Finished area above ground: 3,060
- Finished area below ground: 700
Video & virtual tour
Property
Parking
- Parking features: Common, Gravel, 1 - 4 Spaces
Features
- Patio & porch: Deck
- Has spa: Yes
- Has view: Yes
- View description: Mountain(s), Scenic, Trees/Woods
Lot
- Size: 0.63 Acres
- Features: Near Golf Course, Ski Resort, Rolling Slope
Details
- Zoning: Residential
Construction
Type & style
- Home type: SingleFamily
- Architectural style: Contemporary
- Property subtype: Single Family Residence
Materials
- Structural Insulated Panels, Composition, Wood Siding
- Foundation: Poured Concrete
- Roof: Metal
Condition
- New Construction
- New construction: Yes
- Year built: 2026
Utilities & green energy
- Electric: Circuit Breakers
- Sewer: Public Sewer
- Water: Public
Community & HOA
HOA
- Has HOA: Yes
- HOA fee: $755 quarterly
Location
- Region: Kingfield
Financial & listing details
- Price per square foot: $851/sqft
- Annual tax amount: $1,887
- Date on market: 10/2/2026
- Road surface type: Paved
Estimated market value
$3,076,100
$2.92M - $3.23M
Not available
Price history
| Date | Event | Price |
|---|---|---|
| 10/2/2026 | Listed for sale | $3,200,000+623.2%$851/sqft |
Source:  Maine Listings #1682982 Report a problem Maine Listings #1682982 Report a problem | ||
| 2/4/2026 | Sold | $442,500-11.3%$118/sqft |
Source: Maine Listings #1631503 Report a problem | ||
| 11/28/2025 | Contingent | $499,000$133/sqft |
Source: Maine Listings #1631503 Report a problem | ||
| 11/22/2025 | Listing removed | $499,000$133/sqft |
Source: Maine Listings #1631503 Report a problem | ||
| 7/23/2025 | Listed for sale | $499,000$133/sqft |
Source: Maine Listings #1631503 Report a problem | ||
Public tax history
Tax history is unavailable.
Monthly payment
Est. payment
Payment breakdown
Explore the cost of this home by adjusting the details. Changes won't be saved.Climate risks
Neighborhood: 04947

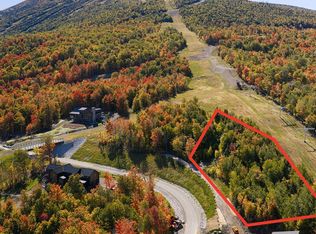


Similar homes
- $2,195,0005 bd7 ba4.2k sqft5005 Winter Street #5005, Carrabassett Valley, ME 04947Active
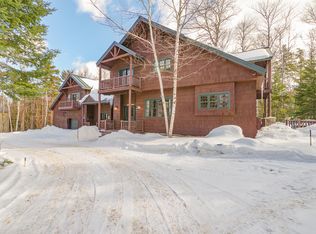
 MLS ID #1678035, Sugarloaf Real Estate. Maine Listings
 - $1,850,0005 bd5 ba2.9k sqft5006 Mountain View Road, Carrabassett Valley, ME 04947Active
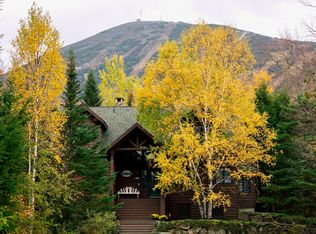 MLS ID #1675757, RE/MAX Shoreline. Maine Listings
 - $1,750,0005 bd5 ba2.9k sqft7004 Timbers Drive #7004, Carrabassett Valley, ME 04947Active
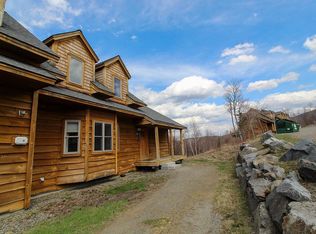 MLS ID #1661297, Sugarloaf Real Estate. Maine Listings
 - $3,950,0005 bd4 ba3.4k sqft63 Lakehouse Road, Rangeley, ME 04970Active
 MLS ID #1682945, Morton & Furbish Agency. Maine Listings
 - $1,650,0007 bd10 ba5.2k sqft9 Tranquility Lane, Eustis, ME 04936ActiveMLS ID #1637217, Malone Commercial Brokers, Inc.. Maine Listings
- $2,100,0006 bd4 ba3.7k sqft21&23 Green Drake Lane #1060&1061, Sandy River Plt, ME 04970ActiveMLS ID #1663600, Morton & Furbish Agency. Maine Listings
