Welcome to this beautifully designed ranch-style home in the sought-after Sterling Ranch community, offering low-maintenance living and a layout that’s perfect for entertaining and relaxation. Step inside to an inviting living room that seamlessly opens to the kitchen and dining areas, creating a bright, open space ideal for gatherings. The kitchen is thoughtfully designed with modern finishes, ample space and functionality, creating a warm and inviting heart of the home. Just off the main living space, you’ll find a light-filled office, perfect for working from home.
The primary suite offers a serene retreat, complete with a 3/4 ensuite bathroom and a spacious walk-in closet that conveniently connects to the laundry room. Two additional guest bedrooms, a full bathroom, and a half-bath for visitors complete the main level, providing ample space and privacy for family or guests.
Head downstairs to the finished basement, where a cozy family room and secondary kitchen await, making it a great space for hosting or multi-generational living. The lower level also includes a workout area, two bedrooms (one currently used as a workshop), a 3/4 bathroom, and a large storage or bonus area for whatever fits your needs
.
Step outside to the beautifully landscaped backyard featuring a large, covered deck, flagstone patio, rose bushes, trees, artificial turf, and a charming split-rail fence that backs to greenbelt and walking path. Enjoy breathtaking foothill views as you relax in this private outdoor oasis.
Sterling Ranch is a vibrant community offering parks, trails, open spaces, a pool, and rec center. Conveniently located near C-470, shops, restaurants and just a short drive to Chatfield State Park, this home truly combines the best of comfort, convenience, and outdoor living. Don’t miss the chance to make this exceptional property your own!
Sold for $855,000
$855,000
8115 Monte Vista Circle, Littleton, CO 80125
5beds
4,306sqft
Single Family Residence
Built in 2022
6,490 Square Feet Lot
$834,000 Zestimate®
$199/sqft
$6,742 Estimated rent
Home value
$834,000
$792,000 - $876,000
$6,742/mo
Zestimate® history
Owner options
List your home for rent
$6,742/mo
Rent Zestimate®
Find your next renter with Zillow Rental Manager. Plus, with online applications, you can quickly screen prospective tenants – for free.
$6,742/mo
Rent Zestimate®
Refinance and save
$5,031/mo
Est. payment
Refinancing to a lower rate could help reduce your monthly payments and save thousands over the life of the loan.
$5,031/mo
Est. payment
Explore your selling options
Work with a Zillow partner agent
Leverage their expertise and Zillow's premium Showcase listings to get your home seen by more buyers.
Get startedList with your own agent
Get your home in front of millions of buyers by listing it on Zillow.
Learn how to do itSell it yourself
Take full control of how buyers see your home on Zillow by listing For Sale by Owner (FSBO).
List your homeWhat's special
Modern finishesRose bushesFlagstone patioBreathtaking foothill viewsCharming split-rail fenceFinished basementBeautifully landscaped backyard
Zillow last checked:
Listing updated:
Listed by:
Gifford Dudley 303-356-3947 g.dudley@att.net,
Coldwell Banker Realty 24,
Trish Dudley 303-995-7377,
Coldwell Banker Realty 24
Bought with:
Maci Chance, 100086862
Live.Laugh.Colorado. Real Estate Group
Source: REcolorado as distributed by MLS GRID,MLS#: 5701038
Facts & features
Interior
Bedrooms & bathrooms
- Bedrooms: 5
- Bathrooms: 4
- Full bathrooms: 1
- 3/4 bathrooms: 2
- 1/2 bathrooms: 1
- Main level bathrooms: 3
- Main level bedrooms: 3
Primary bedroom
- Level: Main
- Area: 240 Square Feet
- Dimensions: 16 x 15
Bedroom
- Level: Main
- Area: 143 Square Feet
- Dimensions: 11 x 13
Bedroom
- Level: Main
- Area: 143 Square Feet
- Dimensions: 11 x 13
Bedroom
- Level: Basement
- Area: 216 Square Feet
- Dimensions: 18 x 12
Bedroom
- Level: Basement
- Area: 216 Square Feet
- Dimensions: 18 x 12
Primary bathroom
- Level: Main
- Area: 132 Square Feet
- Dimensions: 12 x 11
Bathroom
- Level: Main
- Area: 45 Square Feet
- Dimensions: 5 x 9
Bathroom
- Level: Main
- Area: 36 Square Feet
- Dimensions: 6 x 6
Bathroom
- Level: Basement
- Area: 120 Square Feet
- Dimensions: 8 x 15
Bonus room
- Level: Basement
- Area: 540 Square Feet
- Dimensions: 30 x 18
Dining room
- Level: Main
- Area: 234 Square Feet
- Dimensions: 13 x 18
Family room
- Level: Basement
- Area: 928 Square Feet
- Dimensions: 32 x 29
Gym
- Level: Basement
- Area: 112 Square Feet
- Dimensions: 14 x 8
Kitchen
- Level: Main
- Area: 198 Square Feet
- Dimensions: 18 x 11
Laundry
- Level: Main
- Area: 54 Square Feet
- Dimensions: 6 x 9
Living room
- Level: Main
- Area: 240 Square Feet
- Dimensions: 15 x 16
Office
- Level: Main
- Area: 144 Square Feet
- Dimensions: 12 x 12
Heating
- Forced Air
Cooling
- Central Air
Appliances
- Included: Dishwasher, Disposal, Dryer, Oven, Refrigerator, Washer
- Laundry: In Unit
Features
- Ceiling Fan(s), Walk-In Closet(s)
- Flooring: Carpet, Tile, Vinyl
- Windows: Window Coverings
- Basement: Partial
- Number of fireplaces: 1
- Fireplace features: Living Room
Interior area
- Total structure area: 4,306
- Total interior livable area: 4,306 sqft
- Finished area above ground: 2,153
- Finished area below ground: 1,615
Property
Parking
- Total spaces: 2
- Parking features: Garage - Attached
- Attached garage spaces: 2
Features
- Levels: One
- Stories: 1
Lot
- Size: 6,490 Square Feet
- Features: Greenbelt
Details
- Parcel number: R0608123
- Special conditions: Standard
Construction
Type & style
- Home type: SingleFamily
- Property subtype: Single Family Residence
Materials
- Frame
- Roof: Composition
Condition
- Year built: 2022
Utilities & green energy
- Sewer: Public Sewer
- Utilities for property: Cable Available, Electricity Connected
Community & HOA
Community
- Security: Smoke Detector(s)
- Subdivision: Sterling Ranch
HOA
- Has HOA: Yes
- HOA name: Sterling Ranch Community
- HOA phone: 720-661-9694
Location
- Region: Littleton
Financial & listing details
- Price per square foot: $199/sqft
- Tax assessed value: $797,607
- Annual tax amount: $9,622
- Date on market: 1/17/2025
- Listing terms: Cash,Conventional,FHA,Jumbo,Other
- Exclusions: Sellers Personal Property, Refrigerator In Basement
- Ownership: Individual
- Electric utility on property: Yes
- Road surface type: Paved
Price history
| Date | Event | Price |
|---|---|---|
| 3/21/2025 | Sold | $855,000$199/sqft |
Source:  REcolorado as distributed by MLS GRID #5701038 Report a problem REcolorado as distributed by MLS GRID #5701038 Report a problem | ||
| 2/13/2025 | Pending sale | $855,000$199/sqft |
Source: REcolorado as distributed by MLS GRID #5701038 Report a problem | ||
| 1/17/2025 | Listed for sale | $855,000+15.7%$199/sqft |
Source: REcolorado as distributed by MLS GRID #5701038 Report a problem | ||
| 8/11/2022 | Sold | $738,700$172/sqft |
Source: Public Record Report a problem | ||
Public tax history
| Year | Property taxes | Tax assessment |
|---|---|---|
| 2025 | $9,577 -0.5% | $49,850 -13% |
| 2024 | $9,622 +278.2% | $57,320 -1% |
| 2023 | $2,544 +26% | $57,870 +290.2% |
| 2022 | $2,019 | $14,830 +25% |
| 2021 | -- | $11,860 +70.4% |
| 2020 | $1,187 | $6,960 |
Find assessor info on the county website
Neighborhood: 80125
Nearby homes

- $686,6003 bd1 ba1.8k sqft8111 Monte Vista Cir, Littleton, CO 80125Off Market
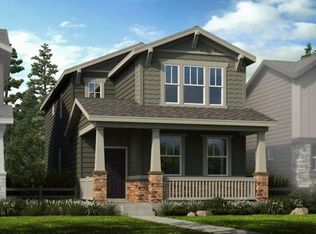
- $592,0003 bd3 ba2.2k sqft8199 Mount Harvard Rd, Littleton, CO 80125Sold
- $660,5003 bd2 ba1.8k sqft8121 Monte Vista Cir, Littleton, CO 80125Off Market
- $717,7003 bd2 ba1.9k sqft8107 Monte Vista Cir, Littleton, CO 80125Off Market
- $702,0003 bd3 ba2.1k sqft8125 Monte Vista Cir, Littleton, CO 80125Off Market
- $703,1003 bd2 ba2.1k sqft8103 Monte Vista Cir, Littleton, CO 80125Off Market
- $732,9003 bd2 ba3.9k sqft8129 Monte Vista Cir, Littleton, CO 80125Off Market
- $573,2003 bd3 ba1.8k sqft9857 Falcon Ln, Littleton, CO 80125Off Market
Nearby schools
GreatSchools rating
- NARoxborough Elementary SchoolGrades: PK-2Distance: 0.3 mi
- 6/10Ranch View Middle SchoolGrades: 7-8Distance: 4.9 mi
- 9/10Thunderridge High SchoolGrades: 9-12Distance: 5.1 mi
Schools provided by the listing agent
- Elementary: Roxborough
- Middle: Ranch View
- High: Thunderridge
- District: Douglas RE-1
Source: REcolorado as distributed by MLS GRID. This data may not be complete. We recommend contacting the local school district to confirm school assignments for this home.
Get a cash offer in 3 minutes
Find out how much your home could sell for in as little as 3 minutes with a no-obligation cash offer.
Estimated market value
$834,000
Get a cash offer in 3 minutes
Find out how much your home could sell for in as little as 3 minutes with a no-obligation cash offer.
Estimated market value
$834,000
- Colorado
- Douglas County
- Littleton
- 80125
- 8115 Monte Vista Circle
Nearby cities
Nearby neighborhoods
Nearby zip codes
Other Littleton Topics
