One or more photo(s) has been virtually staged. Welcome home to comfort, confidence, and truly worry-free living in this 2 Bedroom plus Den, 2 Bathroom, 2 Car Garage paired Villa. This thoughtfully upgraded home has been meticulously maintained with long-term peace of mind in mind, offering the perfect blend of safety, efficiency, and everyday ease. Major improvements include a NEW ROOF (2025), wind mitigation (2025), HURRICANE-IMPACT WINDOWS, REINFORCED GARAGE DOOR, and a WHOLE-HOUSE GENERATOR—providing security and protection in every season. The Florida room has air conditioning and heat, sunshades, ceiling fan and hurricane doors creating a relaxing, year-round retreat ideal for morning coffee or evening unwinding while enjoying the spectacular lake view. The front lanai is screen enclosed with hurricane shutter. Inside, warm oak flooring flows through the great room and den spaces, complemented by plantation shutters and abundant natural light. The den/office has a built-in desk and storage - perfect for hobbies or a home office. The kitchen is designed for convenience with upgraded cabinetry, pull-out drawers, under-cabinet lighting, and custom-crafted corner cabinets, includes all appliances—making daily living effortless and organized. Home is a split bedroom design offering a spacious en-suite primary bedroom with views of the lake, ceiling fan, carpeting and 2 walk-in closets. Guest bedroom has ceiling fan, carpeting and regular closet. Both bathrooms with accessibility and comfort were clearly prioritized, with beautifully upgraded walk-in showers, grab bars, and comfort-height toilets thoughtfully installed to support ease of movement now and in the future. There are skylights in both bathrooms and the laundry room. Energy efficiency upgrades include additional attic insulation (2024), HEPA and allergen filtration, and LED lighting throughout, helping keep utility costs low and indoor air quality high. Additional highlights include custom closet systems, professional garage storage, motion-activated exterior lighting, landscaped curbing, and transferable home service and A/C maintenance contracts already in place. This is a move-in-ready home designed to simplify life, reduce maintenance concerns, and allow you to fully enjoy the Florida lifestyle. Lakeridge falls is a 24-hour guard gated, 55+ community which includes a state-of-the-art clubhouse with a community heated/cooled lap pool, hot tub, fitness center, grand salon, bocci ball court and card room. Active social calendar with many events including water aerobics, yoga, art league, mahjong, etc. Miles of walking trails, lush landscaping, and pet-friendly sidewalks. HOA covers landscaping maintenance, lakes and sidewalks for stress-free living. The is a one-time $1500 Capital Contribution payable by the buyer at closing. Perfect location close to shopping, Publix, Panera, Starbucks, Detweillers, dining, medical facilities, and the UTC Mall. Easy access to downtown Sarasota, Lido Key, Siesta Key, and Anna Maria Island. Schedule an appointment to make this your perfect Florida retreat!
Sold for $410,000
Zestimate®
$410,000
8115 VICTORIA FALLS CIRCLE, SARASOTA, FL 34243
2beds
1,655sqft
Single Family Residence
Built in 2002
5,449 Square Feet Lot
$410,000 Zestimate®
$248/sqft
$2,390 Estimated rent
Home value
$410,000
$377,000 - $443,000
$2,390/mo
Zestimate® history
Owner options
List your home for rent
$2,390/mo
Rent Zestimate®
Find your next renter with Zillow Rental Manager. Plus, with online applications, you can quickly screen prospective tenants – for free.
$2,390/mo
Rent Zestimate®
Refinance and save
$3,105/mo
Est. payment
Refinancing to a lower rate could help reduce your monthly payments and save thousands over the life of the loan.
$3,105/mo
Est. payment
Explore your selling options
Work with a Zillow partner agent
Leverage their expertise and Zillow's premium Showcase listings to get your home seen by more buyers.
Get startedList with your own agent
Get your home in front of millions of buyers by listing it on Zillow.
Learn how to do itSell it yourself
Take full control of how buyers see your home on Zillow by listing For Sale by Owner (FSBO).
List your homeWhat's special
Spectacular lake viewHot tubAbundant natural lightProfessional garage storageReinforced garage doorCustom-crafted corner cabinetsComfort-height toilets
Zillow last checked:
Listing updated:
Listed by:
Marie Avery-Withers 941-725-0911,
COLDWELL BANKER REALTY 941-907-1033,
Danny Withers 941-243-7752,
COLDWELL BANKER REALTY
Bought with:
Janice Melzer Langa, 3258850
COLDWELL BANKER REALTY
Source: Stellar MLS,MLS#: A4680676 Originating MLS: Sarasota - Manatee
Originating MLS: Sarasota - Manatee
Facts & features
Interior
Bedrooms & bathrooms
- Bedrooms: 2
- Bathrooms: 2
- Full bathrooms: 2
Rooms
- Room types: Den/Library/Office, Great Room, Utility Room
Primary bedroom
- Features: Ceiling Fan(s), En Suite Bathroom, Walk-In Closet(s)
- Level: First
- Area: 240 Square Feet
- Dimensions: 16x15
Bedroom 2
- Features: Ceiling Fan(s), Built-in Closet
- Level: First
- Area: 156 Square Feet
- Dimensions: 13x12
Primary bathroom
- Features: Dual Sinks, Shower No Tub
- Level: First
Bathroom 2
- Features: Shower No Tub, Single Vanity
- Level: First
Den
- Features: Built-In Shelving
- Level: First
- Area: 121 Square Feet
- Dimensions: 11x11
Florida room
- Features: Ceiling Fan(s)
- Level: First
- Area: 144 Square Feet
- Dimensions: 18x8
Great room
- Level: First
- Area: 350 Square Feet
- Dimensions: 25x14
Kitchen
- Features: Pantry, Storage Closet
- Level: First
- Area: 209 Square Feet
- Dimensions: 19x11
Heating
- Central
Cooling
- Central Air
Appliances
- Included: Dishwasher, Disposal, Dryer, Microwave, Refrigerator, Tankless Water Heater, Washer
- Laundry: Gas Dryer Hookup, Inside, Laundry Room, Washer Hookup
Features
- Built-in Features, Ceiling Fan(s), High Ceilings, Living Room/Dining Room Combo, Open Floorplan, Primary Bedroom Main Floor, Solid Wood Cabinets, Split Bedroom, Walk-In Closet(s)
- Flooring: Tile, Hardwood
- Doors: Sliding Doors
- Windows: Blinds
- Has fireplace: No
Interior area
- Total structure area: 2,157
- Total interior livable area: 1,655 sqft
Property
Parking
- Total spaces: 2
- Parking features: Garage - Attached
- Attached garage spaces: 2
- Details: Garage Dimensions: 20x22
Features
- Levels: One
- Stories: 1
- Patio & porch: Enclosed, Screened
- Exterior features: Private Entrance, Private Mailbox, Rain Gutters, Sprinkler Metered
- Has view: Yes
- View description: Water, Lake
- Has water view: Yes
- Water view: Water,Lake
- Waterfront features: Lake Front
Lot
- Size: 5,449 Square Feet
- Features: In County, Irregular Lot, Landscaped, Sidewalk
- Residential vegetation: Mature Landscaping
Details
- Parcel number: 2042718659
- Zoning: PDMU
- Special conditions: None
Construction
Type & style
- Home type: SingleFamily
- Architectural style: Contemporary
- Property subtype: Single Family Residence
- Attached to another structure: Yes
Materials
- Block, Stucco
- Foundation: Slab
- Roof: Tile
Condition
- New construction: No
- Year built: 2002
Details
- Builder name: Centex
Utilities & green energy
- Sewer: Public Sewer
- Water: Canal/Lake For Irrigation, Public
- Utilities for property: Cable Connected, Electricity Connected, Natural Gas Connected, Public, Sewer Connected, Sprinkler Recycled, Street Lights, Underground Utilities, Water Connected
Green energy
- Water conservation: Irrigation-Reclaimed Water
Community & HOA
Community
- Features: Association Recreation - Owned, Buyer Approval Required, Clubhouse, Deed Restrictions, Fitness Center, Gated Community - Guard, Irrigation-Reclaimed Water, Pool, Sidewalks
- Security: Gated Community, Smoke Detector(s)
- Pet fee: $0 monthly
- Senior community: Yes
- Subdivision: LAKERIDGE FALLS PH 1A
HOA
- Has HOA: Yes
- Amenities included: Clubhouse, Fitness Center, Gated, Recreation Facilities
- Services included: 24-Hour Guard, Community Pool, Maintenance Grounds, Manager, Pool Maintenance, Private Road, Recreational Facilities
- HOA fee: $374 monthly
- HOA name: Oded Neeman
Location
- Region: Sarasota
Financial & listing details
- Price per square foot: $248/sqft
- Tax assessed value: $365,604
- Annual tax amount: $2,773
- Date on market: 1/31/2026
- Cumulative days on market: 2 days
- Listing terms: Cash,Conventional,VA Loan
- Ownership: Fee Simple
- Total actual rent: 0
- Electric utility on property: Yes
- Road surface type: Paved, Asphalt
Price history
| Date | Event | Price |
|---|---|---|
| 3/5/2026 | Sold | $410,000-2.4%$248/sqft |
Source:  Stellar MLS #A4680676 Report a problem Stellar MLS #A4680676 Report a problem | ||
| 2/2/2026 | Pending sale | $420,000$254/sqft |
Source: Stellar MLS #A4680676 Report a problem | ||
| 1/31/2026 | Listed for sale | $420,000+110%$254/sqft |
Source: Stellar MLS #A4680676 Report a problem | ||
| 8/25/2010 | Sold | $200,000-2.4%$121/sqft |
Source: Public Record Report a problem | ||
| 6/11/2010 | Listed for sale | $204,900+9.3%$124/sqft |
Source: Signature Sotheby's International Realty #A3927385 Report a problem | ||
| 7/19/2002 | Sold | $187,500$113/sqft |
Source: Public Record Report a problem | ||
Public tax history
| Year | Property taxes | Tax assessment |
|---|---|---|
| 2025 | $2,867 +3.4% | $216,574 +2.9% |
| 2024 | $2,773 +2% | $210,470 +3% |
| 2023 | $2,720 +3.2% | $204,340 +3% |
| 2022 | $2,636 +0.7% | $198,388 +3% |
| 2021 | $2,618 +1.3% | $192,610 +1.4% |
| 2020 | $2,584 +2% | $189,951 +2.3% |
| 2019 | $2,534 | $185,680 +1.9% |
| 2018 | $2,534 +1.3% | $182,218 +2.1% |
| 2017 | $2,501 +7.7% | $178,470 +2.1% |
| 2016 | $2,321 | $174,799 +0.7% |
| 2015 | $2,321 | $173,584 +0.8% |
| 2014 | $2,321 +1.5% | $172,206 +1.5% |
| 2013 | $2,286 +228544% | $169,661 +1.7% |
| 2012 | $1 | $166,825 -5% |
| 2011 | $1 | $175,613 -5.9% |
| 2010 | -- | $186,662 +2.4% |
| 2009 | $2,475 -4.9% | $182,217 +0.1% |
| 2008 | $2,602 +5.3% | $182,035 +3% |
| 2007 | $2,471 -4.3% | $176,733 +2.5% |
| 2006 | $2,584 +1.6% | $172,422 +3% |
| 2005 | $2,543 +2.1% | $167,400 +3% |
| 2004 | $2,491 +0.5% | $162,524 +1.9% |
| 2003 | $2,477 +153.4% | $159,494 +190% |
| 2002 | $977 | $55,000 |
Find assessor info on the county website
Neighborhood: 34243
Nearby homes
- $385,5002 bd2 ba1.6k sqft8111 Victoria Falls Cir, Sarasota, FL 34243Off Market
- $400,0002 bd2 ba1.8k sqft8119 Victoria Falls Cir, Sarasota, FL 34243Sold
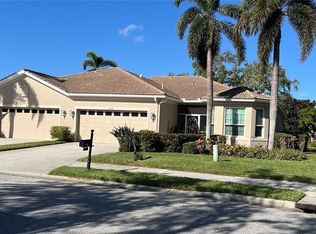
- $237,4862 bd2 ba1.6k sqft8107 Victoria Falls Cir, Sarasota, FL 34243Off Market
- $237,486-- bd-- ba1.6k sqft8107 Victoria Falls Cir, Sarasota, FL 34243Off Market
- $394,3002 bd2 ba1.6k sqft8107 Victoria Falls Cir, Sarasota, FL 34243Off Market
- $388,3002 bd2 ba1.6k sqft8123 Victoria Falls Cir, Sarasota, FL 34243Off Market
- $450,4002 bd2 ba2k sqft8103 Victoria Falls Cir, Sarasota, FL 34243Off Market
- $431,4002 bd2 ba1.6k sqft8127 Victoria Falls Cir, Sarasota, FL 34243Off Market
Nearby schools
GreatSchools rating
- 7/10Kinnan Elementary SchoolGrades: PK-5Distance: 1 mi
- 4/10Braden River Middle SchoolGrades: 6-8Distance: 5 mi
- 3/10Southeast High SchoolGrades: 8-12Distance: 5.6 mi
Get a cash offer in 3 minutes
Find out how much your home could sell for in as little as 3 minutes with a no-obligation cash offer.
Estimated market value
$410,000
Get a cash offer in 3 minutes
Find out how much your home could sell for in as little as 3 minutes with a no-obligation cash offer.
Estimated market value
$410,000
- Florida
- Manatee County
- Sarasota
- 34243
- 8115 VICTORIA FALLS CIRCLE
Nearby cities
Nearby neighborhoods
Nearby zip codes
Other Sarasota Topics
