Amazing price reduction for an amazing Sarasota location! Seller motivated! Lakeridge Falls is a “hidden gem” close to many of the amenities Sarasota is noted for, but tucked away in a peaceful, 55+ community. The community consists of 399 homes located on 170 acres that includes 16 scenic lakes, a preserve area, extensive paved walking paths and beautiful, green and flourishing grounds. The clubhouse, pool and fitness facilities have recently had a major renovation and now have larger and modern amenities. The homes are solidly built and have remained high and dry during our rainy seasons since 2001. This 2 bedroom, plus den home has one of the prettiest lake views in the community. The enclose lanai captures the full view and offers a tranquil place to sit and enjoy nature. The zen-like garden just outside the lanai adds to the ambiance. The kitchen features granite countertops, including a kitchen island with matching granite. There is natural gas for clean cooking and for heating water. The flooring throughout to main home is tile and in a neutral tone that will match any decor. The primary bedroom and the den have warm and inviting hardwood floors. The den is currently being used as an office with bright light from large hurricane impact windows and custom plantation shutters. There is a custom built-in wall with cabinet storage and shelving. The dining room can accommodate a large table for entertaining. The spacious living room also has a custom built in cabinet for storage and electronics and is the heart of the whole house sound system. The large, impact windows allow lots of light to fall into the room through plantation shutters. The primary bedroom has an en-suite bath that features a relaxing soaking tub, an updated separate walk-in shower with built in bench and an expansive vanity with granite countertop. The large walk-in closet has lots of storage area. The guest bedroom and bath are located in the front of the house and give your guests privacy and lots of light. The bath has been updated and features a metal vessel sink and wall mounted fixtures. With it’s wonderful location and safe and secure community from the gated aspect to the history of safety in storms, well, this is living in paradise!
Sold for $400,000
$400,000
8119 VICTORIA FALLS CIRCLE, SARASOTA, FL 34243
2beds
1,820sqft
Villa
Built in 2002
6,408 Square Feet Lot
$382,000 Zestimate®
$220/sqft
$2,371 Estimated rent
Home value
$382,000
$348,000 - $420,000
$2,371/mo
Zestimate® history
Owner options
List your home for rent
$2,371/mo
Rent Zestimate®
Find your next renter with Zillow Rental Manager. Plus, with online applications, you can quickly screen prospective tenants – for free.
$2,371/mo
Rent Zestimate®
Refinance and save
$2,993/mo
Est. payment
Refinancing to a lower rate could help reduce your monthly payments and save thousands over the life of the loan.
$2,993/mo
Est. payment
Explore your selling options
Work with a Zillow partner agent
Leverage their expertise and Zillow's premium Showcase listings to get your home seen by more buyers.
Get startedList with your own agent
Get your home in front of millions of buyers by listing it on Zillow.
Learn how to do itSell it yourself
Take full control of how buyers see your home on Zillow by listing For Sale by Owner (FSBO).
List your homeWhat's special
Prettiest lake viewsGranite countertopsCustom built-in wallEn-suite bathScenic lakesWhole house sound systemSoaking tub
Zillow last checked:
Listing updated:
Listed by:
Christina Lavoie 941-234-8980,
MEDWAY REALTY 941-375-2456
Bought with:
Alison Stottlemyer, 3342216
COLDWELL BANKER REALTY
Source: Stellar MLS,MLS#: N6135175 Originating MLS: Venice
Originating MLS: Venice
Facts & features
Interior
Bedrooms & bathrooms
- Bedrooms: 2
- Bathrooms: 2
- Full bathrooms: 2
Primary bedroom
- Features: Ceiling Fan(s), Walk-In Closet(s)
- Level: First
Bedroom 2
- Features: Built-in Closet
- Level: First
Primary bathroom
- Features: Tub with Separate Shower Stall
- Level: First
Den
- Features: Ceiling Fan(s)
- Level: First
Dining room
- Features: Built-In Shelving
- Level: First
Kitchen
- Features: Pantry
- Level: First
Living room
- Features: Ceiling Fan(s)
- Level: First
Heating
- Central, Electric
Cooling
- Central Air
Appliances
- Included: Dishwasher, Disposal, Dryer, Gas Water Heater, Microwave, Range, Range Hood, Refrigerator, Washer
- Laundry: Inside, Laundry Room
Features
- Built-in Features, Cathedral Ceiling(s), Ceiling Fan(s), Primary Bedroom Main Floor, Split Bedroom, Stone Counters, Thermostat, Walk-In Closet(s)
- Flooring: Carpet, Engineered Hardwood, Tile
- Doors: Sliding Doors
- Windows: Skylight(s), Window Treatments
- Has fireplace: No
Interior area
- Total structure area: 1,820
- Total interior livable area: 1,820 sqft
Property
Parking
- Total spaces: 2
- Parking features: Garage - Attached
- Attached garage spaces: 2
- Details: Garage Dimensions: 21x21
Features
- Levels: One
- Stories: 1
- Exterior features: Irrigation System, Sidewalk
- Has view: Yes
- View description: Lake
- Has water view: Yes
- Water view: Lake
- Waterfront features: Lake Privileges
Lot
- Size: 6,408 Square Feet
Details
- Parcel number: 2042718609
- Zoning: PDMU
- Special conditions: None
Construction
Type & style
- Home type: SingleFamily
- Property subtype: Villa
Materials
- Block
- Foundation: Slab
- Roof: Tile
Condition
- New construction: No
- Year built: 2002
Utilities & green energy
- Sewer: Public Sewer
- Water: Public
- Utilities for property: Cable Connected, Electricity Connected, Natural Gas Connected, Public, Sewer Connected, Water Connected
Community & HOA
Community
- Features: Buyer Approval Required, Clubhouse, Deed Restrictions, Fitness Center, Gated Community - Guard, Pool, Sidewalks
- Security: Gated Community, Security Gate
- Pet fee: $0 monthly
- Senior community: Yes
- Subdivision: LAKERIDGE FALLS PH 1A
HOA
- Has HOA: Yes
- Services included: 24-Hour Guard, Community Pool, Maintenance Grounds, Manager, Pool Maintenance, Private Road, Recreational Facilities
- HOA fee: $348 monthly
- HOA name: Oded Neeman
- HOA phone: 941-360-1046
Location
- Region: Sarasota
Financial & listing details
- Price per square foot: $220/sqft
- Tax assessed value: $412,483
- Annual tax amount: $3,116
- Date on market: 11/2/2024
- Cumulative days on market: 43 days
- Listing terms: Cash,Conventional,VA Loan
- Ownership: Fee Simple
- Total actual rent: 0
- Electric utility on property: Yes
- Road surface type: Asphalt
Price history
| Date | Event | Price |
|---|---|---|
| 1/28/2025 | Sold | $400,000-6.8%$220/sqft |
Source:  Stellar MLS #N6135175 Report a problem Stellar MLS #N6135175 Report a problem | ||
| 12/16/2024 | Pending sale | $429,000$236/sqft |
Source: Stellar MLS #N6135175 Report a problem | ||
| 11/25/2024 | Price change | $429,000-4.6%$236/sqft |
Source: Stellar MLS #N6135175 Report a problem | ||
| 11/2/2024 | Listed for sale | $449,900+117.2%$247/sqft |
Source: Stellar MLS #N6135175 Report a problem | ||
| 4/19/2002 | Sold | $207,100$114/sqft |
Source: Public Record Report a problem | ||
Public tax history
| Year | Property taxes | Tax assessment |
|---|---|---|
| 2025 | $3,279 +3.3% | $242,792 +2.9% |
| 2024 | $3,174 +1.9% | $235,949 +3% |
| 2023 | $3,116 +3.1% | $229,077 +3% |
| 2022 | $3,022 +0.6% | $222,405 +3% |
| 2021 | $3,005 +1.3% | $215,927 +1.4% |
| 2020 | $2,967 +1.9% | $212,946 +2.3% |
| 2019 | $2,912 | $208,158 +1.9% |
| 2018 | $2,912 +1.3% | $204,277 +2.1% |
| 2017 | $2,876 +7.5% | $200,075 +2.1% |
| 2016 | $2,675 | $195,960 +0.7% |
| 2015 | $2,675 | $194,598 +0.8% |
| 2014 | $2,675 +1.5% | $193,054 +1.5% |
| 2013 | $2,636 +263495% | $190,201 +1.7% |
| 2012 | $1 | $187,022 -4.9% |
| 2011 | $1 | $196,572 -5% |
| 2010 | -- | $207,007 +2.7% |
| 2009 | $2,813 -4% | $201,565 +0.1% |
| 2008 | $2,930 +5.1% | $201,364 +3% |
| 2007 | $2,786 -4.4% | $195,499 +2.5% |
| 2006 | $2,914 +1.5% | $190,731 +3% |
| 2005 | $2,871 +2% | $185,176 +3% |
| 2004 | $2,813 +0.5% | $179,783 +1.9% |
| 2003 | $2,799 +186.4% | $176,431 +220.8% |
| 2002 | $977 | $55,000 |
Find assessor info on the county website
Neighborhood: 34243
Nearby homes
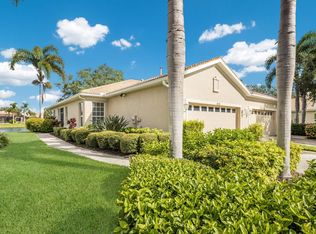
- $386,0002 bd2 ba1.6k sqft8123 Victoria Falls Cir, Sarasota, FL 34243Off Market
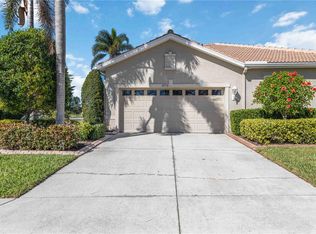
- $410,0002 bd2 ba1.6k sqft8115 Victoria Falls Cir, Sarasota, FL 34243Sold
- $431,4002 bd2 ba1.6k sqft8127 Victoria Falls Cir, Sarasota, FL 34243Off Market
- $362,4002 bd2 ba1.6k sqft8127 Victoria Falls Cir #E, Sarasota, FL 34243Off Market
- $362,4002 bd2 ba1.6k sqft8127 Victoria Falls Cir #ASSOC, Sarasota, FL 34243Off Market
- $383,2002 bd2 ba1.6k sqft8111 Victoria Falls Cir, Sarasota, FL 34243Off Market
- $352,2002 bd2 ba1.5k sqft8131 Victoria Falls Cir, Sarasota, FL 34243Off Market
- $389,7002 bd2 ba1.6k sqft8110 Victoria Falls Cir, Sarasota, FL 34243Off Market
Nearby schools
GreatSchools rating
- 7/10Kinnan Elementary SchoolGrades: PK-5Distance: 1 mi
- 4/10Braden River Middle SchoolGrades: 6-8Distance: 5 mi
- 3/10Southeast High SchoolGrades: 8-12Distance: 5.6 mi
Get a cash offer in 3 minutes
Find out how much your home could sell for in as little as 3 minutes with a no-obligation cash offer.
Estimated market value
$382,000
Get a cash offer in 3 minutes
Find out how much your home could sell for in as little as 3 minutes with a no-obligation cash offer.
Estimated market value
$382,000
- Florida
- Manatee County
- Sarasota
- 34243
- 8119 VICTORIA FALLS CIRCLE
Nearby cities
Nearby neighborhoods
Nearby zip codes
Other Sarasota Topics
