Skip main navigation
Sold for $720,000
  • $720,000

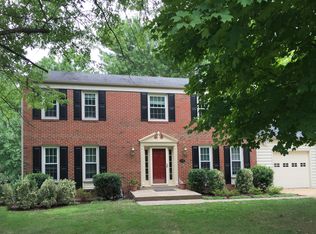
    8116 Cooper St, Alexandria, VA 22309

    5beds
    2,324sqft
    Single Family Residence
    Built in 1974
    0.29 Acres Lot
    $732,500 Zestimate®
    $310/sqft
    $3,968 Estimated rent

    Home value

    $732,500

    $689,000 - $784,000

    $3,968/mo

    Zestimate® history
    Loading
    Loading...

    Owner options

    List your home for rent

    $3,968/mo

    Rent Zestimate®

    Find your next renter with Zillow Rental Manager. Plus, with online applications, you can quickly screen prospective tenants – for free.

    Learn more

    $3,968/mo

    Rent Zestimate®

    Refinance and save

    $4,476/mo

    Est. payment

    Refinancing to a lower rate could help reduce your monthly payments and save thousands over the life of the loan.

    See today's rates

    $4,476/mo

    Est. payment

    Explore your selling options

    Work with a Zillow partner agent

    Leverage their expertise and Zillow's premium Showcase listings to get your home seen by more buyers.

    Get started

    List with your own agent

    Get your home in front of millions of buyers by listing it on Zillow.

    Learn how to do it

    Sell it yourself

    Take full control of how buyers see your home on Zillow by listing For Sale by Owner (FSBO).

    List your home

    What's special

    Modern cabinetryPrivate drivewaySerene stone patioEnclosed one car garagePristine landscaped backyardVinyl plank flooringFrench doors
    Charming Freshly Updated 4-level split in the historic Mount Vernon area, offering 5 bedrooms and 3 full baths. Just minutes to Old Town Alexandria, Fort Belvoir, Belle Haven Marina, and the George Washington Parkway, this home combines comfort, convenience, and timeless appeal. Newer vinyl plank flooring throughout first three levels. The updated kitchen features modern cabinetry, newer counters, and stainless steel appliances. French doors from the dining room open to beautiful full sun three season sunroom, and from there out to your serene stone patio, and pristine landscaped backyard, perfect for entertaining. A private driveway and rare enclosed one car garage add ease of access into the home, while the peaceful location is surrounded by parks, schools, and local shops. Don't miss your opportunity to own this incredible well priced lovely home.

    Zillow last checked:

    Listing updated:

    Listed by:

    Nathan Arnold 571-388-0541,

    eXp Realty LLC

    Bought with:

    Caleb Livingston, SP40001172

    Long & Foster Real Estate, Inc.

    Source: Bright MLS,MLS#: VAFX2261074MLS Logo

    Facts & features

    Interior

    Bedrooms & bathrooms
    • Bedrooms: 5
    • Bathrooms: 3
    • Full bathrooms: 3
    Rooms
    • Room types: Living Room, Dining Room, Bedroom 2, Bedroom 3, Bedroom 4, Bedroom 5, Kitchen, Family Room, Basement, Foyer, Breakfast Room, Bedroom 1, Sun/Florida Room, Full Bath
    Bedroom 1
    • Level: Upper
    • Area: 294 Square Feet
    • Dimensions: 14 X 21
    Bedroom 2
    • Level: Upper
    • Area: 117 Square Feet
    • Dimensions: 9 X 13
    Bedroom 3
    • Level: Upper
    • Area: 120 Square Feet
    • Dimensions: 10 X 12
    Bedroom 4
    • Level: Upper
    • Area: 110 Square Feet
    • Dimensions: 10 X 11
    Bedroom 5
    • Level: Lower
    • Area: 176 Square Feet
    • Dimensions: 11 X 16
    Basement
    • Level: Lower
    • Area: 609 Square Feet
    • Dimensions: 21 X 29
    Breakfast room
    • Level: Main
    • Area: 150 Square Feet
    • Dimensions: 10 X 15
    Dining room
    • Level: Main
    • Area: 90 Square Feet
    • Dimensions: 9 X 10
    Family room
    • Level: Main
    • Area: 216 Square Feet
    • Dimensions: 12 X 18
    Foyer
    • Level: Main
    • Area: 77 Square Feet
    • Dimensions: 7 X 11
    Other
    • Level: Upper
    Other
    • Level: Upper
    Other
    • Level: Lower
    Kitchen
    • Level: Main
    • Area: 99 Square Feet
    • Dimensions: 9 X 11
    Living room
    • Level: Lower
    • Area: 420 Square Feet
    • Dimensions: 20 X 21
    Other
    • Level: Lower
    • Area: 234 Square Feet
    • Dimensions: 13 X 18
    Heating
    • Forced Air, Electric
    Cooling
    • Central Air, Electric
    Appliances
    • Included: Microwave, Dryer, Washer, Dishwasher, Disposal, Refrigerator, Ice Maker, Cooktop, Electric Water Heater
    Features
    • Ceiling Fan(s)
    • Basement: Full
    • Number of fireplaces: 1
    • Fireplace features: Screen
    Interior area
    • Total structure area: 3,098
    • Total interior livable area: 2,324 sqft
    • Finished area above ground: 1,549
    • Finished area below ground: 775

    Property

    Parking
    • Total spaces: 3
    • Parking features: Garage Faces Front, Garage Door Opener, Concrete, Attached, Driveway
    • Attached garage spaces: 1
    • Uncovered spaces: 2
    Accessibility
    • Accessibility features: None
    Features
    • Levels: Multi/Split,Four
    • Stories: 4
    • Pool features: None
    Lot
    • Size: 0.29 Acres
    Details
    • Additional structures: Above Grade, Below Grade
    • Parcel number: 1011 02 0553
    • Zoning: 130
    • Special conditions: Standard

    Construction

    Type & style
    • Home type: SingleFamily
    • Property subtype: Single Family Residence
    Materials
    • Aluminum Siding, Brick
    • Foundation: Other
    Condition
    • New construction: No
    • Year built: 1974
    • Major remodel year: 2025

    Utilities & green energy

    • Sewer: Public Sewer
    • Water: Public

    Community & HOA

    Community
    • Subdivision: Timothy Park
    HOA
    • Has HOA: No
    Location
    • Region: Alexandria

    Financial & listing details

    • Price per square foot: $310/sqft
    • Tax assessed value: $709,260
    • Annual tax amount: $8,199
    • Date on market: 8/14/2025
    • Listing agreement: Exclusive Right To Sell
    • Ownership: Fee Simple

    Price history

    DateEventPrice
    10/14/2025Sold$720,000+0%$310/sqft
    Source: Bright MLS #VAFX2261074 Report a problem
    9/3/2025Contingent$719,888$310/sqft
    Source: Bright MLS #VAFX2261074 Report a problem
    8/14/2025Listed for sale$719,888+230.4%$310/sqft
    Source: Bright MLS #VAFX2261074 Report a problem
    3/8/2021Listing removed--
    Source: Owner Report a problem
    10/17/2015Listing removed$2,395$1/sqft
    Source: Owner Report a problem
    8/14/2015Listed for rent$2,395$1/sqft
    Source: Owner Report a problem
    6/25/2014Listing removed$2,395$1/sqft
    Source: Owner Report a problem
    6/9/2014Listed for rent$2,395$1/sqft
    Source: Owner Report a problem
    5/13/1996Sold$217,900$94/sqft
    Source: Public Record Report a problem

    Public tax history

    YearProperty taxesTax assessment
    2025$8,199 +1.4%$709,260 +1.6%
    2024$8,089 +11.7%$698,260 +8.8%
    2023$7,245 +9.4%$641,980 +10.9%
    2022$6,619 $578,870 +8.1%
    2021-- $535,470 +8.3%
    2020$5,851 +5.6%$494,410 +5.6%
    2019$5,542 $468,280
    2018$5,542 +9.1%$468,280 +7%
    2017$5,079 -2.9%$437,470 -3.1%
    2016$5,229 +18.4%$451,340 +14%
    2015$4,417 +0.2%$395,770
    2014$4,407 $395,770 -0.9%
    2013-- $399,290 +4%
    2012-- $384,090 +2.6%
    2011-- $374,520 +4%
    2010-- $360,040 -1.9%
    2009-- $366,910 -25.6%
    2008-- $492,880 -10%
    2007-- $547,930 +73%
    2003-- $316,765 +18.3%
    2002-- $267,720 +15.5%
    2001-- $231,790
    Find assessor info on the county website

    Neighborhood: 22309

    Nearby schools

    GreatSchools rating
    Schools provided by the listing agent
    • Elementary: Woodlawn
    • Middle: Whitman
    • High: Mount Vernon
    • District: Fairfax County Public Schools

    Source: Bright MLS. This data may not be complete. We recommend contacting the local school district to confirm school assignments for this home.

    Get a cash offer in 3 minutes
    Find out how much your home could sell for in as little as 3 minutes with a no-obligation cash offer.
    Estimated market value
    $732,500
    Get a cash offer in 3 minutes
    Find out how much your home could sell for in as little as 3 minutes with a no-obligation cash offer.
    Estimated market value
    $732,500