Skip main navigation
Sold for $800,000
  • $800,000

    8117 Cooper St, Alexandria, VA 22309

    4beds
    3,478sqft
    Single Family Residence
    Built in 1974
    0.31 Acres Lot
    $800,100 Zestimate®
    $230/sqft
    $4,141 Estimated rent

    Home value

    $800,100

    $752,000 - $848,000

    $4,141/mo

    Zestimate® history
    Loading
    Loading...

    Owner options

    List your home for rent

    $4,141/mo

    Rent Zestimate®

    Find your next renter with Zillow Rental Manager. Plus, with online applications, you can quickly screen prospective tenants – for free.

    Learn more

    $4,141/mo

    Rent Zestimate®

    Refinance and save

    $4,970/mo

    Est. payment

    Refinancing to a lower rate could help reduce your monthly payments and save thousands over the life of the loan.

    See today's rates

    $4,970/mo

    Est. payment

    Explore your selling options

    Work with a Zillow partner agent

    Leverage their expertise and Zillow's premium Showcase listings to get your home seen by more buyers.

    Get started

    List with your own agent

    Get your home in front of millions of buyers by listing it on Zillow.

    Learn how to do it

    Sell it yourself

    Take full control of how buyers see your home on Zillow by listing For Sale by Owner (FSBO).

    List your home

    What's special

    Fully finished basementUpdated hall bathPrivate drivewayOwned solar panelsRecessed lightingWarm and inviting atmosphereGourmet kitchen
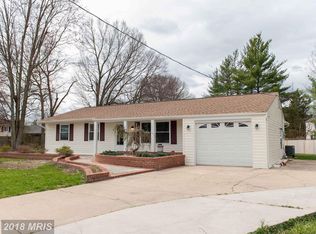
    Charming, freshly updated colonial in the sought‑after Timothy Park Community of historic Mount Vernon, offering the perfect blend of classic charm, modern comfort and everyday convenience. Set on a generous 0.31‑acre lot, this lovely home features 4 spacious bedrooms, 2.5 beautifully updated bathrooms and a fully finished basement. Step inside to a light‑filled interior highlighted by hardwood and tile flooring throughout the first level, along with recessed lighting that enhances the home’s warm and inviting atmosphere. The gourmet kitchen offers abundant cabinetry, stainless steel appliances and opens seamlessly to the dining room with sliding glass doors leading to the spacious backyard—ideal for grilling and entertaining on the deck. The dining room also opens to an additional area with sliding glass doors to a second deck, offering flexible gathering spaces for everyday living and special occasions. The family room, conveniently located just off the kitchen, creates a cozy and comfortable hub for daily living. There is also a den/study providing a relaxing space to read by the fireplace. Upstairs you will find 4 spacious bedrooms with new flooring, an updated hall bath and the lovely primary suite that serves as a peaceful retreat featuring a spacious walk‑in closet and a luxurious en‑suite bathroom with heated floors! A finished basement provides endless possibilities, including entertaining, a home gym, recreation room and an additional family room. More highlights include owned solar panels, a private driveway and a one‑car garage. Ideally located just minutes from Old Town Alexandria, Fort Belvoir, George Washington Parkway and surrounded by parks, schools, and local shops. This home offers exceptional accessibility while maintaining a peaceful neighborhood setting. This is more than a house—it’s a lifestyle of comfort, convenience, and timeless appeal.

    Zillow last checked:

    Listing updated:

    Listed by:

    Tracy Vitali 904-505-1874,

    Coldwell Banker Realty

    Bought with:

    Ngoc Do, 0225090612

    Long & Foster Real Estate, Inc.

    Source: Bright MLS,MLS#: VAFX2304274MLS Logo

    Facts & features

    Interior

    Bedrooms & bathrooms
    • Bedrooms: 4
    • Bathrooms: 3
    • Full bathrooms: 2
    • 1/2 bathrooms: 1
    • Main level bathrooms: 1
    Primary bedroom
    • Features: Flooring - Carpet
    • Level: Upper
    Bedroom 2
    • Features: Flooring - Carpet
    • Level: Upper
    Bedroom 3
    • Features: Flooring - Carpet
    • Level: Upper
    Bedroom 4
    • Level: Upper
    Primary bathroom
    • Level: Upper
    Dining room
    • Features: Flooring - HardWood
    • Level: Main
    Family room
    • Features: Flooring - HardWood, Fireplace - Wood Burning
    • Level: Main
    Foyer
    • Features: Flooring - HardWood
    • Level: Main
    Other
    • Level: Upper
    Game room
    • Level: Lower
    Great room
    • Level: Lower
    Kitchen
    • Features: Flooring - Tile/Brick
    • Level: Main
    Laundry
    • Features: Flooring - Tile/Brick
    • Level: Main
    Library
    • Level: Main
    Other
    • Features: Flooring - HardWood
    • Level: Main
    Utility room
    • Level: Lower
    Heating
    • Forced Air, Active Solar, Electric
    Cooling
    • Central Air, Electric
    Appliances
    • Included: Dishwasher, Disposal, Dryer, Refrigerator, Washer, Cooktop, Microwave, Stainless Steel Appliance(s), Electric Water Heater
    • Laundry: Main Level, Laundry Room
    Features
    • Primary Bath(s), Breakfast Area, Ceiling Fan(s), Dining Area, Exposed Beams, Kitchen - Gourmet, Bar, Bathroom - Walk-In Shower, Upgraded Countertops, Walk-In Closet(s)
    • Flooring: Hardwood, Ceramic Tile, Carpet, Wood
    • Basement: Finished
    • Number of fireplaces: 1
    • Fireplace features: Wood Burning
    Interior area
    • Total structure area: 3,478
    • Total interior livable area: 3,478 sqft
    • Finished area above ground: 2,328
    • Finished area below ground: 1,150

    Property

    Parking
    • Total spaces: 1
    • Parking features: Garage Faces Front, Garage Door Opener, Off Street, Attached
    • Attached garage spaces: 1
    Accessibility
    • Accessibility features: None
    Features
    • Levels: Three
    • Stories: 3
    • Patio & porch: Deck
    • Exterior features: Sidewalks
    • Pool features: None
    • Has view: Yes
    • View description: Trees/Woods
    Lot
    • Size: 0.31 Acres
    Details
    • Additional structures: Above Grade, Below Grade
    • Parcel number: 1011 02 0599
    • Zoning: 130
    • Special conditions: Standard

    Construction

    Type & style
    • Home type: SingleFamily
    • Architectural style: Colonial
    • Property subtype: Single Family Residence
    Materials
    • Brick, Combination
    • Foundation: Block
    Condition
    • Excellent
    • New construction: No
    • Year built: 1974

    Utilities & green energy

    • Sewer: Public Sewer
    • Water: Public

    Community & neighborhood

    Location
    • Region: Alexandria
    • Subdivision: Timothy Park

    Other

    Other facts
    • Listing agreement: Exclusive Right To Sell
    • Ownership: Fee Simple

    Price history

    DateEventPrice
    6/25/2026Sold$800,000+0.6%$230/sqft
    Source: Bright MLS #VAFX2304274 Report a problem
    5/19/2026Pending sale$795,000$229/sqft
    Source: Bright MLS #VAFX2304274 Report a problem
    5/19/2026Contingent$795,000$229/sqft
    Source: Bright MLS #VAFX2304274 Report a problem
    5/14/2026Listed for sale$795,000+55.9%$229/sqft
    Source: Bright MLS #VAFX2304274 Report a problem
    4/28/2017Sold$510,000-1.9%$147/sqft
    Source: Public Record Report a problem
    3/13/2017Pending sale$520,000$150/sqft
    Source: Exit Bennett Realty #FX9878283 Report a problem
    3/4/2017Listed for sale$520,000+141.3%$150/sqft
    Source: Exit Bennett Realty #FX9878283 Report a problem
    5/31/1995Sold$215,500$62/sqft
    Source: Public Record Report a problem

    Public tax history

    YearProperty taxesTax assessment
    2025$7,985 +3.8%$690,770 +4%
    2024$7,696 +11.7%$664,280 +8.8%
    2023$6,891 +4.4%$610,590 +5.8%
    2022$6,601 $577,270 +8.5%
    2021-- $531,920 +7.2%
    2020$5,873 +5%$496,220 +5%
    2019$5,595 -2.1%$472,730 -2.1%
    2018$5,717 +9.1%$483,080 +7%
    2017$5,240 -2.9%$451,300 -3.1%
    2016$5,394 +15.1%$465,600 +10.9%
    2015$4,685 +0.2%$419,830
    2014$4,675 $419,830 +2.9%
    2013-- $407,920 +4%
    2012-- $392,380 -1.7%
    2011-- $399,290 +4%
    2010-- $383,860 -3.6%
    2009-- $398,230 -25.9%
    2008-- $537,370 -1.4%
    2007-- $545,250 +68.5%
    2003-- $323,575 +18.3%
    2002-- $273,475 +15.5%
    2001-- $236,775

    Find assessor info on the county website

    Neighborhood: 22309

    Nearby schools

    GreatSchools rating
    Schools provided by the listing agent
    • District: Fairfax County Public Schools

    Source: Bright MLS. This data may not be complete. We recommend contacting the local school district to confirm school assignments for this home.

    Get a cash offer in 3 minutes
    Find out how much your home could sell for in as little as 3 minutes with a no-obligation cash offer.
    Estimated market value
    $800,100
    Get a cash offer in 3 minutes
    Find out how much your home could sell for in as little as 3 minutes with a no-obligation cash offer.
    Estimated market value
    $800,100