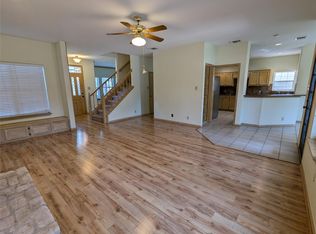
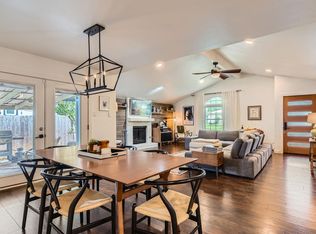
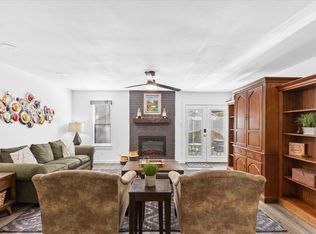
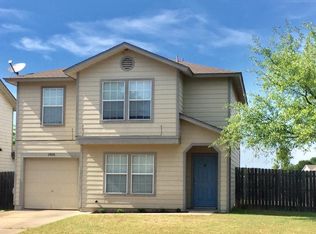
Classic brick and wood siding construction defines the exterior of this two-story traditional home. Situated on a 0.16-acre lot, the residence features a concrete driveway leading to a garage and an established front lawn. The home offers 3 bedrooms on the other level, along with 2 full bathrooms and 1 half bathroom. An open floor plan design characterizes the main living areas, which dust free laminate, vinyl flooring options. The living room features a fireplace, ceiling fans, and crown moulding, while connecting directly to the dining area accented by high ceilings and a chandelier. The functional kitchen is equipped with warm wood cabinetry, built-in features, a pantry, recessed lighting. Stainless steel appliances include a dishwasher, microwave, electric oven, and electric range. The bedrooms offer wood-look flooring, ceiling fans and wooden blinds. The primary suite features a bathroom with two walk in closet, double vanity cabinetry, stone counters, a soaking tub, and walk-in closets with built-in wooden shelves and custom rods. A secondary bathroom includes a soaking tub and Vinyl flooring, and a laundry room offers built-in features with washer and electric dryer hookups. An inviting private yard is enclosed by a wood privacy fence with sprinklers on front and backyard. The backyard area includes a patio and a grassy lawn shaded by mature trees.
House for rent
Singlefamily
Available now
Cats, dogs OK
Air conditioner, central air
In unit laundry
4 Attached garage spaces parking
Central, natural gas
What's special
Bedrooms offer wood-look flooringRecessed lightingCrown mouldingCeiling fansOpen floor plan designStone countersEstablished front lawn
- 56 days |
- -- |
- -- |
Zillow last checked:
Listing updated:
Travel times

Let’s turn your rent into credit progress
Build credit history with every on-time payment and get credit for the payment you’re already making.
Facts & features
Interior
Bedrooms & bathrooms
- Bedrooms: 3
- Bathrooms: 3
- Full bathrooms: 2
- 1/2 bathrooms: 1
Heating
- Central, Natural Gas
Cooling
- Air Conditioner, Central Air
Appliances
- Included: Dishwasher, Dryer, Electric Range, Free-Standing Range, Garbage Disposal, Microwave Oven, Oven, Washer
- Laundry: In Unit, Laundry Room, Main Level
Features
- Bar, Breakfast Bar, High Ceilings, Interior Steps, Multiple Dining Areas, Multiple Living Areas, Pantry, Pantry, Walk In Closet, Walk-In Closet(s)
- Flooring: Carpet, Tile, Vinyl
- Has fireplace: Yes
Interior area
- Total interior livable area: 1,963 sqft
Property
Parking
- Total spaces: 4
- Parking features: Attached, Garage
- Has attached garage: Yes
- Details: Contact manager
Features
- Stories: 2
- Exterior features: Exterior Steps, Interior Steps, Multiple Dining Areas, Multiple Living Areas, Trees-Large (over 40 Ft), Trees-Medium (20 Ft - 40 Ft)
- Pool features: Contact manager
- Has view: Yes
- View description: Park/Greenbelt
Lot
- Features: Sprinklers In Front, Sprinklers In Rear
Details
- Additional structures: Garage(s)
- Parcel number: 465076
Construction
Type & style
- Home type: SingleFamily
- Property subtype: SingleFamily
Materials
- Roof: Composition
Condition
- Year built: 1994
Community & HOA
Community
- Features: Curbs, Park
Location
- Region: Austin
Financial & listing details
- Lease term: Negotiable
Nearby apartments for rent

Price history
| Date | Event | Price |
|---|---|---|
| 10/12/2026 | Price change | $2,795-3.5%$1/sqft |
Source: Unlock MLS #9670343 Report a problem | ||
| 9/28/2026 | Price change | $2,895-3.3%$1/sqft |
Source: Unlock MLS #9670343 Report a problem | ||
| 8/25/2026 | Listed for rent | $2,995+15.4%$2/sqft |
Source: Unlock MLS #9670343 Report a problem | ||
| 4/24/2025 | Listing removed | $2,595$1/sqft |
Source: Zillow Rentals Report a problem | ||
| 3/29/2025 | Listed for rent | $2,595+8.4%$1/sqft |
Source: Zillow Rentals Report a problem | ||
| 12/9/2024 | Listing removed | $2,395$1/sqft |
Source: Zillow Rentals Report a problem | ||
| 9/23/2024 | Price change | $2,395-4%$1/sqft |
Source: Zillow Rentals Report a problem | ||
| 8/9/2024 | Price change | $2,495-5.7%$1/sqft |
Source: Zillow Rentals Report a problem | ||
| 7/3/2024 | Price change | $2,645-1.9%$1/sqft |
Source: Zillow Rentals Report a problem | ||
| 6/25/2024 | Listed for rent | $2,695+12.3%$1/sqft |
Source: Zillow Rentals Report a problem | ||
| 10/9/2023 | Listing removed | -- |
Source: Unlock MLS #8260571 Report a problem | ||
| 9/13/2023 | Price change | $2,400-1%$1/sqft |
Source: Unlock MLS #8260571 Report a problem | ||
| 9/10/2023 | Price change | $2,425-1%$1/sqft |
Source: Unlock MLS #8260571 Report a problem | ||
| 9/8/2023 | Price change | $2,450-1%$1/sqft |
Source: Unlock MLS #8260571 Report a problem | ||
| 9/5/2023 | Price change | $2,475-1%$1/sqft |
Source: Unlock MLS #8260571 Report a problem | ||
| 9/1/2023 | Price change | $2,500-1%$1/sqft |
Source: Unlock MLS #8260571 Report a problem | ||
| 8/29/2023 | Price change | $2,525-1%$1/sqft |
Source: Unlock MLS #8260571 Report a problem | ||
| 8/25/2023 | Price change | $2,550-1.9%$1/sqft |
Source: Unlock MLS #8260571 Report a problem | ||
| 8/6/2023 | Price change | $2,600-1.9%$1/sqft |
Source: Unlock MLS #8260571 Report a problem | ||
| 7/19/2023 | Listed for rent | $2,650+23.5%$1/sqft |
Source: Unlock MLS #8260571 Report a problem | ||
| 12/20/2020 | Listing removed | $2,145$1/sqft |
Source: Fourth Dimension Group #1755226 Report a problem | ||
| 12/7/2020 | Price change | $2,145-2.3%$1/sqft |
Source: Fourth Dimension Group #1755226 Report a problem | ||
| 10/22/2020 | Listed for rent | $2,195+15.8%$1/sqft |
Source: Fourth Dimension Group #1755226 Report a problem | ||
| 10/30/2017 | Listing removed | $1,895$1/sqft |
Source: Austin NW #1855656 Report a problem | ||
| 8/10/2017 | Listed for rent | $1,895$1/sqft |
Source: Austin NW #1855656 Report a problem | ||
| 11/8/2012 | Sold | -- |
Source: Agent Provided Report a problem | ||