**Photos are those of a similar home** Homesite #48 - Welcome to the Sassafras! A single story unit located in the highly desirable Stewarts Glen, 55+ community. The open-concept living space is suitable for hosting gatherings, boasts our Roosevelt collection, and an outdoor covered patio allows for dining together outdoors. The central kitchen boasts a large quartz-topped peninsula island, pantry, and stainless appliances. The community amenity center is conveniently located across the street, where you can enjoy pickleball, relax on the swings, or picnic with neighbors and friends at the pavilion. Buyer can select design collection if contracted soon enough in the construction process.
Closed
$360,000
8116 Rocky Fork Alamville Rd, Smyrna, TN 37167
3beds
1,500sqft
Horizontal Property Regime - Attached, Residential
Built in 2025
-- sqft lot
$360,500 Zestimate®
$240/sqft
$2,252 Estimated rent
Home value
$360,500
$342,000 - $382,000
$2,252/mo
Zestimate® history
Owner options
List your home for rent
$2,252/mo
Rent Zestimate®
Find your next renter with Zillow Rental Manager. Plus, with online applications, you can quickly screen prospective tenants – for free.
$2,252/mo
Rent Zestimate®
Refinance and save
$2,307/mo
Est. payment
Refinancing to a lower rate could help reduce your monthly payments and save thousands over the life of the loan.
$2,307/mo
Est. payment
Explore your selling options
Work with a Zillow partner agent
Leverage their expertise and Zillow's premium Showcase listings to get your home seen by more buyers.
Get startedList with your own agent
Get your home in front of millions of buyers by listing it on Zillow.
Learn how to do itSell it yourself
Take full control of how buyers see your home on Zillow by listing For Sale by Owner (FSBO).
List your homeWhat's special
Large quartz-topped peninsula islandOpen-concept living spaceOutdoor covered patioCentral kitchenStainless appliances
Zillow last checked:
Listing updated:
Listed by:
Brittany Rainey 615-975-9269,
Ashton Nashville Residential
Bought with:
Damian Bourguet, 368756
Crye-Leike, Realtors
Source: RealTracs MLS as distributed by MLS GRID,MLS#: 3033796
Facts & features
Interior
Bedrooms & bathrooms
- Bedrooms: 3
- Bathrooms: 2
- Full bathrooms: 2
- Main level bedrooms: 3
Bedroom 1
- Features: Full Bath
- Level: Full Bath
- Area: 192 Square Feet
- Dimensions: 12x16
Bedroom 2
- Area: 132 Square Feet
- Dimensions: 12x11
Bedroom 3
- Area: 168 Square Feet
- Dimensions: 14x12
Primary bathroom
- Features: Double Vanity
- Level: Double Vanity
Dining room
- Area: 140 Square Feet
- Dimensions: 14x10
Kitchen
- Area: 120 Square Feet
- Dimensions: 10x12
Living room
- Area: 140 Square Feet
- Dimensions: 14x10
Heating
- Natural Gas
Cooling
- Central Air
Appliances
- Included: Built-In Electric Oven, Trash Compactor, Dishwasher, Microwave
- Laundry: Electric Dryer Hookup, Washer Hookup
Features
- High Speed Internet
- Flooring: Carpet, Vinyl
- Basement: None
- Common walls with other units/homes: End Unit
Interior area
- Total structure area: 1,500
- Total interior livable area: 1,500 sqft
- Finished area above ground: 1,500
Property
Parking
- Total spaces: 4
- Parking features: Garage Faces Rear
- Attached garage spaces: 2
- Uncovered spaces: 2
Features
- Levels: One
- Stories: 1
Details
- Parcel number: 054M F 01900 R0137163
- Special conditions: Standard
Construction
Type & style
- Home type: SingleFamily
- Property subtype: Horizontal Property Regime - Attached, Residential
- Attached to another structure: Yes
Materials
- Brick
- Roof: Asphalt
Condition
- New construction: Yes
- Year built: 2025
Utilities & green energy
- Sewer: Public Sewer
- Water: Public
- Utilities for property: Natural Gas Available, Water Available, Underground Utilities
Community & HOA
Community
- Senior community: Yes
- Subdivision: Stewarts Glen
HOA
- Has HOA: Yes
- Amenities included: Fifty Five and Up Community, Sidewalks, Underground Utilities, Trail(s)
- Services included: Maintenance Grounds, Trash
- HOA fee: $200 monthly
- Second HOA fee: $635 one time
Location
- Region: Smyrna
Financial & listing details
- Price per square foot: $240/sqft
- Annual tax amount: $3,062
- Date on market: 10/26/2025
- Date available: 01/28/2026
Price history
| Date | Event | Price |
|---|---|---|
| 2/2/2026 | Sold | $360,000+7.1%$240/sqft |
Source:  RealTracs MLS as distributed by MLS GRID #3033796 Report a problem RealTracs MLS as distributed by MLS GRID #3033796 Report a problem | ||
| 1/4/2026 | Pending sale | $335,995$224/sqft |
Source: RealTracs MLS as distributed by MLS GRID #3033796 Report a problem | ||
| 12/19/2025 | Price change | $335,995-6.8%$224/sqft |
Source: RealTracs MLS as distributed by MLS GRID #3033796 Report a problem | ||
| 10/26/2025 | Listed for sale | $360,655$240/sqft |
Source: RealTracs MLS as distributed by MLS GRID #3033796 Report a problem | ||
Public tax history
Tax history is unavailable.
Neighborhood: 37167
Nearby homes
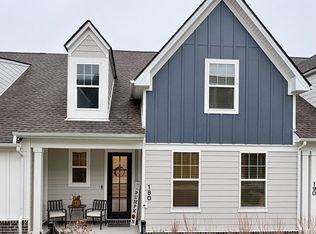
- $367,0003 bd3 ba2.1k sqft180 Sidlaw Pass, Smyrna, TN 37167Sold
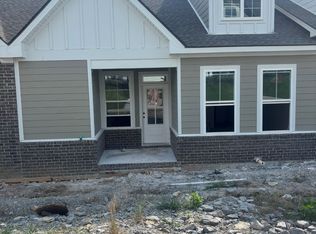
- $348,3803 bd2 ba1.5k sqft140 Sidlaw Pass LOT 35, Smyrna, TN 37167Sold
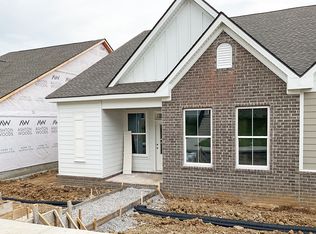
- $371,0003 bd2 ba1.5k sqft130 Sidlaw Pass, Smyrna, TN 37167Sold
- $354,5303 bd2 ba1.5k sqft160 Sidlaw Pass, Smyrna, TN 37167Sold

- $349,8302 bd3 ba1.5k sqft150 Sidlaw Pass, Smyrna, TN 37167Sold
- $360,000-- bd3 ba2.2k sqft335 Faraday Ct, Smyrna, TN 37167Sold
- $306,000-- bd-- ba-- sqft100 Sidlaw Pass, Smyrna, TN 37167Sold
- $348,380-- bd-- ba-- sqft140 Sidlaw Pass, Smyrna, TN 37167Sold
Nearby schools
GreatSchools rating
- 10/10Stewarts Creek Elementary SchoolGrades: PK-5Distance: 1.3 mi
- 8/10Stewarts Creek Middle SchoolGrades: 6-8Distance: 1.1 mi
- 8/10Stewarts Creek High SchoolGrades: 9-12Distance: 1.3 mi
Schools provided by the listing agent
- Elementary: Stewarts Creek Elementary School
- Middle: Stewarts Creek Middle School
- High: Stewarts Creek High School
Source: RealTracs MLS as distributed by MLS GRID. This data may not be complete. We recommend contacting the local school district to confirm school assignments for this home.
Get a cash offer in 3 minutes
Find out how much your home could sell for in as little as 3 minutes with a no-obligation cash offer.
Estimated market value
$360,500
Get a cash offer in 3 minutes
Find out how much your home could sell for in as little as 3 minutes with a no-obligation cash offer.
Estimated market value
$360,500
- Tennessee
- Rutherford County
- Smyrna
- 37167
- 8116 Rocky Fork Alamville Rd
Nearby cities
Nearby zip codes
Other Smyrna Topics
