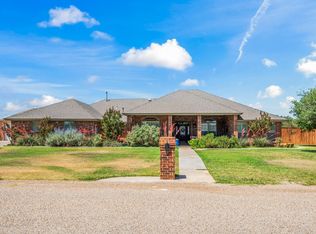
Experience the perfect blend of country living and modern convenience on over 1 acre in Frenship ISD with NO city taxes and NO HOA! This exceptional 4-bedroom, 3-bath, 4-car garage home offers approximately 3,639 square feet of quality craftsmanship and thoughtful updates throughout. The beautifully remodeled kitchen, completed in Summer 2022, features custom cabinetry, stainless steel appliances, double convection ovens, and a 4-door refrigerator. Plantation shutters, neutral colors, and quality finishes create a warm and inviting atmosphere throughout. The spacious primary suite provides a private retreat, while a small bedroom near the kitchen with a separate bathroom offers flexibility as a mother-in-law suite, guest quarters, office, or hobby room. The basement includes built-ins and additional living space, and the heated and cooled sunroom with acid-washed concrete flooring is perfect for year-round enjoyment. Outside, you'll find incredible amenities including a 24x30 shop, a 25x50 RV barn, stained fencing set on concrete, deluxe landscaping, and an oversized 4-car garage. Major updates include two HVAC systems replaced in 2021 and 2022, along with new gas lines installed in February 2022. Additional features include two private wells, a septic system, and plenty of room to enjoy the peaceful surroundings while remaining conveniently located near Lubbock. A rare opportunity to own a beautifully maintained property with space, versatility, and exceptional amenities.
Pending
$699,900
8117 County Road 7610, Wolfforth, TX 79382
4beds
4,039sqft
:
Get pre-qualified$5,048/mo
Single Family Residence, Residential
Built in 2004
1.05 Acres Lot
$687,100 Zestimate®
$173/sqft
$-- HOA
What's special
Quality finishesStainless steel appliancesBeautifully remodeled kitchenNeutral colorsDouble convection ovensCustom cabinetryPlantation shutters
- 48 days |
- 428 |
- 23 |
Zillow last checked:
Listing updated:
Listed by:
Marie Garcia TREC #0571273 806-544-3530,
MoVaDe Realty
Source: LBMLS,MLS#: 202607749
Facts & features
Interior
Bedrooms & bathrooms
- Bedrooms: 4
- Bathrooms: 3
- Full bathrooms: 3
Heating
- Central
Cooling
- Ceiling Fan(s), Central Air, Electric
Appliances
- Included: Convection Oven, Cooktop, Dishwasher, Disposal, Electric Oven, Exhaust Fan, Gas Cooktop, Microwave, Refrigerator, Stainless Steel Appliance(s), Water Softener Owned, Other
- Laundry: Electric Dryer Hookup, Laundry Room, Main Level, Sink, Washer Hookup
Features
- Bookcases, Built-in Features, Ceiling Fan(s), Double Vanity, Entrance Foyer, Granite Counters, High Ceilings, High Speed Internet, In-Law Floorplan, Kitchen Island, Open Floorplan, Pantry, Recessed Lighting, Smart Camera(s)/Recording, Soaking Tub, Storage, Walk-In Closet(s)
- Basement: Finished,Interior Entry,Storage Space
- Number of fireplaces: 1
- Fireplace features: Living Room
Interior area
- Total structure area: 4,039
- Total interior livable area: 4,039 sqft
- Finished area above ground: 3,639
- Finished area below ground: 400
Property
Parking
- Total spaces: 4
- Parking features: Additional Parking, Attached, Garage, Garage Door Opener, Garage Faces Side, Oversized, Paved, RV Access/Parking
- Attached garage spaces: 4
Features
- Patio & porch: Covered, Patio
- Exterior features: Private Yard, RV Hookup, Storage
- Fencing: Back Yard,Fenced,Wood
Lot
- Size: 1.05 Acres
- Features: Back Yard, Corner Lot, Front Yard, Landscaped, Sprinklers In Front, Sprinklers In Rear
Details
- Additional structures: RV/Boat Storage, Storage, Workshop
- Parcel number: R159725
Construction
Type & style
- Home type: SingleFamily
- Property subtype: Single Family Residence, Residential
Materials
- Brick
- Foundation: Slab
- Roof: Composition
Condition
- New construction: No
- Year built: 2004
Utilities & green energy
- Sewer: Private Sewer
- Water: Well
Community & HOA
Community
- Security: Closed Circuit Camera(s), Smoke Detector(s)
HOA
- Has HOA: No
Location
- Region: Wolfforth
Financial & listing details
- Price per square foot: $173/sqft
- Tax assessed value: $610,000
- Annual tax amount: $8,060
- Date on market: 6/23/2026
- Cumulative days on market: 38 days
- Listing terms: Cash,Conventional,FHA,VA Loan
- Road surface type: Paved
Estimated market value
$687,100
$653,000 - $721,000
$2,618/mo
Price history
| Date | Event | Price |
|---|---|---|
| 7/9/2026 | Pending sale | $699,900$173/sqft |
Source:  LBMLS #202607749 Report a problem LBMLS #202607749 Report a problem | ||
| 6/23/2026 | Listed for sale | $699,900$173/sqft |
Source: LBMLS #202607749 Report a problem | ||
| 6/13/2026 | Pending sale | $699,900$173/sqft |
Source: LBMLS #202607749 Report a problem | ||
| 6/5/2026 | Listed for sale | $699,900+13.8%$173/sqft |
Source: LBMLS #202607749 Report a problem | ||
| 2/14/2023 | Listing removed | -- |
Source: LBMLS #202300304 Report a problem | ||
| 1/18/2023 | Pending sale | $615,000$152/sqft |
Source: LBMLS #202300304 Report a problem | ||
| 1/9/2023 | Listed for sale | $615,000+33.7%$152/sqft |
Source: LBMLS #202300304 Report a problem | ||
| 8/29/2015 | Listing removed | $460,000$114/sqft |
Source: Caring Hearts Realty #201504789 Report a problem | ||
| 8/13/2015 | Price change | $460,000-1.2%$114/sqft |
Source: Caring Hearts Realty #201504789 Report a problem | ||
| 7/11/2015 | Listed for sale | $465,500$115/sqft |
Source: Caring Hearts Realty #201504789 Report a problem | ||
Public tax history
| Year | Property taxes | Tax assessment |
|---|---|---|
| 2025 | $8,060 -5.9% | $610,000 |
| 2024 | $8,568 +1.2% | $610,000 +16.3% |
| 2023 | $8,468 +43.8% | $524,706 +14% |
| 2022 | $5,889 +0.7% | $460,339 +10% |
| 2021 | $5,846 -0.1% | $418,490 -1.2% |
| 2020 | $5,853 -0.3% | $423,627 -1.1% |
| 2019 | $5,869 +1.1% | $428,167 +9.5% |
| 2018 | $5,807 | $390,925 +9.6% |
| 2017 | $5,807 +2.2% | $356,562 +10% |
| 2016 | $5,684 | $324,147 +10% |
| 2015 | $5,684 | $294,679 -1% |
| 2014 | $5,684 | $297,645 -1% |
| 2013 | -- | $300,612 -1% |
| 2012 | -- | $303,579 +1.1% |
| 2011 | -- | $300,409 -1% |
| 2010 | -- | $303,323 -1% |
| 2009 | -- | $306,412 -1.9% |
| 2008 | -- | $312,241 +12.1% |
| 2007 | -- | $278,450 |
| 2006 | -- | $278,450 |
| 2005 | -- | $278,450 +1459.9% |
| 2004 | -- | $17,850 +42.9% |
| 2003 | -- | $12,495 |
| 2002 | $243 +3% | $12,495 |
| 2001 | $236 | $12,495 |
Find assessor info on the county website
Monthly payment
Est. payment
Payment breakdown
Explore the cost of this home by adjusting the details. Changes won't be saved.Climate risks
Neighborhood: 79382
Nearby schools
GreatSchools rating
- 8/10Upland Heights Elementary SchoolGrades: PK-5Distance: 4.3 mi
- 6/10Frenship Middle SchoolGrades: 6-8Distance: 4.5 mi
- 6/10Frenship High SchoolGrades: 9-12Distance: 5.3 mi
Schools provided by the listing agent
- Elementary: Upland Heights
- Middle: Frenship
- High: Frenship
Source: LBMLS. This data may not be complete. We recommend contacting the local school district to confirm school assignments for this home.
- $431,4003 bd2 ba2.3k sqft8113 County Road 7610, Wolfforth, TX 79382Off Market
- $332,4003 bd2 ba1.8k sqft16605 County Road 1440, Wolfforth, TX 79382Off Market
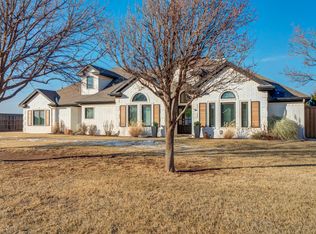
- $--4 bd5 ba3.4k sqft8118 County Road 7610, Wolfforth, TX 79382Sold
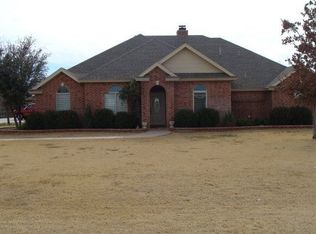
- $520,8004 bd2 ba3.1k sqft8109 County Road 7610, Wolfforth, TX 79382Off Market
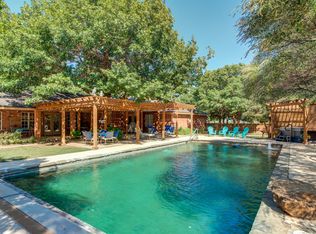
- $--4 bd5 ba3.9k sqft8114 County Road 7610, Wolfforth, TX 79382Sold
- $537,5004 bd3 ba3k sqft16611 County Road 1440, Wolfforth, TX 79382Off Market
- $1,047,1006 bd3 ba7.9k sqft16512 County Road 1440, Wolfforth, TX 79382Off Market
- $486,7004 bd3 ba2.5k sqft8110 County Road 7620, Wolfforth, TX 79382Off Market
A local agent can set up tours, give advice and negotiate with sellers.
Similar homes
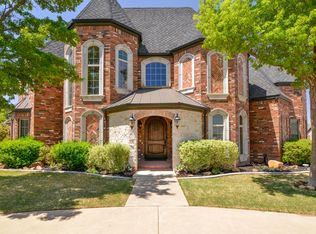
- $754,9994 bd3 ba3.5k sqft15610 Fm 179, Wolfforth, TX 79382For Sale
 MLS ID #202608439, Stacey Rogers, Keller Williams Realty. LBMLS
 - $635,0004 bd5 ba4.1k sqft5714 156th St, Lubbock, TX 79424For Sale
 MLS ID #202610152, Kaci Bearden, Home Grown Real Estate Co.. LBMLS
 - $725,0003 bd3 ba4.1k sqft1106 N 14th St, Wolfforth, TX 79382For Sale
 MLS ID #202553612, Ken Harlan, NextHome CORE Realty. LBMLS
 - $720,0004 bd3 ba3.1k sqft5112 County Road 7545, Lubbock, TX 79424For Sale
 MLS ID #202606532, Robyn Hyden, Williams & Company Real Estate. LBMLS
 - $775,0004 bd5 ba4.7k sqft5307 156th St, Lubbock, TX 79424For SaleMLS ID #202608534, Shannon Hansen, Home Grown Real Estate Co.. LBMLS
- $675,0004 bd3 ba3.2k sqft6207 110th St, Lubbock, TX 79424For SaleMLS ID #202605400, Colby Norris, McQueen Company, REALTORS. LBMLS
- $645,0004 bd4 ba3.7k sqft15906 County Road 2150, Lubbock, TX 79423For SaleMLS ID #202609007, Amy Cox, ALL Real Estate, LLC. LBMLS
- $542,0004 bd3 ba2.2k sqft16909 County Road 2060, Lubbock, TX 79423For SaleMLS ID #202610108, Kerri Shields, Exit Realty of Lubbock. LBMLS
- $799,9005 bd4 ba3.8k sqft5808 County Road 7620, Lubbock, TX 79424For SaleMLS ID #202607469, Michael Norsworthy, eXp Realty LLC. LBMLS
- $617,5004 bd3 ba2.8k sqft1410 Knight Ave, Wolfforth, TX 79382For SaleMLS ID #202608716, Rhonda Vanderburg, WestMark Companies. LBMLS
- $619,0004 bd3 ba3.1k sqft4804 120th St, Lubbock, TX 79424For SaleMLS ID #202610050, Stacey Rogers, Keller Williams Realty. LBMLS
- $715,0003 bd3 ba3.2k sqft7205 78th St, Lubbock, TX 79424For SaleMLS ID #202607374, Amy Cox, ALL Real Estate, LLC. LBMLS
- $775,0004 bd3 ba3k sqft5403 County Road 1420, Lubbock, TX 79407For SaleMLS ID #202609100, Lee Mazurek, Williams & Company Real Estate. LBMLS
- $575,0004 bd3 ba2.9k sqft6021 91st St, Lubbock, TX 79424For SaleMLS ID #202610198, Kelsey Miller, Keller Williams Realty. LBMLS
- $479,0003 bd3 ba2.6k sqft621 N 11th St, Wolfforth, TX 79382For SaleMLS ID #202609989, Amy Cox, ALL Real Estate, LLC. LBMLS
- $619,0004 bd3 ba2.9k sqft8511 County Road 6920, Lubbock, TX 79407For SaleMLS ID #202609435, Stacey Rogers, Keller Williams Realty. LBMLS
- $835,0004 bd5 ba4.3k sqft8417 County Road 6940, Lubbock, TX 79407For SaleMLS ID #202608629, Dianna Romans, Keller Williams Realty. LBMLS
- $640,0004 bd4 ba3.4k sqft5001 County Road 1425, Lubbock, TX 79407For SaleMLS ID #202605347, Kristen Wright, Wright Realty and Design. LBMLS
- $499,9004 bd3 ba3.1k sqft6301 County Road 7415, Lubbock, TX 79424For SaleMLS ID #202609674, Stacey Rogers, Keller Williams Realty. LBMLS
- $790,0003 bd4 ba3.3k sqft7104 78th St, Lubbock, TX 79424For SaleMLS ID #202608954, Leslie Francis, Realty Refined. LBMLS
