Luxury, space, and privacy come together beautifully in this exceptional 4/4.5/3 home on a 1 acre lot in Southwest Vistas, located in highly rated Frenship ISD. Offering the perfect balance of peaceful country-style living just minutes from top-rated schools and city conveniences, this property truly has it all. Inside, you'll find expansive living spaces designed for comfort and entertaining. The kitchen is a standout feature — incredibly spacious with abundant counter space, extensive cabinetry, and a charming breakfast nook. Whether hosting large gatherings or enjoying everyday meals, this kitchen is built to impress. The primary suite is a true retreat, complete with a stunning double-sided fireplace that adds warmth and elegance to both the bedroom and spa-like bathroom. The luxurious ensuite features beautiful finishes and generous space to unwind. Each additional bedroom is impressively sized and offers its own walk-in closet, providing comfort and privacy for family and guests alike. Upstairs, a versatile bonus room offers endless possibilities for a game room, media space, or home office. Downstairs, a basement complete with a projector and screen adds even more flexibility. An insulated shop with HVAC, provides excellent storage or workspace options year round. Step outside to your private backyard oasis — designed for year-round enjoyment. The covered pool, spacious patio, gazebo, outdoor kitchen, and convenient pool bath create the ultimate setting for entertaining or relaxing in total privacy. With incredible features, generous space, and a prime location just minutes from everything, this property is truly one of a kind.
Sold
Price Unknown
8118 County Road 7610, Wolfforth, TX 79382
4beds
3,479sqft
Single Family Residence, Residential
Built in 2003
1.04 Acres Lot
$787,800 Zestimate®
$--/sqft
$3,745 Estimated rent
Home value
$787,800
$748,000 - $827,000
$3,745/mo
Zestimate® history
Owner options
List your home for rent
$3,745/mo
Rent Zestimate®
Find your next renter with Zillow Rental Manager. Plus, with online applications, you can quickly screen prospective tenants – for free.
$3,745/mo
Rent Zestimate®
Refinance and save
Refinancing to a lower rate could help reduce your monthly payments and save thousands over the life of the loan.
Explore your selling options
Work with a Zillow partner agent
Leverage their expertise and Zillow's premium Showcase listings to get your home seen by more buyers.
Get startedList with your own agent
Get your home in front of millions of buyers by listing it on Zillow.
Learn how to do itSell it yourself
Take full control of how buyers see your home on Zillow by listing For Sale by Owner (FSBO).
List your homeWhat's special
Covered poolOutdoor kitchenCharming breakfast nookSpacious patioConvenient pool bathAbundant counter spaceExtensive cabinetry
Zillow last checked:
Listing updated:
Listed by:
Stacey Rogers TREC #0588927 806-368-1066,
Keller Williams Realty,
Candace ODell-Wood TREC #0740862 806-632-9066,
Keller Williams Realty
Bought with:
Joy Daniel, TREC #0525754
WestMark Companies
Source: LBMLS,MLS#: 202601347
Facts & features
Interior
Bedrooms & bathrooms
- Bedrooms: 4
- Bathrooms: 5
- Full bathrooms: 4
- 1/2 bathrooms: 1
Primary bedroom
- Description: Separate closets
- Level: First
- Area: 283.9 Square Feet
- Dimensions: 16.70 x 17.00
Bedroom 2
- Level: First
- Area: 151.13 Square Feet
- Dimensions: 11.90 x 12.70
Bedroom 3
- Level: First
- Area: 131.3 Square Feet
- Dimensions: 10.10 x 13.00
Bedroom 4
- Level: First
- Area: 135.47 Square Feet
- Dimensions: 10.11 x 13.40
Primary bathroom
- Level: First
- Area: 179.96 Square Feet
- Dimensions: 10.11 x 17.80
Basement
- Description: Screen & projector
- Level: Basement
- Area: 305.2 Square Feet
- Dimensions: 14.00 x 21.80
Dining room
- Level: First
- Area: 151.65 Square Feet
- Dimensions: 15.00 x 10.11
Game room
- Level: Second
- Area: 699.78 Square Feet
- Dimensions: 21.40 x 32.70
Kitchen
- Level: First
- Area: 212.8 Square Feet
- Dimensions: 11.20 x 19.00
Laundry
- Level: First
- Area: 57.82 Square Feet
- Dimensions: 5.90 x 9.80
Living room
- Level: First
- Area: 349.52 Square Feet
- Dimensions: 18.11 x 19.30
Heating
- Central, Natural Gas
Cooling
- Central Air, Electric
Appliances
- Included: Dishwasher, Disposal, Double Oven, Free-Standing Gas Range, Other
- Laundry: Laundry Room, Lower Level, Sink
Features
- Bookcases, Ceiling Fan(s), Crown Molding, Double Vanity, His and Hers Closets, Kitchen Island
- Flooring: Tile
- Basement: Finished
- Number of fireplaces: 3
- Fireplace features: Gas Log, Living Room, Master Bedroom, Wood Burning
Interior area
- Total structure area: 3,479
- Total interior livable area: 3,479 sqft
- Finished area above ground: 3,119
- Finished area below ground: 360
Property
Parking
- Total spaces: 3
- Parking features: Attached, Driveway, Garage, Garage Door Opener
- Attached garage spaces: 3
- Has uncovered spaces: Yes
Features
- Patio & porch: Rear Porch
- Exterior features: Gas Grill, Outdoor Grill
- Fencing: Back Yard,Fenced,Wood
Lot
- Size: 1.04 Acres
Details
- Parcel number: R159726
- Zoning description: Single Family
- Other equipment: Home Theater
Construction
Type & style
- Home type: SingleFamily
- Architectural style: Traditional
- Property subtype: Single Family Residence, Residential
Materials
- Foam Insulation, Spray Foam Insulation
- Foundation: Slab
- Roof: Composition
Condition
- New construction: No
- Year built: 2003
Utilities & green energy
- Sewer: Septic Tank
- Water: Well
- Utilities for property: Electricity Connected, Natural Gas Connected, Water Connected
Community & HOA
Community
- Security: None
Location
- Region: Wolfforth
Financial & listing details
- Tax assessed value: $615,490
- Annual tax amount: $9,800
- Date on market: 1/30/2026
- Cumulative days on market: 10 days
- Listing terms: Cash,Conventional,FHA,VA Loan
- Electric utility on property: Yes
- Road surface type: Paved
Price history
| Date | Event | Price |
|---|---|---|
| 6/1/2026 | Sold | -- |
Source:  LBMLS #202601347 Report a problem LBMLS #202601347 Report a problem | ||
| 2/10/2026 | Pending sale | $785,000$226/sqft |
Source: LBMLS #202601347 Report a problem | ||
| 1/30/2026 | Listed for sale | $785,000+15.5%$226/sqft |
Source: LBMLS #202601347 Report a problem | ||
| 3/14/2021 | Listing removed | -- |
Source: LBMLS #202101901 Report a problem | ||
| 3/9/2021 | Contingent | $679,900$195/sqft |
Source: LBMLS #202101901 Report a problem | ||
| 3/4/2021 | Listed for sale | $679,900+70%$195/sqft |
Source: LBMLS #202101901 Report a problem | ||
| 6/23/2015 | Sold | -- |
Source: Public Record Report a problem | ||
| 4/21/2015 | Listed for sale | $399,900$115/sqft |
Source: Lubbock Discount Realty #201502652 Report a problem | ||
Public tax history
| Year | Property taxes | Tax assessment |
|---|---|---|
| 2025 | $8,147 -5.9% | $615,490 |
| 2024 | $8,655 -10% | $615,490 -7.8% |
| 2023 | $9,615 -18.5% | $667,558 -2.6% |
| 2022 | $11,802 +73.1% | $685,548 +76.6% |
| 2021 | $6,816 -3.1% | $388,254 -1.4% |
| 2020 | $7,032 -2.2% | $393,699 -2.4% |
| 2019 | $7,191 0% | $403,227 +6.6% |
| 2018 | $7,192 | $378,145 -1.8% |
| 2017 | $7,192 +9.2% | $384,993 0% |
| 2016 | $6,589 | $384,994 +12.2% |
| 2014 | $6,589 | $343,197 -1.1% |
| 2013 | -- | $347,020 -1% |
| 2012 | -- | $350,464 |
| 2011 | -- | $350,464 -1% |
| 2010 | -- | $353,907 -1% |
| 2009 | -- | $357,350 +7.6% |
| 2008 | -- | $332,000 +3.8% |
| 2007 | -- | $320,000 +7.7% |
| 2006 | -- | $297,000 +2.4% |
| 2005 | -- | $290,000 +8.6% |
| 2004 | -- | $266,933 +2036.3% |
| 2003 | -- | $12,495 |
| 2002 | $243 +3% | $12,495 |
| 2001 | $236 | $12,495 |
Find assessor info on the county website
Neighborhood: 79382
Nearby homes
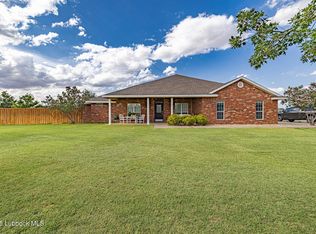
- $--4 bd5 ba3.9k sqft8114 County Road 7610, Wolfforth, TX 79382Sold
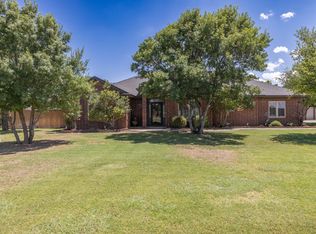
- $699,9004 bd3 ba4k sqft8117 County Road 7610, Wolfforth, TX 79382Pending
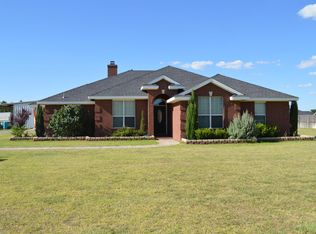
- $425,9004 bd3 ba2.4k sqft8110 County Road 7610, Wolfforth, TX 79382Off Market
- $428,1003 bd2 ba2.3k sqft8113 County Road 7610, Wolfforth, TX 79382Off Market
- $1,065,9676 bd5 ba7.9k sqft8317 Woodrow Rd, Wolfforth, TX 79382Off Market
- $519,2004 bd2 ba3.1k sqft8109 County Road 7610, Wolfforth, TX 79382Off Market
- $401,7003 bd3 ba2.2k sqft8106 County Road 7610, Wolfforth, TX 79382Off Market
- $328,6003 bd2 ba1.8k sqft16605 County Road 1440, Wolfforth, TX 79382Off Market
Nearby schools
GreatSchools rating
- 8/10Upland Heights Elementary SchoolGrades: PK-5Distance: 4.2 mi
- 6/10Frenship Middle SchoolGrades: 6-8Distance: 4.4 mi
- 6/10Frenship High SchoolGrades: 9-12Distance: 5.2 mi
Schools provided by the listing agent
- Elementary: Upland Heights
- Middle: Frenship
- High: Frenship
Source: LBMLS. This data may not be complete. We recommend contacting the local school district to confirm school assignments for this home.
Sell for more on Zillow
Get a Zillow Showcase℠ listing at no additional cost and you could sell for .
$787,800
2% more
+$15,756
With Zillow Showcase(estimated)
$803,556
- Texas
- Lubbock County
- Wolfforth
- 79382
- 8118 County Road 7610
Nearby cities
Nearby zip codes
Other Wolfforth Topics
