Perfection, elegance and warmth welcome you the moment you enter; and continue throughout the home. Spectacular Long Grove home that will take your breath away. Impressive two story entrance is just an indication of some of the Highlights. Elegant Formal Living and Dining rooms. Open floor plans and cathedral ceilings. Enjoy the expansive Family room featuring the handsome granite gas log fireplace and two story wall of windows overlooking the yard/gardens. Gourmet eat-in kitchen designed to make everyone feel like a chef. A chef prep island and a buffet island each with its own special features. Dual Wolf ovens with Wolf cooktop, Sub-zero refrigerator, Wolf warming drawer, over and under cabinet lighting and much much more. First floor Primary suite with tray ceilings, two walk in closets, Zuma Jacuzzi air bath, extra large shower, heated bathroom floor and separate quartz counter floor to ceiling maple vanities. Romantic Winding staircase leads you to an open loft and four generous bedrooms each with their own amazing closet space and features. Adorable splatter paint Jack N Jill bathroom and an additional large beautifully tiled full bath. The high quality perfection continues through the amazing full finished walk out lowest level. Complete with recreation room, exercise room, wet-bar diner area,office and full bath. New sliding doors lead you out to the professionally landscaped yard, concrete patio and stairs to the main floor cedar deck and gazebo. Attached 3 car heated garage with epoxy floors, Redline custom floating cabinets and special slat wall panels. Every aspect of this Kimball Hill home has been upgraded, updated and always maintained. Encased in pride of ownership. Indian Creek Club HOA, Adlai E. Stevenson HS D125, Village public sewer and water, indoor and outdoor sprinkler systems, plus much much more. Endless list of features are attached. Exterior is Brick and ceramic paint coating with a 25 year warranty See you soon!
Closed
$825,000
8117 Danneil Ct, Long Grove, IL 60047
5beds
6,176sqft
Single Family Residence
Built in 2001
0.62 Acres Lot
$978,500 Zestimate®
$134/sqft
$8,339 Estimated rent
Home value
$978,500
$930,000 - $1.05M
$8,339/mo
Zestimate® history
Owner options
List your home for rent
$8,339/mo
Rent Zestimate®
Find your next renter with Zillow Rental Manager. Plus, with online applications, you can quickly screen prospective tenants – for free.
$8,339/mo
Rent Zestimate®
Refinance and save
$6,585/mo
Est. payment
Refinancing to a lower rate could help reduce your monthly payments and save thousands over the life of the loan.
$6,585/mo
Est. payment
Explore your selling options
Work with a Zillow partner agent
Leverage their expertise and Zillow's premium Showcase listings to get your home seen by more buyers.
Get startedList with your own agent
Get your home in front of millions of buyers by listing it on Zillow.
Learn how to do itSell it yourself
Take full control of how buyers see your home on Zillow by listing For Sale by Owner (FSBO).
List your homeWhat's special
Professionally landscaped yardCeramic paint coatingRecreation roomOpen loftCathedral ceilingsTray ceilingsGourmet eat-in kitchen
Zillow last checked:
Listing updated:
Listed by:
Chris Esposito, CSC 847-791-0805,
Berkshire Hathaway HomeServices Starck Real Estate
Bought with:
Amela Ahmetovic
Keller Williams Realty Signature
Source: MRED as distributed by MLS GRID,MLS#: 11893074
Facts & features
Interior
Bedrooms & bathrooms
- Bedrooms: 5
- Bathrooms: 5
- Full bathrooms: 4
- 1/2 bathrooms: 1
Rooms
- Room types: Kitchen, Bedroom 5, Deck, Exercise Room, Foyer, Loft, Office, Recreation Room, Storage, Utility Room-Lower Level, Walk In Closet
Primary bedroom
- Features: Flooring (Hardwood), Window Treatments (Blinds), Bathroom (Full, Double Sink, Whirlpool & Sep Shwr)
- Level: Main
- Area: 270 Square Feet
- Dimensions: 15X18
Bedroom 2
- Features: Flooring (Hardwood), Window Treatments (Blinds)
- Level: Second
- Area: 143 Square Feet
- Dimensions: 13X11
Bedroom 3
- Features: Flooring (Hardwood), Window Treatments (Blinds)
- Level: Second
- Area: 169 Square Feet
- Dimensions: 13X13
Bedroom 4
- Features: Flooring (Hardwood), Window Treatments (Blinds)
- Level: Second
- Area: 168 Square Feet
- Dimensions: 14X12
Bedroom 5
- Features: Flooring (Hardwood)
- Level: Second
- Area: 169 Square Feet
- Dimensions: 13X13
Dining room
- Features: Flooring (Hardwood)
- Level: Main
- Area: 169 Square Feet
- Dimensions: 13X13
Exercise room
- Features: Flooring (Other)
- Level: Basement
- Area: 210 Square Feet
- Dimensions: 15X14
Family room
- Features: Flooring (Hardwood)
- Level: Main
- Area: 342 Square Feet
- Dimensions: 19X18
Foyer
- Level: Main
- Area: 154 Square Feet
- Dimensions: 7X22
Kitchen
- Features: Kitchen (Eating Area-Table Space, Island, Custom Cabinetry, Granite Counters, Updated Kitchen), Flooring (Hardwood)
- Level: Main
- Area: 399 Square Feet
- Dimensions: 19X21
Kitchen 2nd
- Level: Basement
- Area: 325 Square Feet
- Dimensions: 13X25
Laundry
- Features: Flooring (Porcelain Tile)
- Level: Main
- Area: 56 Square Feet
- Dimensions: 8X7
Living room
- Features: Flooring (Hardwood)
- Level: Main
- Area: 210 Square Feet
- Dimensions: 15X14
Loft
- Features: Flooring (Hardwood)
- Level: Second
- Area: 272 Square Feet
- Dimensions: 17X16
Office
- Features: Flooring (Hardwood)
- Level: Main
- Area: 144 Square Feet
- Dimensions: 12X12
Other
- Features: Flooring (Carpet)
- Level: Basement
- Area: 900 Square Feet
- Dimensions: 50X18
Storage
- Features: Flooring (Other)
- Level: Basement
- Area: 190 Square Feet
- Dimensions: 19X10
Other
- Features: Flooring (Other)
- Level: Basement
- Area: 120 Square Feet
- Dimensions: 8X15
Walk in closet
- Features: Flooring (Hardwood)
- Level: Main
- Area: 60 Square Feet
- Dimensions: 6X10
Heating
- Natural Gas, Forced Air, Sep Heating Systems - 2+, Zoned, Radiant Floor
Cooling
- Central Air
Appliances
- Included: Double Oven, Range, Microwave, Dishwasher, High End Refrigerator, Bar Fridge, Freezer, Washer, Dryer, Disposal, Wine Refrigerator, Cooktop, Range Hood, Humidifier
- Laundry: Main Level, Gas Dryer Hookup
Features
- Cathedral Ceiling(s), Wet Bar, 1st Floor Bedroom, 1st Floor Full Bath, Built-in Features, Walk-In Closet(s), Open Floorplan, Separate Dining Room
- Flooring: Hardwood
- Windows: Screens
- Basement: Finished,Rec/Family Area,Full,Walk-Out Access
- Attic: Unfinished
- Number of fireplaces: 1
- Fireplace features: Wood Burning, Gas Log, Gas Starter, Family Room
Interior area
- Total structure area: 6,176
- Total interior livable area: 6,176 sqft
- Finished area below ground: 2,338
Property
Parking
- Total spaces: 3
- Parking features: Asphalt, Garage Door Opener, Heated Garage, Garage, On Site, Garage Owned, Attached
- Attached garage spaces: 3
- Has uncovered spaces: Yes
Accessibility
- Accessibility features: No Disability Access
Features
- Stories: 2
- Patio & porch: Deck, Patio
- Exterior features: Lighting
- Fencing: Invisible
Lot
- Size: 0.62 Acres
- Dimensions: 170X160X126X169X30
- Features: Cul-De-Sac, Irregular Lot, Landscaped
Details
- Additional structures: Gazebo
- Parcel number: 14021011040000
- Special conditions: None
- Other equipment: Ceiling Fan(s), Sump Pump, Sprinkler-Lawn, Air Purifier, Backup Sump Pump;
Construction
Type & style
- Home type: SingleFamily
- Property subtype: Single Family Residence
Materials
- Brick, Cedar
- Foundation: Concrete Perimeter
- Roof: Asphalt
Condition
- New construction: No
- Year built: 2001
Utilities & green energy
- Electric: Service - 400 Amp or Greater
- Sewer: Public Sewer
- Water: Public
Community & HOA
Community
- Features: Park, Street Paved
- Security: Security System, Fire Sprinkler System, Carbon Monoxide Detector(s)
- Subdivision: Indian Creek Club
HOA
- Has HOA: Yes
- Services included: Other
- HOA fee: $125 monthly
Location
- Region: Long Grove
Financial & listing details
- Price per square foot: $134/sqft
- Tax assessed value: $656,682
- Annual tax amount: $17,931
- Date on market: 10/26/2023
- Listing terms: Conventional
- Ownership: Fee Simple w/ HO Assn.
Price history
| Date | Event | Price |
|---|---|---|
| 12/8/2023 | Sold | $825,000-6.1%$134/sqft |
Source:  MRED as distributed by MLS GRID #11893074 Report a problem MRED as distributed by MLS GRID #11893074 Report a problem | ||
| 12/4/2023 | Pending sale | $879,000$142/sqft |
Source: MRED as distributed by MLS GRID #11893074 Report a problem | ||
| 11/10/2023 | Contingent | $879,000$142/sqft |
Source: MRED as distributed by MLS GRID #11893074 Report a problem | ||
| 10/26/2023 | Listed for sale | $879,000+33.7%$142/sqft |
Source: MRED as distributed by MLS GRID #11893074 Report a problem | ||
| 6/20/2003 | Sold | $657,500+15.9%$106/sqft |
Source: Public Record Report a problem | ||
| 9/11/2001 | Sold | $567,500$92/sqft |
Source: Public Record Report a problem | ||
Public tax history
| Year | Property taxes | Tax assessment |
|---|---|---|
| 2024 | $17,853 -1.9% | $251,376 +14.9% |
| 2023 | $18,207 +1.5% | $218,872 +2.8% |
| 2022 | $17,931 +4.4% | $212,993 +2.5% |
| 2021 | $17,174 -0.9% | $207,873 +2.6% |
| 2020 | $17,336 +1.9% | $202,546 +0.9% |
| 2019 | $17,020 -4.7% | $200,780 -6.1% |
| 2018 | $17,864 | $213,790 +1.2% |
| 2017 | $17,864 +1.3% | $211,213 +3.3% |
| 2016 | $17,638 +2.5% | $204,525 +5% |
| 2015 | $17,215 +3.3% | $194,805 +4.6% |
| 2014 | $16,664 +5.3% | $186,322 -0.2% |
| 2012 | $15,819 +0.1% | $186,714 -8.9% |
| 2011 | $15,810 -15.3% | $204,923 -21.9% |
| 2010 | $18,661 +9% | $262,446 -3.1% |
| 2009 | $17,118 +1% | $270,946 -0.4% |
| 2008 | $16,947 +15.3% | $271,954 +3.7% |
| 2006 | $14,694 +15% | $262,331 |
| 2005 | $12,775 +9.5% | -- |
| 2004 | $11,668 +1.9% | -- |
| 2003 | $11,447 +5.8% | -- |
| 2002 | $10,821 +566.1% | -- |
| 2001 | $1,625 +422.5% | $53,760 +1036.6% |
| 2000 | $311 | $4,730 |
Find assessor info on the county website
Neighborhood: 60047
Nearby homes
- $860,0004 bd4 ba4.1k sqft8119 Danneil Ct, Long Grove, IL 60047Sold

- $935,1005 bd4 ba4k sqft8115 Danneil Ct, Long Grove, IL 60047Off Market
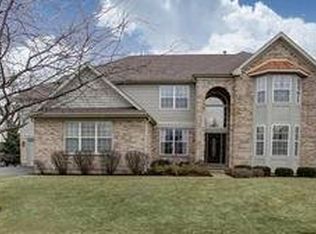
- $754,7004 bd6 ba5.9k sqft8136 S Boulder Ct, Long Grove, IL 60047Off Market
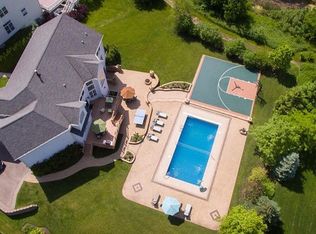
- $3-- bd-- ba-- sqftS Boulder Ct, Long grove, IL 60047Off Market
- $784,4004 bd4 ba5.6k sqft8121 Danneil Ct, Long Grove, IL 60047Off Market
- $3-- bd-- ba-- sqftDanneil Cir, Long grove, IL 60047Off Market
- $3-- bd-- ba-- sqftDanneil Ct, Long grove, IL 60047Off Market
- $831,2004 bd3 ba3.6k sqft8127 Danneil Cir, Long Grove, IL 60047Off Market
Nearby schools
GreatSchools rating
- 8/10Fremont Intermediate SchoolGrades: 3-5Distance: 3.5 mi
- 7/10Fremont Jr High/Middle SchoolGrades: 6-8Distance: 3.5 mi
- 9/10Adlai E Stevenson High SchoolGrades: 9-12Distance: 5.4 mi
Schools provided by the listing agent
- Elementary: Fremont Elementary School
- Middle: Fremont Middle School
- High: Adlai E Stevenson High School
- District: 79
Source: MRED as distributed by MLS GRID. This data may not be complete. We recommend contacting the local school district to confirm school assignments for this home.
Get a cash offer in 3 minutes
Find out how much your home could sell for in as little as 3 minutes with a no-obligation cash offer.
Estimated market value
$978,500
Get a cash offer in 3 minutes
Find out how much your home could sell for in as little as 3 minutes with a no-obligation cash offer.
Estimated market value
$978,500
- Illinois
- Lake County
- Long Grove
- 60047
- 8117 Danneil Ct
