You will embrace the Long Grove Indian Creek Club community and home the moment you enter. Perfect private cul-de-sac location.Spectacular two-story entrance that is surrounded by warmth and color. Natural hardwood floors, arches, unique lighting and handsome crown molding are only a few features. Gourmet kitchen with top of the line Kitchen Aid SS appliances, granite counters, under counter lighting, separate prep sink and walls of maple cabinets with pull outs. Built in custom seating area is adjacent to the spectacular two story open family room. Floor to ceiling windows surround the romantic stone fireplace with views of the yard and gardens. Currently the living and dining rooms are utilized as a formal dining area with built in dry bar guest reception and dinner staging. Do you work from home or need additional quiet space? Your office has built-in cabinets, windows with an outside view and glass doors for quiet. Plus an additional suite off the family room perfect for work, study or just relaxing. Fabulous 2 story 4-season room surrounded by windows, custom mexican saltillo tiled flooring, built in ornate sink cabinet and handsome wood ceiling. Primary bedroom suite with a dressing area surrounded by closets and a private gorgeous bathroom with double vanities, garden tub, separate step in shower and water closet. Additional bedroom suite with a wall of closets, tall ceilings and full shower bathroom. Awesome colorful large playroom perfectly situated for all upstairs to enjoy on the 2nd floor. Enjoy barbequing off the brick paver patio with a spectacular view of the yard and gardens. Quality built Kimball Hill home that shows pride of ownership throughout. Spectacular Long Grove Indian Creek Club sub-division. Private 3 mile walking path, neighborhood meeting area with gazebo, one entrance in and out complete with flock cameras. Adlai Stevenson School District and Freemont school, public water and sewer, indoor and outdoor sprinkler system.
Closed
$860,000
8119 Danneil Ct, Long Grove, IL 60047
4beds
4,118sqft
Single Family Residence
Built in 2001
0.51 Acres Lot
$930,600 Zestimate®
$209/sqft
$5,786 Estimated rent
Home value
$930,600
$838,000 - $1.03M
$5,786/mo
Zestimate® history
Owner options
List your home for rent
$5,786/mo
Rent Zestimate®
Find your next renter with Zillow Rental Manager. Plus, with online applications, you can quickly screen prospective tenants – for free.
$5,786/mo
Rent Zestimate®
Refinance and save
$6,869/mo
Est. payment
Refinancing to a lower rate could help reduce your monthly payments and save thousands over the life of the loan.
$6,869/mo
Est. payment
Explore your selling options
Work with a Zillow partner agent
Leverage their expertise and Zillow's premium Showcase listings to get your home seen by more buyers.
Get startedList with your own agent
Get your home in front of millions of buyers by listing it on Zillow.
Learn how to do itSell it yourself
Take full control of how buyers see your home on Zillow by listing For Sale by Owner (FSBO).
List your homeWhat's special
Romantic stone fireplaceTall ceilingsFloor to ceiling windowsAdditional bedroom suiteUnique lightingPrimary bedroom suitePrivate cul-de-sac location
Zillow last checked:
Listing updated:
Listed by:
Chris Esposito, CSC 847-791-0805,
Berkshire Hathaway HomeServices Starck Real Estate
Bought with:
Missy Jerfita
Compass
Ashley Leavitt
Compass
Source: MRED as distributed by MLS GRID,MLS#: 12331023
Facts & features
Interior
Bedrooms & bathrooms
- Bedrooms: 4
- Bathrooms: 4
- Full bathrooms: 3
- 1/2 bathrooms: 1
Rooms
- Room types: Office, Study, Bonus Room, Play Room, Walk In Closet
Primary bedroom
- Features: Flooring (Carpet), Window Treatments (All), Bathroom (Full, Double Sink, Tub & Separate Shwr)
- Level: Second
- Area: 345 Square Feet
- Dimensions: 15X23
Bedroom 2
- Features: Flooring (Carpet), Window Treatments (All)
- Level: Second
- Area: 352 Square Feet
- Dimensions: 16X22
Bedroom 3
- Features: Flooring (Carpet)
- Level: Second
- Area: 180 Square Feet
- Dimensions: 15X12
Bedroom 4
- Features: Flooring (Carpet)
- Level: Second
- Area: 144 Square Feet
- Dimensions: 12X12
Bonus room
- Features: Flooring (Other)
- Level: Main
- Area: 336 Square Feet
- Dimensions: 24X14
Dining room
- Features: Flooring (Hardwood)
- Level: Main
- Area: 154 Square Feet
- Dimensions: 14X11
Family room
- Features: Flooring (Carpet)
- Level: Main
- Area: 580 Square Feet
- Dimensions: 29X20
Kitchen
- Features: Kitchen (Eating Area-Table Space), Flooring (Hardwood)
- Level: Main
- Area: 272 Square Feet
- Dimensions: 16X17
Laundry
- Features: Flooring (Vinyl)
- Level: Main
- Area: 126 Square Feet
- Dimensions: 18X7
Living room
- Features: Flooring (Hardwood)
- Level: Main
- Area: 210 Square Feet
- Dimensions: 15X14
Office
- Features: Flooring (Carpet)
- Level: Main
- Area: 192 Square Feet
- Dimensions: 12X16
Play room
- Features: Flooring (Carpet)
- Level: Second
- Area: 330 Square Feet
- Dimensions: 22X15
Study
- Features: Flooring (Carpet)
- Level: Main
- Area: 180 Square Feet
- Dimensions: 15X12
Walk in closet
- Features: Flooring (Carpet)
- Level: Second
- Area: 80 Square Feet
- Dimensions: 8X10
Heating
- Natural Gas, Forced Air, Sep Heating Systems - 2+, Zoned
Cooling
- Central Air, Zoned
Appliances
- Included: Range, Microwave, Dishwasher, Refrigerator, Freezer, Washer, Dryer, Disposal, Stainless Steel Appliance(s), Wine Refrigerator, Range Hood, Water Softener Owned, Humidifier
- Laundry: Main Level, Gas Dryer Hookup, In Unit
Features
- Cathedral Ceiling(s), Built-in Features, Walk-In Closet(s), High Ceilings, Open Floorplan
- Flooring: Hardwood, Carpet, Wood
- Windows: Screens
- Basement: Unfinished,Crawl Space,Full
- Attic: Unfinished
- Number of fireplaces: 1
- Fireplace features: Gas Log, Gas Starter, Family Room
Interior area
- Total structure area: 0
- Total interior livable area: 4,118 sqft
Property
Parking
- Total spaces: 4
- Parking features: Asphalt, Garage Door Opener, Garage, On Site, Garage Owned, Attached
- Attached garage spaces: 4
- Has uncovered spaces: Yes
Accessibility
- Accessibility features: No Disability Access
Features
- Stories: 2
- Patio & porch: Patio
- Fencing: Invisible
Lot
- Size: 0.51 Acres
- Dimensions: 100 X169 X 150 X 180
- Features: Cul-De-Sac, Irregular Lot, Landscaped
Details
- Parcel number: 14021010980000
- Special conditions: None
- Other equipment: Ceiling Fan(s), Sump Pump, Sprinkler-Lawn, Backup Sump Pump;, Electronic Air Filters
Construction
Type & style
- Home type: SingleFamily
- Property subtype: Single Family Residence
Materials
- Cedar
- Foundation: Concrete Perimeter
- Roof: Asphalt
Condition
- New construction: No
- Year built: 2001
Details
- Builder model: ARLINGTON II
Utilities & green energy
- Electric: Circuit Breakers, 200+ Amp Service
- Sewer: Public Sewer
- Water: Public
Community & HOA
Community
- Features: Park, Street Paved
- Security: Security System, Fire Sprinkler System, Carbon Monoxide Detector(s)
- Subdivision: Indian Creek Club
HOA
- Has HOA: Yes
- Services included: Insurance, Snow Removal
- HOA fee: $135 monthly
Location
- Region: Long Grove
Financial & listing details
- Price per square foot: $209/sqft
- Tax assessed value: $643,708
- Annual tax amount: $17,564
- Date on market: 4/10/2025
- Listing terms: Conventional
- Ownership: Fee Simple w/ HO Assn.
Price history
| Date | Event | Price |
|---|---|---|
| 6/6/2025 | Sold | $860,000-2.2%$209/sqft |
Source:  MRED as distributed by MLS GRID #12331023 Report a problem MRED as distributed by MLS GRID #12331023 Report a problem | ||
| 5/28/2025 | Pending sale | $879,000$213/sqft |
Source: MRED as distributed by MLS GRID #12331023 Report a problem | ||
| 5/13/2025 | Contingent | $879,000$213/sqft |
Source: MRED as distributed by MLS GRID #12331023 Report a problem | ||
| 4/10/2025 | Listed for sale | $879,000+85.2%$213/sqft |
Source: MRED as distributed by MLS GRID #12331023 Report a problem | ||
| 8/24/2001 | Sold | $474,500$115/sqft |
Source: Public Record Report a problem | ||
Public tax history
| Year | Property taxes | Tax assessment |
|---|---|---|
| 2024 | $17,487 -1.9% | $246,411 +14.9% |
| 2023 | $17,833 +1.5% | $214,548 +2.8% |
| 2022 | $17,564 +4.4% | $208,785 +2.5% |
| 2021 | $16,822 -0.9% | $203,737 +2.6% |
| 2020 | $16,981 +1.9% | $198,516 +0.9% |
| 2019 | $16,671 +1% | $196,785 +2.4% |
| 2018 | $16,501 | $192,154 -1.7% |
| 2017 | $16,501 -2.2% | $195,558 -0.2% |
| 2016 | $16,881 +3.3% | $196,017 +5% |
| 2015 | $16,337 +2% | $186,701 +5.4% |
| 2014 | $16,021 +5.4% | $177,124 -0.2% |
| 2012 | $15,206 +6.6% | $177,497 -9.3% |
| 2011 | $14,262 +0.1% | $195,604 -6.7% |
| 2010 | $14,247 -0.6% | $209,580 -7.4% |
| 2009 | $14,337 +4.3% | $226,402 +2.1% |
| 2008 | $13,747 -1.9% | $221,811 -12.4% |
| 2006 | $14,014 +15.2% | $253,238 |
| 2005 | $12,162 +14.5% | -- |
| 2004 | $10,618 +1.8% | -- |
| 2003 | $10,425 +5.9% | -- |
| 2002 | $9,843 +674.9% | -- |
| 2001 | $1,270 +396.7% | $42,794 +1000.1% |
| 2000 | $256 | $3,890 |
Find assessor info on the county website
Neighborhood: 60047
Nearby homes
- $839,5004 bd4 ba5.6k sqft8121 Danneil Ct, Long Grove, IL 60047Off Market
- $825,0005 bd5 ba6.1k sqft8117 Danneil Ct, Long Grove, IL 60047Sold
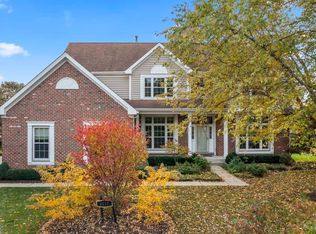
- $929,0005 bd4 ba4k sqft8115 Danneil Ct, Long Grove, IL 60047Off Market
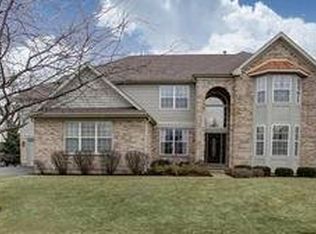
- $3-- bd-- ba-- sqftDanneil Ct, Long grove, IL 60047Off Market
- $3-- bd-- ba-- sqftDanneil Cir, Long grove, IL 60047Off Market
- $927,3004 bd3 ba3.9k sqft8123 Danneil Cir, Long Grove, IL 60047Off Market
- $3-- bd-- ba-- sqftDanneil Cir, Long grove, IL 60047Off Market
- $906,1006 bd4 ba3.7k sqft8120 Danneil Cir, Long Grove, IL 60047Off Market
Nearby schools
GreatSchools rating
- 8/10Fremont Intermediate SchoolGrades: 3-5Distance: 3.5 mi
- 7/10Fremont Jr High/Middle SchoolGrades: 6-8Distance: 3.4 mi
- 9/10Adlai E Stevenson High SchoolGrades: 9-12Distance: 5.4 mi
Schools provided by the listing agent
- Elementary: Fremont Elementary School
- Middle: Fremont Middle School
- High: Adlai E Stevenson High School
- District: 79
Source: MRED as distributed by MLS GRID. This data may not be complete. We recommend contacting the local school district to confirm school assignments for this home.
Get a cash offer in 3 minutes
Find out how much your home could sell for in as little as 3 minutes with a no-obligation cash offer.
Estimated market value
$930,600
Get a cash offer in 3 minutes
Find out how much your home could sell for in as little as 3 minutes with a no-obligation cash offer.
Estimated market value
$930,600
- Illinois
- Lake County
- Long Grove
- 60047
- 8119 Danneil Ct
