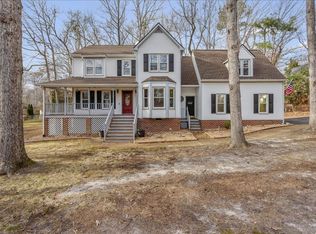
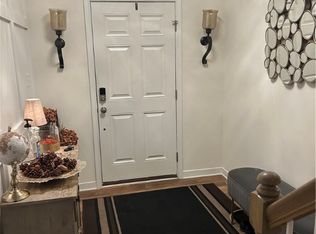
Enjoy superb proportions and lovely wood floors in this gorgeous & well kept mature home with TONS of formal and informal space. The design & finishing touches add warmth and charm throughout the home. The front entry has marble flooring, then hardwood in the large formal sitting/music/home office, the dining room, the generous family room, and the welcoming rear sunroom that could serve as a guest/4th bed room (no closet). The hardwood flooring continues into the large 1st floor primary bedroom with a walk-in closet & a shower-bathroom. The primary bedroom receives ample natural light. Upstairs is carpeted, the bathroom has a large vanity, tub-shower combo, and excellent lighting. The hall & bedroom closets are generous. One BR is massive and easily can handle multiple large beds. The other big bedroom has a walk thru closet which leads to the attic storage space & the easiest access ever to service the upper HVAC system. The 1st floor eat-in kitchen is very practical, with plentiful wood cabinets, a built in desk, a walk in pantry, dishwasher, disposal, stove and fridge, and a U-shaped work area for the chef and helpers. The attached 1.5 car insulated garage includes the laundry area, plenty of room for projects, tools and toys. A Pet is possible. Let's talk!
House for rent
Singlefamily
Available now
Air conditioner, heat pump, zoned
Dryer hookup laundry
Heat pump, zoned
What's special
Welcoming rear sunroomFormal and informal spaceLovely wood floorsGenerous family roomDining roomSuperb proportions
- 41 days |
- -- |
- -- |
Zillow last checked:
Listing updated:
Travel times

Let’s turn your rent into credit progress
Build credit history with every on-time payment and get credit for the payment you’re already making.
Facts & features
Interior
Bedrooms & bathrooms
- Bedrooms: 3
- Bathrooms: 2
- Full bathrooms: 2
Heating
- Heat Pump, Zoned
Cooling
- Air Conditioner, Heat Pump, Zoned
Appliances
- Included: Dishwasher, Dryer, Electric Cooking, Range Hood, Refrigerator, Stove, Washer
- Laundry: Dryer Hookup, In Unit, Washer Hookup
Features
- Bath in Primary Bedroom, Breakfast Area, Ceiling Fan(s), Ceiling Fan(s), Eat-in Kitchen, Laminate Counters, Main Level Primary, Pantry, Pantry, Separate/Formal Dining Room, Walk In Closet, Walk-In Closet(s)
- Flooring: Ceramic, Marble, Partially Carpeted, Wood
- Has fireplace: Yes
Interior area
- Total interior livable area: 2,665 sqft
Property
Parking
- Details: Contact manager
Features
- Stories: 2
- Exterior features: Bath In Primary Bedroom, Breakfast Area, Separate/Formal Dining Room
- Pool features: Contact manager
Lot
- Features: Level
Details
- Parcel number: 781674591600000
Construction
Type & style
- Home type: SingleFamily
- Property subtype: SingleFamily
Utilities & green energy
- Utilities for property: Garbage
Community & HOA
Location
- Region: North Chesterfield
Financial & listing details
- Lease term: 12 Months
Nearby apartments for rent

Price history
| Date | Event | Price |
|---|---|---|
| 10/2/2026 | Listed for rent | $2,900+3.6%$1/sqft |
Source: CVRMLS #2627008 Report a problem | ||
| 8/4/2024 | Listing removed | -- |
Source: CVRMLS #2419016 Report a problem | ||
| 7/19/2024 | Listed for rent | $2,800$1/sqft |
Source: CVRMLS #2419016 Report a problem | ||
| 7/1/2024 | Sold | $387,000-3.2%$145/sqft |
Source:  CVRMLS #2409828 Report a problem | ||
| 5/27/2024 | Pending sale | $399,950$150/sqft |
Source: CVRMLS #2409828 Report a problem | ||
| 5/1/2024 | Listed for sale | $399,950$150/sqft |
Source: CVRMLS #2409828 Report a problem | ||