Welcome to your dream home! This stunning 4-bedroom, 3.5-bath two-story offers the perfect blend of space, style, and comfort for modern living. The inviting main level features a cozy yet spacious living area with a custom electric fireplace wall and a stylish eat-in kitchen complete with a built-in nook for extra storage - perfect for everyday living and entertaining. Upstairs, you’ll find three generously sized bedrooms, including a primary suite with a private bath, walk-in closet with custom closet cabinetry, and added built-ins in an additional bedroom.
The finished walkout basement expands your living space with a large rec area, full bath, additional bedroom, and ample storage with shelving for oversized totes. Step outside to a massive 12x20 composite deck (just 1.5 years old) with stairs, perfect for relaxing evenings or weekend BBQs.
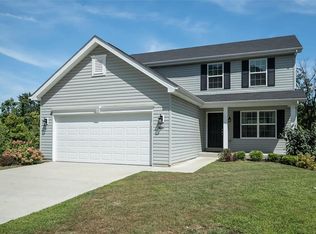
This home is loaded with upgrades and thoughtful touches, including permanent outdoor lighting controlled by an app, beautifully maintained lawn care, reflective/tinted front windows, quarterly pest control, sealed driveway and porch, and an epoxy garage floor with LED lighting and an insulated garage door. Additional features include a home humidifier, on-demand water heater backup to a 50-gallon tank, and a shoe cubby with bench area - perfect for busy households.
This one truly has it all—schedule your private showing today!
Closed
Listed by: EXP Realty, LLC • Sage J Boehner • Contact: 314-637-7244
Bought with: Hearth 2 Home LLC
Price Unknown
8117 Obrien Dr, Cedar Hill, MO 63016
4beds
2,190sqft
Single Family Residence
Built in 2020
7,840 Square Feet Lot
$382,600 Zestimate®
$--/sqft
$2,832 Estimated rent
Home value
$382,600
$337,000 - $436,000
$2,832/mo
Zestimate® history
Owner options
List your home for rent
$2,832/mo
Rent Zestimate®
Find your next renter with Zillow Rental Manager. Plus, with online applications, you can quickly screen prospective tenants – for free.
$2,832/mo
Rent Zestimate®
Refinance and save
$500/mo
Est. payment
Refinancing to a lower rate could help reduce your monthly payments and save thousands over the life of the loan.
$500/mo
Est. payment
Explore your selling options
Work with a Zillow partner agent
Leverage their expertise and Zillow's premium Showcase listings to get your home seen by more buyers.
Get startedList with your own agent
Get your home in front of millions of buyers by listing it on Zillow.
Learn how to do itSell it yourself
Take full control of how buyers see your home on Zillow by listing For Sale by Owner (FSBO).
List your homeWhat's special
Beautifully maintained lawn careCustom electric fireplace wallSealed driveway and porchInsulated garage doorThree generously sized bedroomsStylish eat-in kitchenFinished walkout basement
Zillow last checked:
Listing updated:
Listed by:
Sage J Boehner 314-637-7244,
EXP Realty, LLC,
Debbie M Langanke 314-960-6739,
EXP Realty, LLC
Bought with:
Misty M Whetstone, 2015034244
Hearth 2 Home LLC
Source: MARIS,MLS#: 25021082 Originating MLS: St. Louis Association of REALTORS
Originating MLS: St. Louis Association of REALTORSFacts & features
Interior
Bedrooms & bathrooms
- Bedrooms: 4
- Bathrooms: 4
- Full bathrooms: 3
- 1/2 bathrooms: 1
- Main level bathrooms: 1
Heating
- Forced Air, Electric
Cooling
- Ceiling Fan(s), Central Air, Electric
Appliances
- Included: Dishwasher, Disposal, Microwave, Electric Range, Electric Oven, Stainless Steel Appliance(s), Electric Water Heater, Water Softener Rented
- Laundry: 2nd Floor
Features
- Kitchen/Dining Room Combo, High Ceilings, Walk-In Closet(s), Kitchen Island, Eat-in Kitchen, Granite Counters, Double Vanity, Lever Faucets
- Flooring: Carpet
- Doors: Panel Door(s), Sliding Doors, Storm Door(s)
- Windows: Insulated Windows, Tilt-In Windows, Window Treatments
- Basement: Full,Concrete,Sleeping Area,Sump Pump,Walk-Out Access
- Has fireplace: No
- Fireplace features: Recreation Room
Interior area
- Total structure area: 2,190
- Total interior livable area: 2,190 sqft
- Finished area above ground: 1,326
- Finished area below ground: 864
Property
Parking
- Total spaces: 2
- Parking features: Attached, Garage
- Attached garage spaces: 2
Accessibility
- Accessibility features: Accessible Doors
Features
- Levels: Two
- Patio & porch: Deck, Composite
Lot
- Size: 7,840 Square Feet
- Dimensions: 53 x 151 x 53 x 151
- Features: Adjoins Wooded Area
Details
- Parcel number: 074.018.00002122.12
- Special conditions: Standard
Construction
Type & style
- Home type: SingleFamily
- Architectural style: Craftsman,Other
- Property subtype: Single Family Residence
Materials
- Stone Veneer, Brick Veneer, Vinyl Siding
Condition
- Year built: 2020
Details
- Builder name: Mcbride And Sons
Utilities & green energy
- Sewer: Public Sewer
- Water: Public
- Utilities for property: Underground Utilities
Community & HOA
Community
- Security: Smoke Detector(s)
- Subdivision: Obrien Place Sub One
HOA
- Services included: Maintenance Grounds, Snow Removal
- HOA fee: $500 annually
- HOA name: Community Property Management
Location
- Region: Cedar Hill
Financial & listing details
- Tax assessed value: $271,800
- Annual tax amount: $3,569
- Date on market: 4/12/2026
- Cumulative days on market: 15 days
- Listing terms: Cash,Conventional,FHA,Other,VA Loan
- Ownership: Private
- Road surface type: Concrete
Price history
| Date | Event | Price |
|---|---|---|
| 6/8/2026 | Sold | -- |
Source:  MARIS #25021082 Report a problem MARIS #25021082 Report a problem | ||
| 4/27/2026 | Pending sale | $379,900$173/sqft |
Source: MARIS #25021082 Report a problem | ||
| 4/19/2026 | Price change | $379,900-2.6%$173/sqft |
Source: MARIS #25021082 Report a problem | ||
| 4/12/2026 | Listed for sale | $389,900$178/sqft |
Source: MARIS #25021082 Report a problem | ||
Public tax history
| Year | Property taxes | Tax assessment |
|---|---|---|
| 2025 | $3,859 +8.1% | $51,600 +9.6% |
| 2024 | $3,569 +0.4% | $47,100 |
| 2023 | $3,557 +4.3% | $47,100 +4.2% |
| 2022 | $3,411 +1% | $45,200 |
| 2021 | $3,377 | $45,200 |
Find assessor info on the county website
Neighborhood: 63016
Nearby homes
- $299,2003 bd2 ba1.2k sqft8113 Obrien Dr, Cedar Hill, MO 63016Off Market
- $--3 bd3 ba1.7k sqft8121 Obrien Dr, Cedar Hill, MO 63016Sold
- $328,8003 bd3 ba1.7k sqft8101 Obrien Dr, Cedar Hill, MO 63016Off Market
- $286,200-- bd-- ba1.1k sqft8116 Obrien Dr, Cedar Hill, MO 63016Off Market
- $289,9003 bd2 ba1.1k sqft8112 Obrien Dr, Cedar Hill, MO 63016For Sale
- $290,9003 bd2 ba1.2k sqft8120 Obrien Dr, Cedar Hill, MO 63016Off Market
- $293,9003 bd2 ba1.2k sqft8124 Obrien Dr, Cedar Hill, MO 63016Off Market
- $--4 bd3 ba1.7k sqft8108 Obrien Dr, Cedar Hill, MO 63016Sold
Nearby schools
GreatSchools rating
- 7/10Cedar Springs Elementary SchoolGrades: K-5Distance: 2.6 mi
- 4/10Northwest Valley SchoolGrades: 6-8Distance: 4.6 mi
- 6/10Northwest High SchoolGrades: 9-12Distance: 0.2 mi
Schools provided by the listing agent
- Elementary: Cedar Springs Elem.
- Middle: Northwest Valley School
- High: Northwest High
Source: MARIS. This data may not be complete. We recommend contacting the local school district to confirm school assignments for this home.
Get a cash offer in 3 minutes
Find out how much your home could sell for in as little as 3 minutes with a no-obligation cash offer.
Estimated market value
$382,600
Get a cash offer in 3 minutes
Find out how much your home could sell for in as little as 3 minutes with a no-obligation cash offer.
Estimated market value
$382,600
- Missouri
- Jefferson County
- Cedar Hill
- 63016
- 8117 Obrien Dr
Nearby cities
Nearby zip codes
Other Cedar Hill Topics
