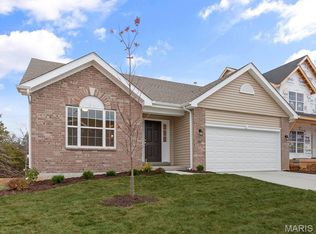
Located near Northwest High School, this one owner home is coming soon! Seller says the neighborhood is amazing during holidays. 3 bedroom, 2 bath home with open floor plan. Brightly lit kitchen area with breakfast bar. Master bedroom offers a beautiful bath. Brand new carpet installed in bedrooms. 2 Car garage and off street parking. Back yard has new, 5 ft tall, black picket fencing. Just beyond the fence, a playset for the little ones. Basement offers extra living space and plumbing for future bath.
Active under contract
Listed by: The Home Team • Angela K Christopher • 573-760-5575
$289,900
8112 Obrien Dr, Cedar Hill, MO 63016
3beds
1,188sqft
:
Get pre-qualified$1,956/mo
Single Family Residence
Built in 2021
10,454 Square Feet Lot
$-- Zestimate®
$244/sqft
$42/mo HOA
What's special
Off street parkingOpen floor planBrightly lit kitchen areaBreakfast bar
- 26 days |
- 206 |
- 10 |
Zillow last checked:
Listing updated:
Listed by:
Angela K Christopher 573-760-5575,
The Home Team
Source: MARIS,MLS#: 26043507 Originating MLS: Mineral Area Board of REALTORS
Originating MLS: Mineral Area Board of REALTORSFacts & features
Interior
Bedrooms & bathrooms
- Bedrooms: 3
- Bathrooms: 2
- Full bathrooms: 2
- Main level bathrooms: 2
- Main level bedrooms: 3
Primary bedroom
- Features: Floor Covering: Carpeting
- Level: Main
- Area: 144
- Dimensions: 12x12
Bedroom 2
- Features: Floor Covering: Carpeting
- Level: Main
- Area: 117
- Dimensions: 9x13
Bedroom 3
- Features: Floor Covering: Carpeting
- Level: Main
- Area: 117
- Dimensions: 9x13
Primary bathroom
- Features: Floor Covering: Ceramic Tile
- Level: Main
- Area: 64
- Dimensions: 8x8
Bathroom
- Features: Floor Covering: Ceramic Tile
- Level: Main
- Area: 40
- Dimensions: 8x5
Dining room
- Features: Floor Covering: Laminate
- Level: Main
- Area: 72
- Dimensions: 6x12
Kitchen
- Features: Floor Covering: Laminate
- Level: Main
- Area: 120
- Dimensions: 10x12
Living room
- Features: Floor Covering: Laminate
- Level: Main
- Area: 256
- Dimensions: 16x16
Heating
- Electric, Forced Air
Cooling
- Ceiling Fan(s), Central Air
Appliances
- Included: Dishwasher, Microwave, Free-Standing Electric Oven, Refrigerator
- Laundry: In Basement
Features
- Breakfast Bar
- Has basement: Yes
- Has fireplace: No
- Fireplace features: None
Interior area
- Total structure area: 1,188
- Total interior livable area: 1,188 sqft
- Finished area above ground: 1,188
Property
Parking
- Total spaces: 2
- Parking features: Attached, Basement, Off Street
- Attached garage spaces: 2
Features
- Levels: Multi/Split
- Exterior features: Lighting
- Fencing: Back Yard
- Has view: Yes
- View description: Neighborhood
Lot
- Size: 10,454 Square Feet
- Dimensions: 10,549 sq ft
- Features: Sloped
Details
- Parcel number: 074.018.00002122.09
- Special conditions: Standard
Construction
Type & style
- Home type: SingleFamily
- Architectural style: Split Foyer
- Property subtype: Single Family Residence
Materials
- Vinyl Siding
- Foundation: Concrete Perimeter
- Roof: Composition
Condition
- Year built: 2021
Details
- Builder name: Mcbride
Utilities & green energy
- Electric: Ameren
- Sewer: Public Sewer
- Water: Public
- Utilities for property: Cable Available, Electricity Connected, Underground Utilities, Water Connected
Community & HOA
Community
- Subdivision: Obrien Place Lot 4
HOA
- Has HOA: Yes
- Amenities included: Association Management
- Services included: Common Area Maintenance, Management, Snow Removal
- HOA fee: $500 annually
- HOA name: O'Brien Place
Location
- Region: Cedar Hill
Financial & listing details
- Price per square foot: $244/sqft
- Tax assessed value: $247,500
- Annual tax amount: $3,515
- Date on market: 7/14/2026
- Cumulative days on market: 26 days
- Listing terms: Cash,Conventional,FHA,VA Loan
- Ownership: Private
- Electric utility on property: Yes
- Road surface type: Concrete
Estimated market value
Not available
Estimated sales range
Not available
Not available
Price history
| Date | Event | Price |
|---|---|---|
| 7/16/2026 | Contingent | $289,900$244/sqft |
Source:  MARIS #26043507 Report a problem MARIS #26043507 Report a problem | ||
| 7/14/2026 | Listed for sale | $289,900+20.8%$244/sqft |
Source: MARIS #26043507 Report a problem | ||
| 8/10/2021 | Sold | -- |
Source: MARIS #21029132 Report a problem | ||
| 6/16/2021 | Pending sale | $239,900$202/sqft |
Source: MARIS #21029132 Report a problem | ||
| 6/15/2021 | Price change | $239,900-6%$202/sqft |
Source: MARIS #21029132 Report a problem | ||
| 6/2/2021 | Price change | $255,150+1.2%$215/sqft |
Source: MARIS #21029132 Report a problem | ||
| 5/17/2021 | Price change | $252,150+1.6%$212/sqft |
Source: MARIS #21029132 Report a problem | ||
| 5/4/2021 | Listed for sale | $248,110$209/sqft |
Source: MARIS #21029132 Report a problem | ||
Public tax history
| Year | Property taxes | Tax assessment |
|---|---|---|
| 2025 | $3,515 +7.4% | $47,000 +8.8% |
| 2024 | $3,274 +0.4% | $43,200 |
| 2023 | $3,262 +12.9% | $43,200 +12.8% |
| 2022 | $2,890 +116.1% | $38,300 +114% |
| 2021 | $1,337 | $17,900 |
Find assessor info on the county website
Monthly payment
Est. payment
Payment breakdown
Explore the cost of this home by adjusting the details. Changes won't be saved.Climate risks
Neighborhood: 63016
Nearby schools
GreatSchools rating
- 7/10Cedar Springs Elementary SchoolGrades: K-5Distance: 2.6 mi
- 4/10Northwest Valley SchoolGrades: 6-8Distance: 4.6 mi
- 6/10Northwest High SchoolGrades: 9-12Distance: 0.2 mi
Schools provided by the listing agent
- Elementary: Cedar Springs Elem.
- Middle: Northwest Valley School
- High: Northwest High
Source: MARIS. This data may not be complete. We recommend contacting the local school district to confirm school assignments for this home.
- $286,200-- bd-- ba1.1k sqft8116 Obrien Dr, Cedar Hill, MO 63016Off Market
- $--4 bd3 ba1.7k sqft8108 Obrien Dr, Cedar Hill, MO 63016Sold
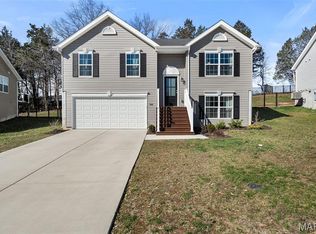
- $290,9003 bd2 ba1.2k sqft8120 Obrien Dr, Cedar Hill, MO 63016Off Market
- $--4 bd3 ba1.5k sqft8104 Obrien Dr, Cedar Hill, MO 63016Sold
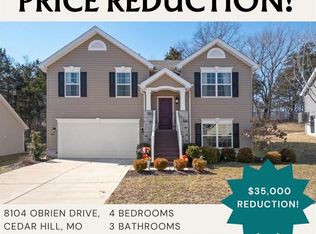
- $293,9003 bd2 ba1.2k sqft8124 Obrien Dr, Cedar Hill, MO 63016Off Market
- $299,2003 bd2 ba1.2k sqft8113 Obrien Dr, Cedar Hill, MO 63016Off Market
- $--4 bd4 ba2.1k sqft8117 Obrien Dr, Cedar Hill, MO 63016Sold
- $328,8003 bd3 ba1.7k sqft8101 Obrien Dr, Cedar Hill, MO 63016Off Market
A local agent can set up tours, give advice and negotiate with sellers.
A local lender can help you make sure your offer is ready when you are.
Similar homes
- $310,0003 bd2 ba1.1k sqft8253 Obrien Dr, Cedar Hill, MO 63016For Sale

 MLS ID #26044886, Holly A Kennedy, Exit Elite Realty. MARIS
 - $340,0004 bd2 ba1.1k sqft6017 Cross Pointe Dr, Cedar Hill, MO 63016For Sale
 MLS ID #26045429, Sarah M Jackson, Realty Executives Premiere. MARIS
 - $269,0003 bd2 ba1.2k sqft6726 Duckworth Ct, House Springs, MO 63051For Sale
 MLS ID #26044760, Frank W Copanas, RE/MAX Best Choice. MARIS
 - $297,9003 bd2 ba1.7k sqft2 BBLT Maple At Bear Rdg, House Springs, MO 63051New Construction
 MLS ID #26050685, Pamela Chyba, ListWithFreedom.com Inc. MARIS
 - $289,9003 bd3 ba1.3k sqft5024 Galena Ct, Imperial, MO 63052For SaleMLS ID #26047846, Kiley A Niven, Kiley Niven, Broker. MARIS
- $289,9003 bd2 ba1.4k sqft713 Vanderville Dr, Fenton, MO 63026For SaleMLS ID #26049383, Kenny Reinhold, Coldwell Banker Realty - Gundaker. MARIS
- $314,9003 bd2 ba1.5k sqft223 Williamsburg Dr, Crystal City, MO 63019For SaleMLS ID #26049945, Amber D Lewis-Barron, Gateway Real Estate. MARIS
- $299,9003 bd3 ba1.2k sqft317 Vasel Dr, Fenton, MO 63026For SaleMLS ID #26047593, Alyssa Waterkotte, Hearth 2 Home LLC. MARIS
- $349,0004 bd2 ba1.6k sqft8560 W Shore Dr, Hillsboro, MO 63050For SaleMLS ID #26049922, Marie A Needy-Kohler, Coldwell Banker Realty - Gundaker. MARIS
- $300,0004 bd4 ba1.7k sqft107 Ezekiel Ct, Hillsboro, MO 63050Coming SoonMLS ID #26050702, Dawn Griffin, EXP Realty, LLC. MARIS
- $302,7123 bd3 ba1.3k sqft361 Olympic Dr, Gray Summit, MO 63069New ConstructionMARIS
- $250,0003 bd1 ba1.1k sqft1424 Twin Trails Dr, Fenton, MO 63026For SaleMLS ID #26050483, Sarah G Pollman, Byrne & Associates Real Estate LLC. MARIS
- $289,0003 bd2 ba1k sqft404 Spring Meadows Dr, Ballwin, MO 63011For SaleMLS ID #26039413, Christoph A Dewald, EXP Realty, LLC. MARIS
- $299,4063 bd3 ba1.3k sqftSt James, Gray Summit, MO 63069New ConstructionMARIS
- $309,9003 bd2 ba1.7k sqft916 Valentine St, Festus, MO 63028For SaleMLS ID #26049344, Angela M Kittner-Brosseau, Keller Williams Realty St. Louis. MARIS
- $275,9003 bd2 ba988 sqft3261 Five Oaks Dr, Arnold, MO 63010For SaleMLS ID #26031457, Meg C Colyer, Vancil Brothers Realty. MARIS
- $225,0003 bd2 ba1.1k sqft5537 Valleyside Ln, Saint Louis, MO 63128For SaleMLS ID #26045686, Anne V Valenza, Keller Williams Realty St. Louis. MARIS
- $309,9003 bd3 ba1.3k sqftSt James, House Springs, MO 63051New ConstructionMARIS
- $319,9003 bd3 ba1.4k sqftArlington, House Springs, MO 63051New ConstructionMARIS
- $317,9003 bd3 ba1.4k sqftArlington, House Springs, MO 63051New ConstructionMARIS
