Skip main navigation
Pending
  • Price cut: $9.5K (6/11)
    $370,000

    8117 Winterset Cir, Indianapolis, IN 46214

    4beds
    3,066sqft
    : 
    Loading
    Get pre-qualified
    Residential, Single Family Residence
    Built in 2002
    0.29 Acres Lot
    $-- Zestimate®
    $121/sqft
    $50/mo HOA

    What's special

    Spacious loftFormal dining roomGutters soffits and downspoutsPrivate home officeAbundant natural lightLarge lotFlexible living spaces
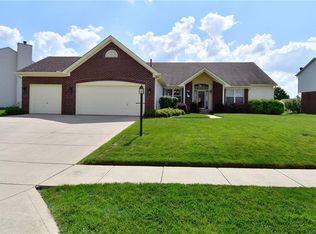
    Welcome to **8117 Winterset Circle**, a beautifully updated 4-bedroom, 2.5-bath home featuring a 3-car garage, LARGE lot, spacious loft, and basement! (features an egress window, offering the opportunity to create a future 5th bedroom!) Conveniently located with easy access to Avon, Brownsburg, and downtown Indianapolis, this home combines thoughtful updates, functional living spaces, and an unbeatable location. **Move in with confidence!** Recent improvements include a **new roof, gutters, soffits, and downspouts; fresh interior and exterior paint (May 2026); updated main-level flooring; custom built-in cabinetry; and many additional updates throughout.** Motivated sellers are offering **possession at closing**, making it possible to be settled before the start of the new school year. Be sure to ask about available concessions! Step inside to a dramatic two-story foyer filled with abundant natural light. The thoughtfully designed main level features a private home office, formal dining room, convenient laundry room, and an eat-in kitchen that flows seamlessly into the inviting family room. A beautiful stone fireplace with custom built-in cabinetry creates a warm focal point that's perfect for everyday living and entertaining. Upstairs, you'll find four generously sized bedrooms, each with a large walk-in closet, along with a versatile loft ideal for a playroom, media room, home office, or additional living space. The basement offers endless possibilities for future expansion, whether you're envisioning a fifth bedroom, recreation room, fitness area, or additional storage. Step outside to the expansive rear deck, perfect for entertaining guests, enjoying your morning coffee, or relaxing while overlooking the backyard. With extensive updates already completed, flexible living spaces, abundant natural light, and immediate possession available, this move-in-ready home offers exceptional value and is ready to welcome its next owners.
    62 days
    |
    1,002
    |
    106
    |

    Zillow last checked:

    Listing updated:

    Listed by:

    Diana McGlothlin 317-987-7567,

    @properties

    Source: MIBOR as distributed by MLS GRID,MLS#: 22099578MLS Logo

      Facts & features

      Interior

      Bedrooms & bathrooms
      • Bedrooms: 4
      • Bathrooms: 3
      • Full bathrooms: 2
      • 1/2 bathrooms: 1
      • Main level bathrooms: 1
      Primary bedroom
      • Level: Upper
      • Area: 195 Square Feet
      • Dimensions: 15X13
      Bedroom 2
      • Level: Upper
      • Area: 156 Square Feet
      • Dimensions: 13X12
      Bedroom 3
      • Level: Upper
      • Area: 130 Square Feet
      • Dimensions: 13X10
      Bedroom 4
      • Level: Upper
      • Area: 130 Square Feet
      • Dimensions: 13X10
      Dining room
      • Level: Main
      • Area: 143 Square Feet
      • Dimensions: 13X11
      Kitchen
      • Level: Main
      • Area: 168 Square Feet
      • Dimensions: 14X12
      Laundry
      • Level: Main
      • Area: 40 Square Feet
      • Dimensions: 8X5
      Loft
      • Level: Upper
      • Area: 154 Square Feet
      • Dimensions: 14X11
      Office
      • Level: Main
      • Area: 132 Square Feet
      • Dimensions: 12X11
      Heating
      • Forced Air
      Cooling
      • Central Air
      Appliances
      • Included: Dishwasher, Dryer, Disposal, MicroHood, Electric Oven, Refrigerator, Washer, Water Heater
      • Laundry: Main Level
      Features
      • Built-in Features, Kitchen Island, Ceiling Fan(s), Eat-in Kitchen, Pantry, Walk-In Closet(s)
      • Windows: Wood Work Painted
      • Basement: Partial
      • Number of fireplaces: 1
      • Fireplace features: Family Room
      Interior area
      • Total structure area: 3,066
      • Total interior livable area: 3,066 sqft
      • Finished area below ground: 532

      Property

      Parking
      • Total spaces: 3
      • Parking features: Attached
      • Attached garage spaces: 3
      • Details: Garage Parking Other(Keyless Entry, Service Door)
      Features
      • Levels: Two
      • Stories: 2
      • Patio & porch: Covered, Deck
      Lot
      • Size: 0.29 Acres
      • Features: Sidewalks, Mature Trees
      Details
      • Parcel number: 490527103018000900
      • Horse amenities: None

      Construction

      Type & style
      • Home type: SingleFamily
      • Architectural style: Traditional
      • Property subtype: Residential, Single Family Residence
      Materials
      • Brick, Cement Siding
      • Foundation: Partial
      Condition
      • Updated/Remodeled
      • New construction: No
      • Year built: 2002

      Utilities & green energy

      • Water: Public
      • Utilities for property: Sewer Connected, Water Connected

      Community & HOA

      Community
      • Security: Smoke Detector(s)
      • Subdivision: Inverness At Country Club
      HOA
      • Has HOA: Yes
      • HOA fee: $600 annually
      Location
      • Region: Indianapolis

      Financial & listing details

      • Price per square foot: $121/sqft
      • Tax assessed value: $410,100
      • Annual tax amount: $4,624
      • Date on market: 5/15/2026
      • Cumulative days on market: 64 days

        Estimated market value

        Not available

        Estimated sales range

        Not available

        Not available

        Price history

        DateEventPrice
        7/16/2026Pending sale$370,000$121/sqft
        Source: MIBOR as distributed by MLS GRID #22099578 Report a problem
        6/11/2026Price change$370,000-2.5%$121/sqft
        Source: MIBOR as distributed by MLS GRID #22099578 Report a problem
        5/26/2026Price change$379,500-2.1%$124/sqft
        Source: MIBOR as distributed by MLS GRID #22099578 Report a problem
        5/15/2026Listed for sale$387,500+167.2%$126/sqft
        Source: MIBOR as distributed by MLS GRID #22099578 Report a problem
        11/24/2009Sold$145,000-4.5%$47/sqft
        Source: Public Record Report a problem
        7/22/2009Sold$151,800$50/sqft
        Source: Public Record Report a problem

        Public tax history

        YearProperty taxesTax assessment
        2025$4,625 +18.3%$410,100 +5.7%
        2024$3,910 +1.2%$388,100 +17.1%
        2023$3,862 +7.2%$331,500 +2.4%
        2022$3,602 +7%$323,800 +23.1%
        2021$3,367 +6.3%$263,100 +6.6%
        2020$3,166 +24.1%$246,900 +5.9%
        2019$2,552 +16.6%$233,100 +7.4%
        2018$2,189 +1.2%$217,100 +17.4%
        2017$2,162 +4.3%$184,900 +3.2%
        2016$2,074 +14.6%$179,200 -1%
        2014$1,810 +9.2%$181,000 +6.7%
        2013$1,658 $169,600 +2.3%
        2012$1,658 $165,800 -4.1%
        2011-- $172,800
        2010$1,728 -3.9%$172,800 -3.9%
        2009$1,799 $179,900 -15.9%
        2007-- $213,900 -4%
        2006-- $222,800 +4.2%
        2005-- $213,900
        2004-- $213,900
        Find assessor info on the county website

        Monthly payment

        Est. payment

        Payment breakdown

        Explore the cost of this home by adjusting the details. Changes won't be saved.
        All calculations are estimates and provided by Zillow, Inc. for informational purposes only. Actual amounts may vary.
        HOA fees may include property taxes on listings classified as Co-Ops. Contact the listing agent and/or owner for fee details.
        Mortgage interest rates are dependent on a number of factors, including credit score, down payment, and repayment length. Interest rate data provided by Zillow Group Marketplace, Inc. as of 1/1/1970 from various mortgage lenders with which we have lead or other similar arrangements; the Estimated Payment is an average of those rates.
        See how much you could borrow to make a competitive offer.

        Climate risks

        Neighborhood: Key Meadows

        Getting around

        11 / 100
        Car-Dependent
        0 / 100
        No Nearby Transit
        26 / 100
        Somewhat Bikeable

        Nearby schools

        GreatSchools rating

        A local agent can set up tours, give advice and negotiate with sellers.

        Browse local experts

        Similar homes