Skip main navigation
Sold
Street View
  • $395,000

    8130 Winterset Cir, Indianapolis, IN 46214

    4beds
    3,583sqft
    Residential, Single Family Residence
    Built in 1999
    0.25 Acres Lot
    $399,100 Zestimate®
    $110/sqft
    $2,844 Estimated rent

    Home value

    $399,100

    $367,000 - $435,000

    $2,844/mo

    Zestimate® history
    Loading
    Loading...

    Owner options

    List your home for rent

    $2,844/mo

    Rent Zestimate®

    Find your next renter with Zillow Rental Manager. Plus, with online applications, you can quickly screen prospective tenants – for free.

    Learn more

    $2,844/mo

    Rent Zestimate®

    Refinance and save

    $2,513/mo

    Est. payment

    Refinancing to a lower rate could help reduce your monthly payments and save thousands over the life of the loan.

    See today's rates

    $2,513/mo

    Est. payment

    Explore your selling options

    Work with a Zillow partner agent

    Leverage their expertise and Zillow's premium Showcase listings to get your home seen by more buyers.

    Get started

    List with your own agent

    Get your home in front of millions of buyers by listing it on Zillow.

    Learn how to do it

    Sell it yourself

    Take full control of how buyers see your home on Zillow by listing For Sale by Owner (FSBO).

    List your home

    What's special

    Generous sized bedroomsInsulated garageJacuzzi marble tubLarge double vanitiesMassive primary ensuiteCathedral ceilingsRain bird irrigation system
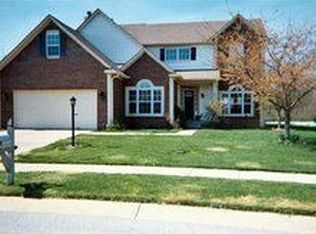
    Four Bedroom 2 story home with finished basement. Over 3400 square feet of living space. Beautiful private backyard with no neighbors behind, just a line of trees bordering the Country Club of Indianapolis golf course. Rain Bird irrigation system. 3 car insulated garage with separate heating and cooling, coated floor and extensive cabinetry. Massive primary ensuite with walk in closet, bath with jacuzzi marble tub, separate shower, cathedral ceilings, and large double vanities. Three more generous sized bedrooms with large closets complete the upstairs along with another full bath. Custom built "Albany Doors" front entrance door and sidelights. Granite kitchen counters. Nine-foot ceilings throughout, including the basement.

    Zillow last checked:

    Listing updated:

    Listing Provided by:

    Joseph Wootan 855-456-4945,

    Listwithfreedom.com

    Bought with:

    Josh Latham

    RE/MAX Advanced Realty

    Source: MIBOR as distributed by MLS GRID,MLS#: 22039448MLS Logo

    Facts & features

    Interior

    Bedrooms & bathrooms
    • Bedrooms: 4
    • Bathrooms: 4
    • Full bathrooms: 3
    • 1/2 bathrooms: 1
    • Main level bathrooms: 1
    Primary bedroom
    • Features: Carpet
    • Level: Upper
    • Area: 234 Square Feet
    • Dimensions: 18x13
    Bedroom 2
    • Features: Carpet
    • Level: Upper
    • Area: 228 Square Feet
    • Dimensions: 19x12
    Bedroom 3
    • Features: Carpet
    • Level: Upper
    • Area: 121 Square Feet
    • Dimensions: 11x11
    Bedroom 4
    • Features: Carpet
    • Level: Upper
    • Area: 132 Square Feet
    • Dimensions: 12x11
    Dining room
    • Features: Carpet
    • Level: Main
    • Area: 156 Square Feet
    • Dimensions: 13x12
    Kitchen
    • Features: Vinyl
    • Level: Main
    • Area: 144 Square Feet
    • Dimensions: 12x12
    Living room
    • Features: Carpet
    • Level: Main
    • Area: 195 Square Feet
    • Dimensions: 15x13
    Heating
    • Natural Gas
    Appliances
    • Included: Dishwasher, Dryer, Disposal, Gas Water Heater, Humidifier, Microwave, Convection Oven, Gas Oven, Range Hood, Refrigerator, Washer, Water Heater, Water Purifier, Water Softener Owned, Other
    Features
    • Pantry, Vaulted Ceiling(s)
    • Has basement: Yes
    • Number of fireplaces: 1
    • Fireplace features: Gas Log, Wood Burning
    Interior area
    • Total structure area: 3,583
    • Total interior livable area: 3,583 sqft
    • Finished area below ground: 1,032

    Property

    Parking
    • Total spaces: 3
    • Parking features: Attached
    • Attached garage spaces: 3
    • Details: Garage Parking Other(Garage Door Opener, Keyless Entry, Service Door)
    Features
    • Levels: Two,One
    • Stories: 1
    • Fencing: Fenced,Partial
    Lot
    • Size: 0.25 Acres
    • Features: Cul-De-Sac, Sidewalks, Street Lights
    Details
    • Parcel number: 490527103025000900
    • Special conditions: None
    • Horse amenities: None

    Construction

    Type & style
    • Home type: SingleFamily
    • Architectural style: Traditional
    • Property subtype: Residential, Single Family Residence
    Materials
    • Wood, Brick
    • Foundation: Other
    Condition
    • New construction: No
    • Year built: 1999

    Utilities & green energy

    • Electric: 200+ Amp Service, Circuit Breakers
    • Water: Community Water
    • Utilities for property: Electricity Connected, Water Connected

    Community & neighborhood

    Security
    • Security features: Security Alarm Paid
    Location
    • Region: Indianapolis
    • Subdivision: Country Club Place

    HOA & financial

    HOA
    • Has HOA: Yes
    • HOA fee: $50 monthly

    Price history

    DateEventPrice
    6/24/2025Sold$395,000+1.4%$110/sqft
    Source: MIBOR as distributed by MLS GRID #22039448 Report a problem
    5/22/2025Pending sale$389,500$109/sqft
    Source: MIBOR as distributed by MLS GRID #22039448 Report a problem
    5/17/2025Listed for sale$389,500$109/sqft
    Source: MIBOR as distributed by MLS GRID #22039448 Report a problem

    Public tax history

    YearProperty taxesTax assessment
    2025$4,928 +18.5%$424,300 +2.7%
    2024$4,160 +3.6%$413,000 +17.3%
    2023$4,015 +8.5%$352,200 +4.7%
    2022$3,700 +7%$336,300 +24.6%
    2021$3,457 +5.2%$269,800 +6.6%
    2020$3,287 +24.3%$253,100 +4.8%
    2019$2,644 +17.9%$241,400 +7.5%
    2018$2,243 +0.6%$224,600 +18.6%
    2017$2,229 +4.8%$189,300 +3.2%
    2016$2,126 +14.9%$183,500 -0.9%
    2014$1,851 +9.1%$185,100 +6.8%
    2013$1,696 $173,300 +2.2%
    2012$1,696 $169,600 -5.3%
    2011-- $179,000
    2010$1,790 -4.1%$179,000 -4.1%
    2009$1,867 $186,700 -16.2%
    2007-- $222,800 -4.1%
    2006-- $232,300 +4.3%
    2005-- $222,800
    2004-- $222,800
    2003-- $222,800 +68.8%
    2002-- $132,000 +200%
    2001-- $44,000
    2000-- $44,000

    Find assessor info on the county website

    Neighborhood: Key Meadows

    Nearby schools

    GreatSchools rating
    Get a cash offer in 3 minutes
    Find out how much your home could sell for in as little as 3 minutes with a no-obligation cash offer.
    Estimated market value
    $399,100
    Get a cash offer in 3 minutes
    Find out how much your home could sell for in as little as 3 minutes with a no-obligation cash offer.
    Estimated market value
    $399,100