Skip main navigation
Sold
  • $344,900

    8118 Ambrosia Ln, Pendleton, IN 46064

    3beds
    1,804sqft
    Residential, Single Family Residence
    Built in 2021
    8,276.4 Square Feet Lot
    $362,200 Zestimate®
    $191/sqft
    $2,132 Estimated rent

    Home value

    $362,200

    $308,000 - $427,000

    $2,132/mo

    Zestimate® history
    Loading
    Loading...

    Owner options

    List your home for rent

    $2,132/mo

    Rent Zestimate®

    Find your next renter with Zillow Rental Manager. Plus, with online applications, you can quickly screen prospective tenants – for free.

    Learn more

    $2,132/mo

    Rent Zestimate®

    Refinance and save

    $2,423/mo

    Est. payment

    Refinancing to a lower rate could help reduce your monthly payments and save thousands over the life of the loan.

    See today's rates

    $2,423/mo

    Est. payment

    Explore your selling options

    Work with a Zillow partner agent

    Leverage their expertise and Zillow's premium Showcase listings to get your home seen by more buyers.

    Get started

    List with your own agent

    Get your home in front of millions of buyers by listing it on Zillow.

    Learn how to do it

    Sell it yourself

    Take full control of how buyers see your home on Zillow by listing For Sale by Owner (FSBO).

    List your home

    What's special

    Privacy fenceQuartz countertopsVaulted ceilingsTop-down bottom-up shadesCovered patioIrrigation systemBeautiful backsplash
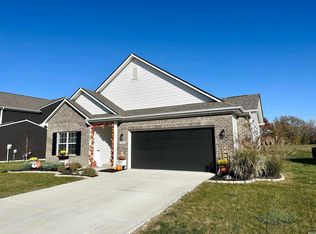
    This beautiful home has been thoughtfully updated and designed for comfort and functionality. With upgraded flooring, carpet, and lighting throughout, this 3-bedroom, 2-bathroom home also features a 2-car garage with a 6-foot extension. The spacious layout boasts 9-foot ceilings throughout, with vaulted ceilings in the living room and kitchen, creating a bright and airy atmosphere. A stunning custom-built electric fireplace adds warmth and charm, complemented by soft-close cabinets and floating shelves. Soundproofing between the living room and primary bedroom, and the laundry area ensures peace while relaxing. The kitchen upgrades include quartz countertops, upgraded cabinets with soft-close doors and pullout shelves, a beautiful backsplash, pendant lighting, and a large island with seating-perfect for entertaining. The luxurious ensuite bathroom features an infrared light therapy spa cabin with Bluetooth and lighting, offering a spa-like, rejuvenating, and therapeutic experience right at home. The primary bedroom, front bedroom, and dining area are equipped with top-down, bottom-up shades for added privacy. Enjoy the generously sized backyard with a lovely hill, offering seclusion and a covered patio perfect for outdoor dining or simply relaxing. Exterior upgrades include a covered patio, a privacy fence, and an irrigation system for easy maintenance. This home is a truly move-in-ready home. Schedule your showing today and see all the amazing features for yourself!

    Zillow last checked:

    Listing updated:

    Listing Provided by:

    Richard Gillette 317-716-5255,

    Highgarden Real Estate,

    Corey Gillette,

    Highgarden Real Estate

    Bought with:

    Amanda Klotsch

    Highgarden Real Estate

    Source: MIBOR as distributed by MLS GRID,MLS#: 22008234MLS Logo

    Facts & features

    Interior

    Bedrooms & bathrooms
    • Bedrooms: 3
    • Bathrooms: 2
    • Full bathrooms: 2
    • Main level bathrooms: 2
    • Main level bedrooms: 3
    Primary bedroom
    • Level: Main
    • Area: 247 Square Feet
    • Dimensions: 19x13
    Bedroom 2
    • Level: Main
    • Area: 132 Square Feet
    • Dimensions: 12x11
    Bedroom 3
    • Level: Main
    • Area: 132 Square Feet
    • Dimensions: 12x11
    Breakfast room
    • Level: Main
    • Area: 132 Square Feet
    • Dimensions: 12x11
    Great room
    • Level: Main
    • Area: 308 Square Feet
    • Dimensions: 22x14
    Kitchen
    • Level: Main
    • Area: 168 Square Feet
    • Dimensions: 14x12
    Laundry
    • Level: Main
    • Area: 120 Square Feet
    • Dimensions: 12x10
    Heating
    • Forced Air, Natural Gas
    Cooling
    • Central Air
    Appliances
    • Included: Dishwasher, Disposal, Microwave, Electric Oven, Electric Water Heater
    • Laundry: Main Level
    Features
    • High Ceilings, Walk-In Closet(s), Double Vanity
    • Windows: Wood Work Painted
    • Has basement: No
    Interior area
    • Total structure area: 1,804
    • Total interior livable area: 1,804 sqft

    Property

    Parking
    • Total spaces: 2
    • Parking features: Attached
    • Attached garage spaces: 2
    Features
    • Levels: One
    • Stories: 1
    • Patio & porch: Patio
    Lot
    • Size: 8,276 sqft
    • Features: Sidewalks, Storm Sewer
    Details
    • Parcel number: 481525200011023015
    • Special conditions: None
    • Horse amenities: None

    Construction

    Type & style
    • Home type: SingleFamily
    • Architectural style: Craftsman,Ranch
    • Property subtype: Residential, Single Family Residence
    Materials
    • Vinyl With Brick
    • Foundation: Slab
    Condition
    • New construction: No
    • Year built: 2021

    Utilities & green energy

    • Water: Public

    Community & neighborhood

    Location
    • Region: Pendleton
    • Subdivision: Maple Trails

    HOA & financial

    HOA
    • Has HOA: Yes
    • HOA fee: $350 annually
    • Services included: Association Home Owners, Insurance, Maintenance, ParkPlayground
    • Association phone: 317-293-0332

    Price history

    DateEventPrice
    6/27/2025Sold$344,900$191/sqft
    Source: MIBOR as distributed by MLS GRID #22008234 Report a problem
    5/25/2025Pending sale$344,900$191/sqft
    Source: MIBOR as distributed by MLS GRID #22008234 Report a problem
    5/13/2025Listed for sale$344,900$191/sqft
    Source: MIBOR as distributed by MLS GRID #22008234 Report a problem
    4/22/2025Pending sale$344,900$191/sqft
    Source: MIBOR as distributed by MLS GRID #22008234 Report a problem
    3/28/2025Listed for sale$344,900+30.2%$191/sqft
    Source: MIBOR as distributed by MLS GRID #22008234 Report a problem
    6/30/2021Sold$264,963$147/sqft
    Source: MIBOR as distributed by MLS GRID #21796253 Report a problem

    Public tax history

    YearProperty taxesTax assessment
    2025$2,692 +4.7%$308,800 +10.7%
    2024$2,571 +0.9%$278,900 +8.5%
    2023$2,549 +42383.3%$257,100 +0.9%
    2022$6 $254,900 +84866.7%
    2021-- $300

    Find assessor info on the county website

    Neighborhood: 46064

    Nearby schools

    GreatSchools rating
    Get a cash offer in 3 minutes
    Find out how much your home could sell for in as little as 3 minutes with a no-obligation cash offer.
    Estimated market value
    $362,200
    Get a cash offer in 3 minutes
    Find out how much your home could sell for in as little as 3 minutes with a no-obligation cash offer.
    Estimated market value
    $362,200