Welcome home to this outstanding corner wooded private lot home in the pool/tennis community of Laurel Springs. This gorgeous and elegantly updated home is ready for you to move right in. The home greets you with a soaring two-story foyer and great room. You will love the floorplan of this 4-bedroom 3.5 bath first floor living primary bedroom residence. The recently updated bright kitchen will greet you with opulent quartz countertops and an abundance of seating at the large island. The eat in kitchen dining area, KraftMaid cabinetry and gleaming hardwood floors add to the heart of this home. The extensive primary suite has a newly updated high end granite bathroom (2025) with soaker tub, full shower, custom cabinetry, deep closet and a private lavatory. Upstairs there are three large bedrooms, two full baths and a versatile bonus office/playroom. The entertainer's dream finished basement has abundant light and extra high ceilings ready for movies or play time. The outside has versatile spaces such as a rubberized playground area, extensive deck and beautiful side patio. The extra-large 3 car garage has extra space for the weekend hobbyist. A plethora of updates include... Newer Driveway (2025), Generator (2024), Water System (2024), Upgraded 6" Gutters (2025), Tankless Hot Water (2024), A/C (2025) and Front Door (2025). Enjoy the outdoor pool, tennis, pickleball, clubhouse and all the other amenities that Laurel Springs has to offer with a low HOA fee. Award winning Kenston Schools, easy highway access, Geauga Taxes and no RITA make this area ideal. Hurry!
Closed
$837,000
8118 Darbys Run, Chagrin Falls, OH 44023
4beds
4,732sqft
Single Family Residence
Built in 1999
0.61 Acres Lot
$845,000 Zestimate®
$177/sqft
$5,304 Estimated rent
Home value
$845,000
Estimated sales range
Not available
$5,304/mo
Zestimate® history
Owner options
List your home for rent
$5,304/mo
Rent Zestimate®
Find your next renter with Zillow Rental Manager. Plus, with online applications, you can quickly screen prospective tenants – for free.
$5,304/mo
Rent Zestimate®
Refinance and save
$5,652/mo
Est. payment
Refinancing to a lower rate could help reduce your monthly payments and save thousands over the life of the loan.
$5,652/mo
Est. payment
Explore your selling options
Work with a Zillow partner agent
Leverage their expertise and Zillow's premium Showcase listings to get your home seen by more buyers.
Get startedList with your own agent
Get your home in front of millions of buyers by listing it on Zillow.
Learn how to do itSell it yourself
Take full control of how buyers see your home on Zillow by listing For Sale by Owner (FSBO).
List your homeWhat's special
Outdoor poolPrivate lavatoryBeautiful side patioGreat roomRubberized playground areaExtensive deckOpulent quartz countertops
Zillow last checked:
Listing updated:
Listed by:
Martin Neubert 216-570-3021 martinneubert@howardhanna.com,
Howard Hanna,
Brian Kresevic 440-476-6906,
Howard Hanna
Bought with:
Nellie Tobbe, 2012002580
Berkshire Hathaway HomeServices Professional Realty
Source: MLS Now,MLS#: 5202922Originating MLS: Akron Cleveland Association of REALTORS
Facts & features
Interior
Bedrooms & bathrooms
- Bedrooms: 4
- Bathrooms: 4
- Full bathrooms: 3
- 1/2 bathrooms: 1
- Main level bathrooms: 2
- Main level bedrooms: 1
Primary bedroom
- Description: Flooring: Carpet
- Level: First
- Dimensions: 18 x 15
Bedroom
- Description: Flooring: Carpet
- Level: Second
- Dimensions: 14 x 14
Bedroom
- Description: Flooring: Carpet
- Level: Second
- Dimensions: 18 x 13
Bedroom
- Description: Flooring: Carpet
- Level: Second
- Dimensions: 14 x 12
Primary bathroom
- Description: Flooring: Ceramic Tile
- Level: First
- Dimensions: 17 x 11
Other
- Description: Flooring: Carpet
- Level: Second
- Dimensions: 25 x 10
Dining room
- Description: Flooring: Wood
- Level: First
- Dimensions: 14 x 13
Eat in kitchen
- Description: Flooring: Wood
- Level: First
- Dimensions: 17 x 14
Great room
- Description: Flooring: Carpet
- Features: Bookcases, Cathedral Ceiling(s), Fireplace
- Level: First
- Dimensions: 20 x 17
Laundry
- Description: Flooring: Ceramic Tile
- Level: First
- Dimensions: 10 x 6
Living room
- Description: Flooring: Carpet
- Level: First
- Dimensions: 14 x 12
Recreation
- Description: Flooring: Carpet
- Level: Basement
- Dimensions: 41 x 32
Heating
- Forced Air, Gas
Cooling
- Central Air
Appliances
- Included: Disposal, Microwave, Range, Refrigerator, Water Softener
Features
- Central Vacuum
- Basement: Full,Partially Finished
- Number of fireplaces: 1
Interior area
- Total structure area: 4,732
- Total interior livable area: 4,732 sqft
- Finished area above ground: 3,430
- Finished area below ground: 1,302
Property
Parking
- Parking features: Attached, Garage
- Attached garage spaces: 3
Features
- Levels: Three Or More
Lot
- Size: 0.61 Acres
Details
- Parcel number: 02420411
- Special conditions: Standard
Construction
Type & style
- Home type: SingleFamily
- Architectural style: Colonial
- Property subtype: Single Family Residence
Materials
- Stone, Vinyl Siding
- Roof: Asphalt,Fiberglass
Condition
- Updated/Remodeled
- Year built: 1999
Utilities & green energy
- Sewer: Public Sewer
- Water: Private
Community & HOA
Community
- Security: Carbon Monoxide Detector(s), Smoke Detector(s)
- Subdivision: Laurel Spgs
HOA
- Has HOA: Yes
- Services included: Common Area Maintenance, Insurance, Pool(s), Reserve Fund
- HOA fee: $1,200 annually
- HOA name: Bainbrook/Laurel Springs
Location
- Region: Chagrin Falls
Financial & listing details
- Price per square foot: $177/sqft
- Tax assessed value: $599,600
- Annual tax amount: $11,297
- Date on market: 4/29/2026
- Cumulative days on market: 17 days
- Listing agreement: Exclusive Right To Sell
Price history
| Date | Event | Price |
|---|---|---|
| 6/4/2026 | Sold | $837,000+7.4%$177/sqft |
Source: Public Record Report a problem | ||
| 5/16/2026 | Pending sale | $779,000$165/sqft |
Source: MLS Now #5202922 Report a problem | ||
| 5/3/2026 | Contingent | $779,000$165/sqft |
Source: MLS Now #5202922 Report a problem | ||
| 4/29/2026 | Listed for sale | $779,000+16.3%$165/sqft |
Source: MLS Now #5202922 Report a problem | ||
| 2/6/2024 | Sold | $670,000-0.7%$142/sqft |
Source:  MLS Now #4506028 Report a problem MLS Now #4506028 Report a problem | ||
| 12/2/2023 | Pending sale | $675,000$143/sqft |
Source: MLS Now #4506028 Report a problem | ||
| 11/29/2023 | Price change | $675,000-2.9%$143/sqft |
Source: MLS Now #4506028 Report a problem | ||
| 11/25/2023 | Listed for sale | $695,000+68.3%$147/sqft |
Source: MLS Now #4506028 Report a problem | ||
| 7/20/2012 | Sold | $413,000-5.9%$87/sqft |
Source: Agent Provided Report a problem | ||
| 6/27/2012 | Listed for sale | $439,000$93/sqft |
Source: Howard Hanna - Pepper Pike #3330495 Report a problem | ||
| 11/19/2011 | Listing removed | $439,000$93/sqft |
Source: Owner Report a problem | ||
| 5/29/2011 | Price change | $439,000-4.4%$93/sqft |
Source: Howard Hanna - Pepper Pike #3202860 Report a problem | ||
| 2/18/2011 | Listed for sale | $459,000+25.8%$97/sqft |
Source: Howard Hanna - Pepper Pike #3202860 Report a problem | ||
| 2/28/2008 | Sold | $365,000-17%$77/sqft |
Source: Public Record Report a problem | ||
| 3/27/2002 | Sold | $440,000+1.9%$93/sqft |
Source: Public Record Report a problem | ||
| 10/10/2000 | Sold | $432,000+461%$91/sqft |
Source: Public Record Report a problem | ||
| 7/27/1999 | Sold | $77,000$16/sqft |
Source: Public Record Report a problem | ||
Public tax history
| Year | Property taxes | Tax assessment |
|---|---|---|
| 2025 | $11,297 +11.6% | $209,860 +10.7% |
| 2024 | $10,124 +11.4% | $189,490 |
| 2023 | $9,086 -1.5% | $189,490 +25.6% |
| 2022 | $9,222 -0.3% | $150,860 |
| 2021 | $9,253 -2.7% | $150,860 |
| 2020 | $9,505 -4% | $150,860 +4.6% |
| 2019 | $9,900 +0.4% | $144,210 |
| 2018 | $9,859 0% | $144,210 |
| 2017 | $9,862 +0.3% | $144,210 +2.3% |
| 2016 | $9,830 +2.8% | $140,920 |
| 2015 | $9,559 +9.4% | $140,920 |
| 2014 | $8,734 -0.8% | $140,920 |
| 2013 | $8,801 -2.7% | $140,920 |
| 2012 | $9,044 +2.6% | $140,920 |
| 2011 | $8,812 +16.8% | $140,920 +10.3% |
| 2010 | $7,546 +2.1% | $127,760 |
| 2009 | $7,392 -0.2% | $127,760 |
| 2008 | $7,404 -17.4% | $127,760 -17.2% |
| 2007 | $8,965 +1.5% | $154,390 |
| 2006 | $8,834 -0.1% | $154,390 |
| 2005 | $8,846 +25.7% | $154,390 +17.3% |
| 2004 | $7,038 +2% | $131,600 |
| 2003 | $6,900 +0.5% | $131,600 |
| 2002 | $6,867 +5.6% | $131,600 +7.4% |
| 2001 | $6,504 +64.8% | $122,510 +67.4% |
| 2000 | $3,947 | $73,190 |
Find assessor info on the county website
Neighborhood: Bainbridge
Nearby homes
- $666,7004 bd4 ba4.7k sqft8110 Darbys Run, Chagrin Falls, OH 44023Off Market
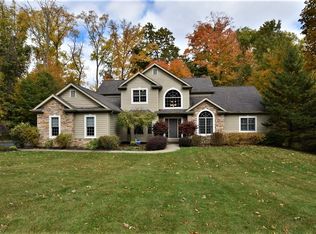
- $723,5004 bd3 ba3.1k sqft8130 Carrington Pl, Chagrin Falls, OH 44023Off Market

- $817,5004 bd5 ba-- sqftDarbys Run, Chagrin Falls, OH 44023Off Market
- $741,4004 bd3 ba3.4k sqft8115 Darbys Run, Chagrin Falls, OH 44023Off Market

- $686,7004 bd3 ba3k sqft18195 Moss Point, Chagrin Falls, OH 44023Off Market
- $771,1004 bd4 ba2.4k sqft18205 Moss Point, Chagrin Falls, OH 44023Off Market
- $671,9004 bd3 ba2.4k sqft8135 Carrington Pl, Chagrin Falls, OH 44023Off Market
- $622,5004 bd4 ba4k sqft8105 Darbys Run, Chagrin Falls, OH 44023Sold
Nearby schools
GreatSchools rating
- 7/10Kenston Middle SchoolGrades: 4-7Distance: 2.8 mi
- 8/10Kenston High SchoolGrades: 8-12Distance: 2.8 mi
- 10/10Timmons Elementary SchoolGrades: PK-3Distance: 3 mi
Schools provided by the listing agent
- District: Kenston LSD - 2804
Source: MLS Now. This data may not be complete. We recommend contacting the local school district to confirm school assignments for this home.
Get a cash offer in 3 minutes
Find out how much your home could sell for in as little as 3 minutes with a no-obligation cash offer.
Estimated market value
$845,000
Get a cash offer in 3 minutes
Find out how much your home could sell for in as little as 3 minutes with a no-obligation cash offer.
Estimated market value
$845,000
- Ohio
- Geauga County
- Chagrin Falls
- 44023
- Bainbridge
- 8118 Darbys Run
Nearby cities
Nearby neighborhoods
Nearby zip codes
Other Chagrin Falls Topics
