Skip main navigation
Off market
  • $725,400

    8130 Carrington Pl, Chagrin Falls, OH 44023

    4beds
    3,153sqft
    SingleFamily
    Built in 1998
    0.7 Acres Lot
    $725,400 Zestimate®
    $230/sqft
    $4,376 Estimated rent

    Home value

    $725,400

    $689,000 - $769,000

    $4,376/mo

    Zestimate® history
    Loading
    Loading...

    Owner options

    List your home for rent

    $4,376/mo

    Rent Zestimate®

    Find your next renter with Zillow Rental Manager. Plus, with online applications, you can quickly screen prospective tenants – for free.

    Learn more

    $4,376/mo

    Rent Zestimate®

    Refinance and save

    $4,805/mo

    Est. payment

    Refinancing to a lower rate could help reduce your monthly payments and save thousands over the life of the loan.

    See today's rates

    $4,805/mo

    Est. payment

    Explore your selling options

    Work with a Zillow partner agent

    Leverage their expertise and Zillow's premium Showcase listings to get your home seen by more buyers.

    Get started

    List with your own agent

    Get your home in front of millions of buyers by listing it on Zillow.

    Learn how to do it

    Sell it yourself

    Take full control of how buyers see your home on Zillow by listing For Sale by Owner (FSBO).

    List your home

    What's special

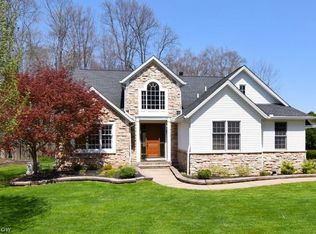
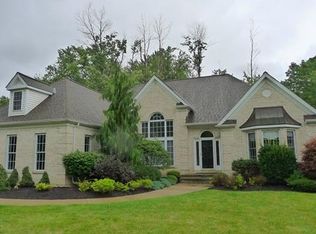
    Exceptional custom built center hall colonial with inviting front porch and multi-level deck on just under 3/4 acre park-like wooded lot in the upscale tennis/volleyball/swim community of Laurel Springs.The recently renovated kitchen with new (2015) stainless appliances, granite counters, subway tile back splash, hardwood floors and gazebo style breakfast room with vaulted ceiling opens to a 2-story great room with a wall of windows, gas/wood fireplace shared with 4 season sunroom with a vaulted ceiling.The inviting open floor plan also features a dramatic foyer with hardwood flooring, living room, formal dining room with a double trayed ceiling, butler's bar, first floor laundry and powder room. Custom window treatments grace the interior of this gorgeous home throughout. French doors open to a vaulted master suite which includes an upscale bathroom with heated Terrazzo flooring, double sinks, jetted tub and tiled stall shower plus a huge walk-in closet.The 13 course rec-room features a home theater (all equipment included), wet bar plus office and storage. The heated 3+ car side load garage will keep you cars cozy with winter around the corner. IMMEDIATE OCCUPANCY.

    This property is not currently displayed as for sale or rent on Zillow. This may be different from what's on other websites or public sources.

    Facts & features

    Interior

    Bedrooms & bathrooms
    • Bedrooms: 4
    • Bathrooms: 3
    • Full bathrooms: 2
    • 1/2 bathrooms: 1
    Heating
    • Forced air, Gas
    Cooling
    • Central
    Appliances
    • Included: Dishwasher, Garbage disposal, Microwave, Range / Oven, Refrigerator
    Features
    • Basement: Partially finished
    • Has fireplace: Yes
    Interior area
    • Total interior livable area: 3,153 sqft

    Property

    Parking
    • Total spaces: 3
    • Parking features: Garage - Attached
    Features
    • Exterior features: Stone, Vinyl
    • Has view: Yes
    • View description: Park
    Lot
    • Size: 0.7 Acres
    Details
    • Parcel number: 02420405

    Construction

    Type & style
    • Home type: SingleFamily
    • Architectural style: Conventional
    Materials
    • Roof: Asphalt
    Condition
    • Year built: 1998

    Community & HOA

    HOA
    • Has HOA: Yes
    • HOA fee: $45 monthly
    Location
    • Region: Chagrin Falls

    Financial & listing details

    • Price per square foot: $230/sqft
    • Tax assessed value: $529,000
    • Annual tax amount: $9,967

    Price history

    DateEventPrice
    10/27/2015Sold$395,000-9.2%$125/sqft
    Source: MLS Now #3656058 Report a problem
    9/5/2015Pending sale$434,900$138/sqft
    Source: RE/MAX Crossroads Properties #3656058 Report a problem
    8/5/2015Price change$434,900-3.3%$138/sqft
    Source: RE/MAX Crossroads Properties #3656058 Report a problem
    6/5/2015Price change$449,900-2.2%$143/sqft
    Source: RE/MAX Crossroads Properties #3656058 Report a problem
    9/25/2014Listed for sale$459,900+12.9%$146/sqft
    Source: Re/Max Crossroads Properties #3656058 Report a problem
    7/15/2002Sold$407,500$129/sqft
    Source: Public Record Report a problem

    Public tax history

    YearProperty taxesTax assessment
    2025$9,967 +0.7%$185,160
    2024$9,893 +11.4%$185,160
    2023$8,878 +0.2%$185,160 +27.7%
    2022$8,862 -0.3%$144,970
    2021$8,892 -2.7%$144,970
    2020$9,134 -4.1%$144,970 +4.5%
    2019$9,527 +0.4%$138,780
    2018$9,488 0%$138,780
    2017$9,491 -1.6%$138,780 +0.4%
    2016$9,644 +6%$138,250 -3.3%
    2015$9,101 +9.4%$142,910
    2014$8,315 -0.8%$142,910
    2013$8,379 -6%$142,910
    2012$8,917 -0.2%$142,910
    2011$8,936 +1.9%$142,910 -3.7%
    2010$8,769 +2.1%$148,470
    2009$8,590 -4.9%$148,470
    2008$9,035 +4.8%$148,470
    2007$8,621 +1.5%$148,470
    2006$8,495 -0.1%$148,470
    2005$8,507 +25.6%$148,470 +17.3%
    2004$6,771 +2%$126,600
    2003$6,638 +0.5%$126,600
    2002$6,606 +5.7%$126,600 +7.6%
    2001$6,249 +1.3%$117,710
    2000$6,171 +1.3%$117,710
    1999$6,094 $117,710
    Find assessor info on the county website

    Neighborhood: Bainbridge

    Nearby schools

    GreatSchools rating
    Schools provided by the listing agent
    • District: Kenston LSD

    Source: The MLS. This data may not be complete. We recommend contacting the local school district to confirm school assignments for this home.

    Get a cash offer in 3 minutes
    Find out how much your home could sell for in as little as 3 minutes with a no-obligation cash offer.
    Estimated market value
    $725,400
    Get a cash offer in 3 minutes
    Find out how much your home could sell for in as little as 3 minutes with a no-obligation cash offer.
    Estimated market value
    $725,400