Skip main navigation
Off market
  • $1,376,900

    8118 Forest Glen Dr, Pasadena, MD 21122

    3beds
    3,674sqft
    SingleFamily
    Built in 1940
    9,147 Square Feet Lot
    $1,376,900 Zestimate®
    $375/sqft
    $3,703 Estimated rent

    Home value

    $1,376,900

    $1.28M - $1.47M

    $3,703/mo

    Zestimate® history
    Loading
    Loading...

    Owner options

    List your home for rent

    $3,703/mo

    Rent Zestimate®

    Find your next renter with Zillow Rental Manager. Plus, with online applications, you can quickly screen prospective tenants – for free.

    Learn more

    $3,703/mo

    Rent Zestimate®

    Refinance and save

    $8,314/mo

    Est. payment

    Refinancing to a lower rate could help reduce your monthly payments and save thousands over the life of the loan.

    See today's rates

    $8,314/mo

    Est. payment

    Explore your selling options

    Work with a Zillow partner agent

    Leverage their expertise and Zillow's premium Showcase listings to get your home seen by more buyers.

    Get started

    List with your own agent

    Get your home in front of millions of buyers by listing it on Zillow.

    Learn how to do it

    Sell it yourself

    Take full control of how buyers see your home on Zillow by listing For Sale by Owner (FSBO).

    List your home

    What's special

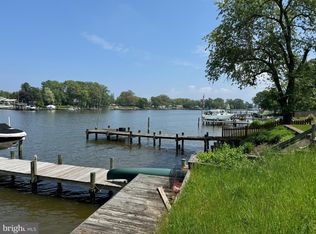
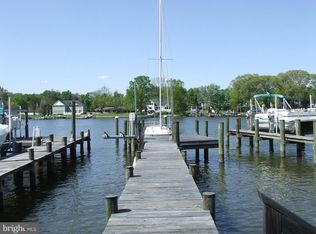
    Welcome to this turnkey 3-bedroom home with expansive views over Main Creek. The home was completely renovated and accentuates its stunning water views with an abundance of windows and seamless indoor-outdoor living. The main level opens to a great room, elegantly housing a gourmet kitchen with enormous island, a gracious living area with a gas fireplace, and a dining area with direct access to the waterside deck. A graceful foyer with shiplap-accented built-in storage, a chic powder room, and an office featuring an original brick wall complement the main level. Upstairs presents the ideal layout: a luxurious waterfront primary suite with two additional bedrooms, bath, and laundry. The primary suite showcases a vaulted ceiling, a sweeping wall of windows facing the water, a private waterside balcony, impressive closet space, and a spa-like bathroom. There is a separate section of the room that can be used as an office or sitting area. The loft that separates the primary suite from the other two bedrooms is perfect as a playroom or reading nook. The bedrooms down the hall each have large closets and share a renovated bathroom with pretty tile. The walk-out lower level reveals a fun-filled game room, wet bar, full bathroom, and a second fireplace - all opening to a serene waterside patio. The private pier offers 6 ft water depth, two lifts, and a 60 ft wide boardwalk, guaranteeing unparalleled seating and entertaining options! Parking won't be an issue with a 1-car garage and a driveway large enough to accommodate 5 additional cars. A front yard shed provides ample storage for tools. Current owners totally renovated the 1st and 2nd floors (completed in 2020), down to the studs in a lot of rooms; lower level was renovated in 2016. They installed the wood flooring throughout and new carpet in bedrooms. There are 2 new HVAC systems, new septic system, new stone surround fireplace in the great room, new water treatment system and new front fence. All of the appliances are new. The pier was re-decked in 2021. Close to shopping and commute routes, 8118 Forest Glen Drive is the perfect combination of up-to-date home with lovely finishes and easy access down Main Creek to Bodkin Creek and out to the Chesapeake Bay.

    This property is not currently displayed as for sale or rent on Zillow. This may be different from what's on other websites or public sources.

    Facts & features

    Interior

    Bedrooms & bathrooms
    • Bedrooms: 3
    • Bathrooms: 4
    • Full bathrooms: 3
    • 1/2 bathrooms: 1
    Heating
    • Heat pump
    Cooling
    • Central
    Appliances
    • Included: Dishwasher, Microwave, Refrigerator
    Features
    • Flooring: Carpet, Hardwood
    • Basement: Finished
    • Has fireplace: Yes
    Interior area
    • Total interior livable area: 3,674 sqft

    Property

    Parking
    • Parking features: Garage - Attached
    Features
    • Exterior features: Brick
    • Has view: Yes
    • View description: Water
    • Has water view: Yes
    • Water view: Water
    Lot
    • Size: 9,147 Square Feet
    Details
    • Parcel number: 0329519560353

    Construction

    Type & style
    • Home type: SingleFamily
    • Architectural style: Conventional
    Materials
    • Frame
    • Foundation: Piers
    • Roof: Asphalt
    Condition
    • Year built: 1940

    Community & HOA

    Location
    • Region: Pasadena

    Financial & listing details

    • Price per square foot: $375/sqft
    • Tax assessed value: $808,233
    • Annual tax amount: $8,481

    Price history

    DateEventPrice
    8/8/2023Sold$1,250,000+14.2%$340/sqft
    Source: Bright MLS #MDAA2063244 Report a problem
    7/9/2023Pending sale$1,095,000$298/sqft
    Source: Bright MLS #MDAA2063244 Report a problem
    7/5/2023Listed for sale$1,095,000+86.9%$298/sqft
    Source: Bright MLS #MDAA2063244 Report a problem
    8/12/2015Sold$586,000-0.7%$159/sqft
    Source: Public Record Report a problem
    6/20/2015Pending sale$589,900$161/sqft
    Source: Keller Williams - Crofton/Ft. Meade #AA8665062 Report a problem
    6/12/2015Listed for sale$589,900-1.5%$161/sqft
    Source: Keller Williams Flagship of Maryland #AA8665062 Report a problem
    7/6/2012Listing removed$599,000$163/sqft
    Source: iseemedia #AA7553773 Report a problem
    6/3/2012Listed for sale$599,000+10.9%$163/sqft
    Source: iseemedia #AA7553773 Report a problem
    5/24/2012Sold$540,000-9.8%$147/sqft
    Source: Public Record Report a problem
    9/10/2011Price change$599,000-7.8%$163/sqft
    Source: CENTURY 21 Associates #AA7553773 Report a problem
    8/6/2011Price change$649,999-7%$177/sqft
    Source: Associates #AA7553773 Report a problem
    5/20/2011Price change$699,000-3.6%$190/sqft
    Source: Associates #AA7553773 Report a problem
    4/30/2011Price change$724,900-3.3%$197/sqft
    Source: Associates #AA7553773 Report a problem
    3/18/2011Listed for sale$749,900-11.8%$204/sqft
    Source: Century 21 Associates #AA7553773 Report a problem
    10/26/2005Sold$850,000+183.3%$231/sqft
    Source: Public Record Report a problem
    10/1/1998Sold$300,000$82/sqft
    Source: Public Record Report a problem

    Public tax history

    YearProperty taxesTax assessment
    2025$8,481 +9.8%$808,233 +14.6%
    2024$7,722 +6.9%$705,200 +6.6%
    2023$7,227 +11.8%$661,800 +7%
    2022$6,462 +7.5%$618,400 +7.5%
    2021$6,009 +5%$575,000 +5.1%
    2020$5,725 +0.1%$547,300 -16.5%
    2019$5,722 +14.7%$655,600 +33.3%
    2018$4,988 -0.5%$491,900 +0%
    2017$5,013 $491,833 +0%
    2016-- $491,767 +0%
    2015-- $491,700
    2014-- $491,700
    2013-- $491,700 -0.3%
    2012-- $493,300
    2011-- $493,300
    2010-- $493,300 -17.8%
    2009-- $600,280 +8.3%
    2008-- $554,360 +9%
    2007-- $508,440 +9.9%
    2006-- $462,520 +12.9%
    2005-- $409,696 +14.8%
    2004-- $356,873 +17.4%
    2003-- $304,050 +6.5%
    2002-- $285,370 +7%
    2001-- $266,690
    Find assessor info on the county website

    Neighborhood: Lake Shore

    Nearby schools

    GreatSchools rating
    Schools provided by the listing agent
    • Elementary: BODKIN
    • Middle: CHESAPEAKE BAY
    • High: CHESAPEAKE
    • District: ANNE ARUNDEL COUNTY PUBLIC SCHOOLS

    Source: The MLS. This data may not be complete. We recommend contacting the local school district to confirm school assignments for this home.

    Get a cash offer in 3 minutes
    Find out how much your home could sell for in as little as 3 minutes with a no-obligation cash offer.
    Estimated market value
    $1,376,900
    Get a cash offer in 3 minutes
    Find out how much your home could sell for in as little as 3 minutes with a no-obligation cash offer.
    Estimated market value
    $1,376,900