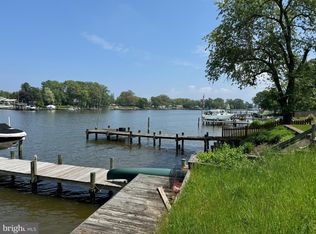
OPEN HOUSE CANCELLED Welcome to 8126 Forest Glen Drive, a truly special waterfront home situated on Main Creek with easy access to the Chesapeake Bay. Offered for sale for the first time, this 3-bedroom, 3-bathroom home offers a lovely blend of architectural charm, modern updates, and a lushly landscaped garden. The private pier provides dockage with 5 ft water depth and a lift. Step inside to discover a front living room anchored by a wood-burning fireplace with custom stonework and a wood mantle. It’s the perfect setting for cozy evenings. The heart of the home is the waterside great room, where a soaring two-story ceiling and a dramatic wall of windows flood the space with light and showcase views of the creek. The open-concept layout connects seamlessly to the kitchen and dining area, making it ideal for everyday living and entertaining. Upstairs, the spacious primary suite enjoys multiple water-facing exposures and abundant natural light, creating a peaceful sanctuary. With a water view seating area ensuite, a walk-in closet, and a luxurious bathroom with separate soaking tub and spa-like shower, it’s the perfect place to unwind. A standout feature is the third bedroom on the top level — designed with a unique, lighthouse-like ambiance — surrounded by windows that frame the ever-changing sky and landscape. The additional two bathrooms have been nicely updated with contemporary finishes. Outdoors, the landscaped gardens bloom with color and texture throughout the seasons. A spacious deck off the family room leads to a gentle slope to the dock and water's edge. It’s a picturesque setting without the worry of flood risk. Whether working from the private home office with deck access or relaxing in the garden, every space in this home invites connection to nature.
Sold for $1,227,000
$1,227,000
8126 Forest Glen Dr, Pasadena, MD 21122
3beds
2,898sqft
Single Family Residence
Built in 2004
0.28 Acres Lot
$1,250,100 Zestimate®
$423/sqft
$3,462 Estimated rent
Home value
$1,250,100
$1.16M - $1.35M
$3,462/mo
Zestimate® history
Owner options
List your home for rent
$3,462/mo
Rent Zestimate®
Find your next renter with Zillow Rental Manager. Plus, with online applications, you can quickly screen prospective tenants – for free.
$3,462/mo
Rent Zestimate®
Refinance and save
$7,409/mo
Est. payment
Refinancing to a lower rate could help reduce your monthly payments and save thousands over the life of the loan.
$7,409/mo
Est. payment
Explore your selling options
Work with a Zillow partner agent
Leverage their expertise and Zillow's premium Showcase listings to get your home seen by more buyers.
Get startedList with your own agent
Get your home in front of millions of buyers by listing it on Zillow.
Learn how to do itSell it yourself
Take full control of how buyers see your home on Zillow by listing For Sale by Owner (FSBO).
List your homeWhat's special
Waterfront homeWood-burning fireplaceLighthouse-like ambianceLandscaped gardensSoaring two-story ceilingSpacious deckPrivate home office
Zillow last checked:
Listing updated:
Listed by:
Reid Buckley 410-266-6880,
Long & Foster Real Estate, Inc.,
Listing Team: The Mr. Waterfront Team Of Long & Foster Real Estate
Bought with:
Colleen Kerrigan, 5018629
Redfin Corp
Source: Bright MLS,MLS#: MDAA2117606
Facts & features
Interior
Bedrooms & bathrooms
- Bedrooms: 3
- Bathrooms: 3
- Full bathrooms: 3
- Main level bathrooms: 1
Rooms
- Room types: Dining Room, Primary Bedroom, Bedroom 2, Bedroom 3, Kitchen, Family Room, Den, Great Room, Laundry, Utility Room, Bathroom 2, Bathroom 3, Primary Bathroom
Primary bedroom
- Features: Balcony Access, Crown Molding, Primary Bedroom - Sitting Area, Walk-In Closet(s), Attached Bathroom, Flooring - HardWood, Ceiling Fan(s)
- Level: Upper
Bedroom 2
- Features: Flooring - Carpet, Ceiling Fan(s)
- Level: Upper
Bedroom 3
- Features: Balcony Access, Flooring - Carpet, Ceiling Fan(s)
- Level: Upper
Primary bathroom
- Features: Flooring - Ceramic Tile, Soaking Tub, Bathroom - Walk-In Shower
- Level: Upper
Bathroom 2
- Features: Bathroom - Walk-In Shower
- Level: Upper
Bathroom 3
- Features: Bathroom - Walk-In Shower
- Level: Main
Den
- Features: Fireplace - Wood Burning, Flooring - Ceramic Tile, Recessed Lighting
- Level: Main
Dining room
- Features: Dining Area, Flooring - HardWood
- Level: Main
Family room
- Features: Fireplace - Gas, Flooring - HardWood, Balcony Access, Ceiling Fan(s), Cathedral/Vaulted Ceiling
- Level: Main
Great room
- Features: Flooring - HardWood, Cathedral/Vaulted Ceiling
- Level: Main
Kitchen
- Features: Flooring - HardWood, Kitchen Island, Recessed Lighting, Lighting - Pendants
- Level: Main
Laundry
- Level: Main
Utility room
- Level: Main
Heating
- Heat Pump, Zoned, Electric, Propane
Cooling
- Central Air, Ceiling Fan(s), Electric
Appliances
- Included: Microwave, Cooktop, Dishwasher, Dryer, Oven, Stainless Steel Appliance(s), Washer, Solar Hot Water, Electric Water Heater
- Laundry: Main Level, Laundry Room
Features
- Attic, Soaking Tub, Bathroom - Walk-In Shower, Ceiling Fan(s), Combination Kitchen/Dining, Dining Area, Family Room Off Kitchen, Open Floorplan, Kitchen - Gourmet, Kitchen Island, Pantry, Primary Bath(s), Recessed Lighting, Upgraded Countertops, Walk-In Closet(s), Bar, 2 Story Ceilings
- Flooring: Hardwood, Ceramic Tile, Carpet, Wood
- Has basement: No
- Number of fireplaces: 2
- Fireplace features: Gas/Propane, Wood Burning
Interior area
- Total structure area: 2,898
- Total interior livable area: 2,898 sqft
- Finished area above ground: 2,898
- Finished area below ground: 0
Property
Parking
- Total spaces: 4
- Parking features: Asphalt, Off Street
- Has uncovered spaces: Yes
Accessibility
- Accessibility features: None
Features
- Levels: Three
- Stories: 3
- Pool features: None
- Fencing: Partial
- Has view: Yes
- View description: Water, River, Scenic Vista
- Has water view: Yes
- Water view: Water,River
- Waterfront features: Private Dock Site, Boat - Powered, Private Access
- Body of water: Main Creek
- Frontage length: Water Frontage Ft: 47
Lot
- Size: 0.28 Acres
- Features: Bulkheaded, Landscaped
Details
- Additional structures: Above Grade, Below Grade
- Parcel number: 020329517145800
- Zoning: R2
- Special conditions: Standard
Construction
Type & style
- Home type: SingleFamily
- Architectural style: Coastal
- Property subtype: Single Family Residence
Materials
- Vinyl Siding, Blown-In Insulation, Stick Built
- Foundation: Crawl Space, Slab
- Roof: Asphalt
Condition
- Excellent
- New construction: No
- Year built: 2004
Utilities & green energy
- Sewer: On Site Septic
- Water: Well, Conditioner
Community & HOA
Community
- Subdivision: Forest Glen
HOA
- Has HOA: No
Location
- Region: Pasadena
Financial & listing details
- Price per square foot: $423/sqft
- Tax assessed value: $709,267
- Annual tax amount: $7,634
- Date on market: 6/13/2025
- Listing agreement: Exclusive Right To Sell
- Ownership: Fee Simple
Price history
| Date | Event | Price |
|---|---|---|
| 7/11/2025 | Sold | $1,227,000+2.3%$423/sqft |
Source:  Bright MLS #MDAA2117606 Report a problem Bright MLS #MDAA2117606 Report a problem | ||
| 6/28/2025 | Pending sale | $1,200,000$414/sqft |
Source: Bright MLS #MDAA2117606 Report a problem | ||
| 6/14/2025 | Contingent | $1,200,000$414/sqft |
Source: Bright MLS #MDAA2117606 Report a problem | ||
| 6/13/2025 | Listed for sale | $1,200,000+300%$414/sqft |
Source: Bright MLS #MDAA2117606 Report a problem | ||
| 9/5/2002 | Sold | $300,000$104/sqft |
Source: Public Record Report a problem | ||
Public tax history
| Year | Property taxes | Tax assessment |
|---|---|---|
| 2025 | $7,037 -3% | $709,267 +7.1% |
| 2024 | $7,254 +1.9% | $662,500 +1.6% |
| 2023 | $7,118 +6.2% | $651,833 +1.7% |
| 2022 | $6,700 +1.7% | $641,167 +1.7% |
| 2021 | $6,589 +3.7% | $630,500 +3.8% |
| 2020 | $6,354 +1.8% | $607,500 -8.8% |
| 2019 | $6,244 +9.7% | $666,100 +18.6% |
| 2018 | $5,694 -0.5% | $561,500 |
| 2017 | $5,723 | $561,500 |
| 2016 | -- | $561,500 |
| 2015 | -- | $561,500 |
| 2014 | -- | $561,500 |
| 2013 | -- | $561,500 -4.5% |
| 2012 | -- | $587,800 |
| 2011 | -- | $587,800 |
| 2010 | -- | $587,800 -16.9% |
| 2009 | -- | $707,520 +7.3% |
| 2008 | -- | $659,256 +7.9% |
| 2007 | -- | $610,993 +8.6% |
| 2006 | -- | $562,730 +13.5% |
| 2005 | -- | $495,640 +51.5% |
| 2004 | -- | $327,173 +18.9% |
| 2003 | -- | $275,210 +6.7% |
| 2002 | -- | $257,846 +7.2% |
| 2001 | -- | $240,483 |
Find assessor info on the county website
Neighborhood: Lake Shore
Nearby homes
- $415,0004 bd3 ba1.7k sqft8124 Forest Glen Dr, Pasadena, MD 21122Sold
- $592,000-- bd1 ba1.7k sqft8128 Forest Glen Dr, Pasadena, MD 21122Off Market
- $773,8003 bd3 ba2.1k sqft8122 Forest Glen Dr, Pasadena, MD 21122Off Market
- $421,200-- bd1 ba576 sqft8130 Forest Glen Dr, Pasadena, MD 21122Off Market
- $627,4002 bd2 ba1.1k sqft8120 Forest Glen Dr, Pasadena, MD 21122Off Market
- $858,5003 bd1 ba1.8k sqft8132 Forest Glen Dr, Pasadena, MD 21122Off Market
- $1,250,0003 bd4 ba3.6k sqft8118 Forest Glen Dr, Pasadena, MD 21122Sold
- $811,800-- bd2 ba2.2k sqft8116 Forest Glen Dr, Pasadena, MD 21122Off Market
Nearby schools
GreatSchools rating
- 7/10Bodkin Elementary SchoolGrades: PK-5Distance: 1 mi
- 8/10Chesapeake Bay Middle SchoolGrades: 6-8Distance: 1 mi
- 7/10Chesapeake High SchoolGrades: 9-12Distance: 1.1 mi
Schools provided by the listing agent
- District: Anne Arundel County Public Schools
Source: Bright MLS. This data may not be complete. We recommend contacting the local school district to confirm school assignments for this home.
Get a cash offer in 3 minutes
Find out how much your home could sell for in as little as 3 minutes with a no-obligation cash offer.
Estimated market value
$1,250,100
Get a cash offer in 3 minutes
Find out how much your home could sell for in as little as 3 minutes with a no-obligation cash offer.
Estimated market value
$1,250,100
- Maryland
- Anne Arundel County
- Pasadena
- 21122
- Lake Shore
- 8126 Forest Glen Dr
Nearby cities
Nearby neighborhoods
Nearby zip codes
Other Pasadena Topics
