Skip main navigation
Off market
  • $548,700

    8118 Glenbrook Pl, Tinley Park, IL 60487

    4beds
    2,700sqft
    SingleFamily
    Built in 1997
    0.32 Acres Lot
    $548,700 Zestimate®
    $203/sqft
    $3,647 Estimated rent

    Home value

    $548,700

    $521,000 - $576,000

    $3,647/mo

    Zestimate® history
    Loading
    Loading...

    Owner options

    List your home for rent

    $3,647/mo

    Rent Zestimate®

    Find your next renter with Zillow Rental Manager. Plus, with online applications, you can quickly screen prospective tenants – for free.

    Learn more

    $3,647/mo

    Rent Zestimate®

    Refinance and save

    $3,997/mo

    Est. payment

    Refinancing to a lower rate could help reduce your monthly payments and save thousands over the life of the loan.

    See today's rates

    $3,997/mo

    Est. payment

    Explore your selling options

    Work with a Zillow partner agent

    Leverage their expertise and Zillow's premium Showcase listings to get your home seen by more buyers.

    Get started

    List with your own agent

    Get your home in front of millions of buyers by listing it on Zillow.

    Learn how to do it

    Sell it yourself

    Take full control of how buyers see your home on Zillow by listing For Sale by Owner (FSBO).

    List your home

    What's special

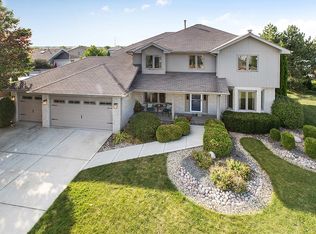
    Corner lot in cul-de-sac ~ This home has lots of extras like 2 fireplaces, 2 furnaces and 2 AC units in this beautiful two story home. You are going to love the large inviting foyer with cathedral ceilings, Brand new carpet throughout the 2nd level. Huge master suite with vaulted ceiling, WIC, Complete with newly remodeled private bath with double vanities. Cathedral ceiling with skylights in the 2nd full bathroom. 2 bedrooms with WIC the other two bedrooms have 2 closets each. Main Level: Laundry room, half bath, Large family room with white brick fireplace. Bonus room could be used as 5th bedroom, office or playroom. Dining room, a f Formal living room. Spacious kitchen with island, all granite counter-tops and all S/S appliances including double oven. Sliding glass bay door leads out to a gorgeous resort like back yard with 3 white maintenance free decks. A side, paver walkway from front yard to back. Full basement also equipped with a floor to ceiling fireplace. An oversized 3 car garage. Conveniently located to Metra, interstate, shopping, and parks, in Lincoln Way East HS district.

    This property is not currently displayed as for sale or rent on Zillow. This may be different from what's on other websites or public sources.

    Facts & features

    Interior

    Bedrooms & bathrooms
    • Bedrooms: 4
    • Bathrooms: 3
    • Full bathrooms: 2
    • 1/2 bathrooms: 1
    Heating
    • Forced air, Gas
    Cooling
    • Central
    Appliances
    • Included: Dishwasher, Dryer, Microwave, Range / Oven, Refrigerator, Washer
    Features
    • Flooring: Tile, Carpet, Hardwood, Laminate
    • Basement: Partially finished
    • Has fireplace: Yes
    Interior area
    • Total interior livable area: 2,700 sqft

    Property

    Parking
    • Total spaces: 3
    • Parking features: Garage - Attached
    Features
    • Exterior features: Brick
    Lot
    • Size: 0.32 Acres
    Details
    • Parcel number: 1909112020200000

    Construction

    Type & style
    • Home type: SingleFamily
    Materials
    • Roof: Asphalt
    Condition
    • Year built: 1997

    Utilities & green energy

    • Sewer: Sewer-Public

    Community & HOA

    HOA
    • Has HOA: Yes
    • HOA fee: $6 monthly
    Location
    • Region: Tinley Park

    Financial & listing details

    • Price per square foot: $203/sqft
    • Tax assessed value: $518,163
    • Annual tax amount: $14,148

    Price history

    DateEventPrice
    6/21/2019Sold$350,666-2.6%$130/sqft
    Source: MRED as distributed by MLS GRID #10362069 Report a problem
    5/17/2019Pending sale$359,900$133/sqft
    Source: Prello Realty Inc. #10362069 Report a problem
    4/30/2019Price change$359,9000%$133/sqft
    Source: Prello Realty Inc. #10362069 Report a problem
    4/26/2019Listed for sale$359,999+64.4%$133/sqft
    Source: Owner Report a problem
    4/2/1997Sold$219,000$81/sqft
    Source: Public Record Report a problem

    Public tax history

    YearProperty taxesTax assessment
    2024$14,148 -5%$172,721 +12%
    2023$14,890 +9.2%$154,257 +9.8%
    2022$13,638 +10.2%$140,502 +6.9%
    2021$12,379 +0.6%$131,446 +2.9%
    2020$12,300 +2.7%$127,742 +2.8%
    2019$11,981 +6.5%$124,323 +3%
    2018$11,248 +0%$120,749 -7.6%
    2017$11,243 -9.2%$130,696 +3.5%
    2016$12,387 +4.3%$126,216 +3.7%
    2015$11,873 $121,771 +0.7%
    2014$11,873 +3.5%$120,924 -1.3%
    2013$11,470 +0.7%$122,492 -5%
    2012$11,391 +5%$128,939 -5%
    2011$10,848 +2.6%$135,725 -3.5%
    2010$10,577 +3.9%$140,648 -2.4%
    2009$10,183 -0.4%$144,033 -3.4%
    2008$10,223 $149,062 +2.5%
    2007-- $145,426 +28.1%
    2006$7,865 +4.8%$113,567 +8.4%
    2005$7,502 +12.5%$104,747 +8%
    2004$6,668 +5.9%$96,988 +5.1%
    2003$6,297 +3.1%$92,264 +7.7%
    2002$6,107 +6.4%$85,702 +1.9%
    2001$5,742 +12.8%$84,129 +15.6%
    2000$5,091 $72,752
    Find assessor info on the county website

    Neighborhood: Brookside Glen

    Nearby schools

    GreatSchools rating
    Schools provided by the listing agent
    • Middle: SUMMIT HILL JUNIOR HIGH SCHOOL
    • High: Lincoln-Way East High School

    Source: The MLS. This data may not be complete. We recommend contacting the local school district to confirm school assignments for this home.

    Get a cash offer in 3 minutes
    Find out how much your home could sell for in as little as 3 minutes with a no-obligation cash offer.
    Estimated market value
    $548,700
    Get a cash offer in 3 minutes
    Find out how much your home could sell for in as little as 3 minutes with a no-obligation cash offer.
    Estimated market value
    $548,700