From the moment you walk in, the beamed ceilings, expansive windows, and cozy stone fireplace create a wow-worthy space that instantly feels like home. Step into the heart of the house-a stunning great room that flows effortlessly into an open floor plan, offering over 3,500 square feet of finished living space designed for comfort, function, and style. The spacious kitchen features stainless steel appliances, a center island, and a built-in beverage fridge-perfect for both casual meals and entertaining. Just off the kitchen, a cozy living room opens to a paver patio and deck, extending your living space into the large fenced-in backyard. All four bedrooms feature hardwood floors, and the fresh interior paint gives the entire home a clean, updated feel. Solar powered skylights add even more warmth and brightness. Sensors allow them to close automatically is they sense rain. For added convenience, the main floor laundry keeps daily routines simple. The large finished basement offers flexible space for recreation, hobbies, or a home office, and a generous crawl space provides excellent storage. Set on a quiet cul-de-sac in sought-after Brookside Glen, you'll love being part of a vibrant, welcoming neighborhood with winding paths, parks, and easy access to shopping, dining, and top-rated schools. Located in Tinley Park, one of the area's most desirable suburbs, you'll also enjoy a strong sense of community, great local events, and a convenient commute with nearby Metra and highway access. This well-maintained 3-step ranch blends space, charm, and location in all the right ways.
Closed
$518,000
8124 Glenbrook Pl, Tinley Park, IL 60487
4beds
3,000sqft
Single Family Residence
Built in 1997
0.31 Acres Lot
$529,400 Zestimate®
$173/sqft
$3,870 Estimated rent
Home value
$529,400
$487,000 - $577,000
$3,870/mo
Zestimate® history
Owner options
List your home for rent
$3,870/mo
Rent Zestimate®
Find your next renter with Zillow Rental Manager. Plus, with online applications, you can quickly screen prospective tenants – for free.
$3,870/mo
Rent Zestimate®
Refinance and save
$3,177/mo
Est. payment
Refinancing to a lower rate could help reduce your monthly payments and save thousands over the life of the loan.
$3,177/mo
Est. payment
Explore your selling options
Work with a Zillow partner agent
Leverage their expertise and Zillow's premium Showcase listings to get your home seen by more buyers.
Get startedList with your own agent
Get your home in front of millions of buyers by listing it on Zillow.
Learn how to do itSell it yourself
Take full control of how buyers see your home on Zillow by listing For Sale by Owner (FSBO).
List your homeWhat's special
Cozy stone fireplaceBeamed ceilingsLarge fenced-in backyardCenter islandLarge finished basementSpacious kitchenOpen floor plan
Zillow last checked:
Listing updated:
Listed by:
Jody Sexton 630-286-9204,
@properties Christie's International Real Estate
Bought with:
Mary Cavins
Crosstown Realtors, Inc.
Source: MRED as distributed by MLS GRID,MLS#: 12462649
Facts & features
Interior
Bedrooms & bathrooms
- Bedrooms: 4
- Bathrooms: 3
- Full bathrooms: 2
- 1/2 bathrooms: 1
Rooms
- Room types: Eating Area, Recreation Room
Primary bedroom
- Features: Bathroom (Full, Tub & Separate Shwr)
- Level: Main
- Area: 195 Square Feet
- Dimensions: 13X15
Bedroom 2
- Level: Main
- Area: 132 Square Feet
- Dimensions: 12X11
Bedroom 3
- Level: Main
- Area: 132 Square Feet
- Dimensions: 12X11
Bedroom 4
- Level: Main
- Area: 176 Square Feet
- Dimensions: 16X11
Dining room
- Level: Main
- Area: 135 Square Feet
- Dimensions: 9X15
Eating area
- Level: Main
- Area: 156 Square Feet
- Dimensions: 12X13
Family room
- Level: Main
- Area: 980 Square Feet
- Dimensions: 28X35
Kitchen
- Features: Kitchen (Eating Area-Table Space)
- Level: Main
- Area: 165 Square Feet
- Dimensions: 15X11
Laundry
- Level: Main
- Area: 70 Square Feet
- Dimensions: 10X7
Living room
- Level: Main
- Area: 289 Square Feet
- Dimensions: 17X17
Recreation room
- Level: Basement
- Area: 930 Square Feet
- Dimensions: 30X31
Heating
- Natural Gas, Forced Air
Cooling
- Central Air
Appliances
- Included: Double Oven, Microwave, Dishwasher, Refrigerator, Washer, Dryer, Stainless Steel Appliance(s), Wine Refrigerator
- Laundry: Main Level
Features
- Vaulted Ceiling(s), 1st Floor Bedroom, 1st Floor Full Bath, Beamed Ceilings, Open Floorplan, Dining Combo
- Flooring: Hardwood
- Basement: Finished,Crawl Space,Full
Interior area
- Total structure area: 4,000
- Total interior livable area: 3,000 sqft
- Finished area below ground: 1,000
Property
Parking
- Total spaces: 3
- Parking features: Yes, Attached, Garage
- Attached garage spaces: 3
Accessibility
- Accessibility features: No Disability Access
Lot
- Size: 0.31 Acres
Details
- Parcel number: 1909112020180000
- Special conditions: None
- Other equipment: Ceiling Fan(s), Sump Pump, Sprinkler-Lawn
Construction
Type & style
- Home type: SingleFamily
- Architectural style: Step Ranch
- Property subtype: Single Family Residence
Materials
- Brick
Condition
- New construction: No
- Year built: 1997
Utilities & green energy
- Sewer: Public Sewer
- Water: Lake Michigan
Community & HOA
HOA
- Has HOA: Yes
- Services included: Other
- HOA fee: $50 annually
Location
- Region: Tinley Park
Financial & listing details
- Price per square foot: $173/sqft
- Tax assessed value: $569,715
- Annual tax amount: $15,624
- Date on market: 9/3/2025
- Listing terms: Conventional
- Ownership: Fee Simple
Price history
| Date | Event | Price |
|---|---|---|
| 12/3/2025 | Sold | $518,000-1.3%$173/sqft |
Source:  MRED as distributed by MLS GRID #12462649 Report a problem MRED as distributed by MLS GRID #12462649 Report a problem | ||
| 11/20/2025 | Pending sale | $524,900$175/sqft |
Source: MRED as distributed by MLS GRID #12462649 Report a problem | ||
| 10/10/2025 | Contingent | $524,900$175/sqft |
Source: MRED as distributed by MLS GRID #12462649 Report a problem | ||
| 9/3/2025 | Listed for sale | $524,900-4.6%$175/sqft |
Source: MRED as distributed by MLS GRID #12462649 Report a problem | ||
| 9/3/2025 | Listing removed | $550,000$183/sqft |
Source: MRED as distributed by MLS GRID #12428596 Report a problem | ||
| 7/24/2025 | Listed for sale | $550,000-2.7%$183/sqft |
Source: MRED as distributed by MLS GRID #12428596 Report a problem | ||
| 7/24/2025 | Listing removed | $565,000$188/sqft |
Source: MRED as distributed by MLS GRID #12412727 Report a problem | ||
| 7/10/2025 | Listed for sale | $565,000+57%$188/sqft |
Source: MRED as distributed by MLS GRID #12412727 Report a problem | ||
| 6/6/2014 | Sold | $359,900$120/sqft |
Source: MRED as distributed by MLS GRID #08553147 Report a problem | ||
| 4/25/2014 | Pending sale | $359,900$120/sqft |
Source: Coldwell Banker Honig-Bell #08553147 Report a problem | ||
| 4/18/2014 | Price change | $359,900-1.5%$120/sqft |
Source: Coldwell Banker Honig-Bell #08553147 Report a problem | ||
| 3/9/2014 | Listed for sale | $365,500+6.3%$122/sqft |
Source: Coldwell Banker Honig-Bell #08553147 Report a problem | ||
| 3/13/2012 | Listing removed | $343,900$115/sqft |
Source: Century 21 Pro-Team #7811618 Report a problem | ||
| 2/3/2012 | Listed for sale | $343,900+4.2%$115/sqft |
Source: Century 21 Pro-Team #7811618 Report a problem | ||
| 9/21/2011 | Listing removed | $330,000$110/sqft |
Source: iseemedia #07811618 Report a problem | ||
| 9/12/2011 | Listed for sale | $330,000$110/sqft |
Source: iseemedia #07811618 Report a problem | ||
| 9/7/2011 | Sold | $330,000-4%$110/sqft |
Source: Public Record Report a problem | ||
| 7/13/2011 | Price change | $343,900-4.2%$115/sqft |
Source: Pro-Team #07811618 Report a problem | ||
| 5/20/2011 | Listed for sale | $359,000$120/sqft |
Source: BIRDVIEW Technologies. Inc. #07811618 Report a problem | ||
Public tax history
| Year | Property taxes | Tax assessment |
|---|---|---|
| 2024 | $15,624 -5% | $189,905 +12% |
| 2023 | $16,452 +9.3% | $169,604 +9.8% |
| 2022 | $15,056 +10.1% | $154,480 +6.9% |
| 2021 | $13,669 +0.6% | $144,523 +2.9% |
| 2020 | $13,584 +2.6% | $140,450 +2.7% |
| 2019 | $13,234 +6.5% | $136,691 +3% |
| 2018 | $12,426 +0% | $132,761 +2.4% |
| 2017 | $12,422 +1.1% | $129,662 +3.5% |
| 2016 | $12,284 +17.4% | $125,217 +3.7% |
| 2015 | $10,465 | $120,807 +12.6% |
| 2014 | $10,465 +3.5% | $107,289 -1.3% |
| 2013 | $10,110 +4.9% | $108,680 -10% |
| 2012 | $9,636 -4.8% | $120,725 -5% |
| 2011 | $10,125 +2.6% | $127,079 -3.5% |
| 2010 | $9,873 +3.9% | $131,688 -2.3% |
| 2009 | $9,506 -0.4% | $134,857 -3.4% |
| 2008 | $9,549 | $139,599 +2.5% |
| 2007 | -- | $136,194 +13.7% |
| 2006 | $8,314 +4.8% | $119,753 +8.4% |
| 2005 | $7,931 +8.7% | $110,452 +8% |
| 2004 | $7,300 +5.8% | $102,270 +5.1% |
| 2003 | $6,898 +2.8% | $97,288 +7.6% |
| 2002 | $6,712 +6.3% | $90,393 +1.9% |
| 2001 | $6,317 +8.2% | $88,734 +7% |
| 2000 | $5,839 | $82,929 |
Find assessor info on the county website
Neighborhood: Brookside Glen
Nearby homes
- $551,0004 bd3 ba2.7k sqft8118 Glenbrook Pl, Tinley Park, IL 60487Off Market

- $536,0004 bd2 ba2.8k sqft8130 Glenbrook Pl, Tinley Park, IL 60487Off Market
- $574,4005 bd4 ba3k sqft19406 Glenbrook Ln, Tinley Park, IL 60487Off Market
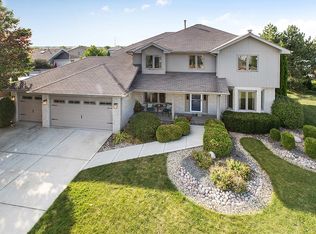
- $498,5004 bd2 ba2.6k sqft8119 Edgebrook Ln, Tinley Park, IL 60487Off Market
- $534,4004 bd2 ba2.8k sqft8136 Glenbrook Pl, Tinley Park, IL 60487Off Market
- $595,2004 bd2 ba3.3k sqft8125 Edgebrook Ln, Tinley Park, IL 60487Off Market
- $517,0005 bd3 ba3k sqft8113 Edgebrook Ln, Tinley Park, IL 60487Off Market
- $532,3004 bd2 ba3k sqft8125 Glenbrook Pl, Tinley Park, IL 60487Off Market
Nearby schools
GreatSchools rating
- 6/10Walker Intermediate SchoolGrades: 5-6Distance: 0.5 mi
- 9/10Summit Hill Junior High SchoolGrades: 7-8Distance: 2 mi
- 8/10Lincoln-Way East High SchoolGrades: 9-12Distance: 2.6 mi
Schools provided by the listing agent
- District: 161
Source: MRED as distributed by MLS GRID. This data may not be complete. We recommend contacting the local school district to confirm school assignments for this home.
Get a cash offer in 3 minutes
Find out how much your home could sell for in as little as 3 minutes with a no-obligation cash offer.
Estimated market value
$529,400
Get a cash offer in 3 minutes
Find out how much your home could sell for in as little as 3 minutes with a no-obligation cash offer.
Estimated market value
$529,400
- Illinois
- Will County
- Tinley Park
- 60487
- Brookside Glen
- 8124 Glenbrook Pl
Nearby cities
Nearby neighborhoods
Nearby zip codes
Other Tinley Park Topics
