Immaculate, bright & open 2-story, inside looks great! Level lot w/views of the Mtns. Nestled in the desirable Charleston Place neighborhood. Close proximity to; parks, schools, shopping & easy access to major roads. Warm Rosewood stained laminate wood floors greet you at the entry & flow throughout the main level. Combined living/dining room offers the perfect flexible space for hosting guests. The great room boasts a gas fireplace w/custom tile surround & decorative mantel, includes built in bracket for flat screen TV. Additional features continue in the gourmet kitchen; gas range, Corian counter top w/molded in sink, glass faced cabinets & upgrade hardware. Dining nook in kitchen walks out to wood deck and private backyard w/mature trees. Upper level master bedroom has attached private 5pc bath w/soaking tub & double vanities. Large loft can be used as a sitting area or office. Step downstairs into the multi-functional rec room. Bonus office space in basement. Energy efficient vinyl windows. This home has it all! CENTRAL AIR CONDITIONING NEW FURNACE AND AIR CONDITIONER!! NEW ROOF, GARAGE DOOR AND EXTERIOR PAINT!! NEW GUTTERS AND SLIDING GLASS DOOR,
Sold for $547,500
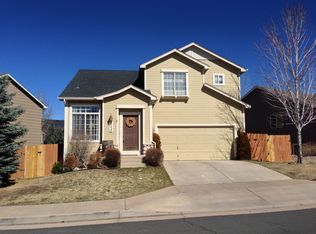
Street View
$547,500
8118 Ravenel Dr, Colorado Springs, CO 80920
5beds
2,905sqft
Single Family Residence
Built in 1998
4,952 Square Feet Lot
$541,500 Zestimate®
$188/sqft
$3,012 Estimated rent
Home value
$541,500
$514,000 - $569,000
$3,012/mo
Zestimate® history
Owner options
List your home for rent
$3,012/mo
Rent Zestimate®
Find your next renter with Zillow Rental Manager. Plus, with online applications, you can quickly screen prospective tenants – for free.
$3,012/mo
Rent Zestimate®
Refinance and save
$3,208/mo
Est. payment
Refinancing to a lower rate could help reduce your monthly payments and save thousands over the life of the loan.
$3,208/mo
Est. payment
Explore your selling options
Work with a Zillow partner agent
Leverage their expertise and Zillow's premium Showcase listings to get your home seen by more buyers.
Get startedList with your own agent
Get your home in front of millions of buyers by listing it on Zillow.
Learn how to do itSell it yourself
Take full control of how buyers see your home on Zillow by listing For Sale by Owner (FSBO).
List your homeWhat's special
Wood deckNew guttersNew roofMulti-functional rec roomCentral air conditioningEnergy efficient vinyl windows
Zillow last checked:
Listing updated:
Listed by:
Jon Walker CPM 719-459-0257,
Walker Asset Management Realty Inc
Bought with:
Kara Offner
ERA Shields Real Estate
Source: elevateMLS,MLS#: 3431290
Facts & features
Interior
Bedrooms & bathrooms
- Bedrooms: 5
- Bathrooms: 4
- Full bathrooms: 2
- 3/4 bathrooms: 1
- 1/2 bathrooms: 1
Other
- Level: Upper
- Area: 240 Square Feet
- Dimensions: 16 x 15
Heating
- Electric, Forced Air, Natural Gas
Cooling
- Ceiling Fan(s), Central Air
Appliances
- Included: 220v in Kitchen, Dishwasher, Disposal, Dryer, Exhaust Fan, Microwave, Range, Refrigerator, Washer
- Laundry: Upper Level
Features
- Vaulted Ceiling(s)
- Flooring: Carpet, Wood Laminate
- Windows: Window Coverings
- Basement: Finished
- Has fireplace: Yes
- Fireplace features: Electric, Gas
Interior area
- Total structure area: 2,905
- Total interior livable area: 2,905 sqft
- Finished area above ground: 1,983
- Finished area below ground: 922
Property
Parking
- Total spaces: 2
- Parking features: Attached, Garage Door Opener
- Attached garage spaces: 2
Features
- Levels: Two
- Stories: 2
Lot
- Size: 4,952 Square Feet
- Features: Level
Details
- Parcel number: 6303108007
Construction
Type & style
- Home type: SingleFamily
- Property subtype: Single Family Residence
Materials
- Masonite, Frame
- Foundation: Slab
- Roof: Composite Shingle
Condition
- Existing Home
- New construction: No
- Year built: 1998
Utilities & green energy
- Water: Municipal
- Utilities for property: Electricity Connected, Natural Gas Connected
Community & HOA
Location
- Region: Colorado Springs
Financial & listing details
- Price per square foot: $188/sqft
- Tax assessed value: $560,545
- Annual tax amount: $2,170
- Date on market: 6/5/2025
- Listing terms: Cash,Conventional,FHA,VA Loan
- Electric utility on property: Yes
Price history
| Date | Event | Price |
|---|---|---|
| 12/22/2025 | Pending sale | $547,500$188/sqft |
Source:  REcolorado as distributed by MLS GRID #5163563 Report a problem REcolorado as distributed by MLS GRID #5163563 Report a problem | ||
| 12/19/2025 | Sold | $547,500$188/sqft |
Source:  elevateMLS #3431290 Report a problem elevateMLS #3431290 Report a problem | ||
| 12/5/2025 | Contingent | $547,500$188/sqft |
Source: elevateMLS #3431290 Report a problem | ||
| 6/5/2025 | Listed for sale | $547,500+48%$188/sqft |
Source: elevateMLS #3431290 Report a problem | ||
| 7/24/2018 | Sold | $370,000-1.3%$127/sqft |
Source: Public Record Report a problem | ||
| 7/14/2018 | Pending sale | $375,000$129/sqft |
Source: Keller Williams Clients Choice Realty #8090292 Report a problem | ||
| 7/5/2018 | Listed for sale | $375,000+38.9%$129/sqft |
Source: Keller Williams Clients Choice Realty #8090292 Report a problem | ||
| 7/29/2013 | Sold | $270,000+0%$93/sqft |
Source: Public Record Report a problem | ||
| 4/13/2013 | Listed for sale | $269,900+4.8%$93/sqft |
Source: Real Living - Select Properties #787494 Report a problem | ||
| 3/26/2013 | Sold | $257,589-12.7%$89/sqft |
Source: Public Record Report a problem | ||
| 1/19/2013 | Price change | $295,000+34.1%$102/sqft |
Source: Platinum Group Realtors #794658 Report a problem | ||
| 12/12/2012 | Price change | $220,000-12%$76/sqft |
Source: Platinum Group Realtors #794658 Report a problem | ||
| 12/8/2012 | Price change | $249,900-7.4%$86/sqft |
Source: Platinum Group Realtors #794658 Report a problem | ||
| 12/2/2012 | Price change | $270,000-3.6%$93/sqft |
Source: Platinum Group Realtors #794658 Report a problem | ||
| 11/11/2012 | Price change | $280,000-3.4%$96/sqft |
Source: Platinum Group Realtors #794658 Report a problem | ||
| 10/20/2012 | Price change | $290,000-3.3%$100/sqft |
Source: Platinum Group Realtors #794658 Report a problem | ||
| 10/3/2012 | Price change | $300,000-3.2%$103/sqft |
Source: Platinum Group Realtors #794658 Report a problem | ||
| 9/22/2012 | Listed for sale | $310,000+3.4%$107/sqft |
Source: Platinum Group Realtors #794658 Report a problem | ||
| 5/11/2009 | Listing removed | $299,900$103/sqft |
Source: iHOUSEWeb Solutions, Inc Report a problem | ||
| 4/21/2009 | Listed for sale | $299,900-1.7%$103/sqft |
Source: iHOUSEWeb Solutions, Inc Report a problem | ||
| 10/29/2007 | Sold | $305,000+29.8%$105/sqft |
Source: Public Record Report a problem | ||
| 12/20/2004 | Sold | $235,000+0.9%$81/sqft |
Source: Public Record Report a problem | ||
| 7/6/2001 | Sold | $233,000+27.6%$80/sqft |
Source: Public Record Report a problem | ||
| 8/3/1998 | Sold | $182,600$63/sqft |
Source: Public Record Report a problem | ||
Public tax history
| Year | Property taxes | Tax assessment |
|---|---|---|
| 2024 | $2,135 +15.9% | $37,560 |
| 2023 | $1,842 -9.6% | $37,560 +43.9% |
| 2022 | $2,037 | $26,100 -2.8% |
| 2021 | -- | $26,850 +10.3% |
| 2020 | $1,981 +1% | $24,340 |
| 2019 | $1,961 +27.4% | $24,340 +29.1% |
| 2018 | $1,539 -0.4% | $18,860 |
| 2017 | $1,545 +0.4% | $18,860 -0.5% |
| 2016 | $1,539 -0.6% | $18,950 |
| 2015 | $1,549 +8.1% | $18,950 +8% |
| 2014 | $1,433 | $17,550 |
| 2013 | -- | -- |
| 2012 | -- | $17,910 |
| 2011 | $1,529 | $17,910 -5% |
| 2010 | -- | $18,850 +5.1% |
| 2009 | -- | $17,930 +3% |
| 2008 | -- | $17,400 |
| 2006 | -- | $17,400 +27.8% |
| 2004 | -- | $13,620 |
| 2003 | $1,268 +2.5% | $13,620 -13.6% |
| 2002 | $1,236 -7.5% | $15,770 -4.1% |
| 2001 | $1,337 | $16,450 |
Find assessor info on the county website
Neighborhood: Briargate
Nearby homes
- $529,8004 bd3 ba1.6k sqft8106 Ravenel Dr, Colorado Springs, CO 80920Off Market
- $523,7004 bd4 ba2.6k sqft8130 Ravenel Dr, Colorado Springs, CO 80920Off Market
- $488,9004 bd3 ba1.6k sqft8155 Saint Helena Dr, Colorado Springs, CO 80920Off Market
- $479,2004 bd3 ba1.4k sqft8154 Ravenel Dr, Colorado Springs, CO 80920Off Market
- $2,5504 bd4 ba2.2k sqft8175 Saint Helena Dr, Colorado Springs, CO 80920For Rent
- $514,0004 bd4 ba2.6k sqft8117 Ravenel Dr, Colorado Springs, CO 80920Off Market
- $492,1004 bd3 ba2.2k sqft8105 Ravenel Dr, Colorado Springs, CO 80920Off Market
- $485,6003 bd3 ba1.8k sqft8131 Ravenel Dr, Colorado Springs, CO 80920Off Market
Nearby schools
GreatSchools rating
- 8/10Academy Endeavour Elementary SchoolGrades: PK-5Distance: 0.2 mi
- 7/10Mountain Ridge Middle SchoolGrades: 6-8Distance: 1.4 mi
- 7/10Rampart High SchoolGrades: 9-12Distance: 0.8 mi
Schools provided by the listing agent
- Elementary: Academy Endeavor
- Middle: Mountain Ridge
- High: Rampart
- District: Academy-20
Source: elevateMLS. This data may not be complete. We recommend contacting the local school district to confirm school assignments for this home.
Get a cash offer in 3 minutes
Find out how much your home could sell for in as little as 3 minutes with a no-obligation cash offer.
Estimated market value
$541,500
Get a cash offer in 3 minutes
Find out how much your home could sell for in as little as 3 minutes with a no-obligation cash offer.
Estimated market value
$541,500
- Colorado
- El Paso County
- Colorado Springs
- 80920
- Briargate
- 8118 Ravenel Dr
Nearby cities
Nearby neighborhoods
- Briargate Real estate
- Central Colorado Springs Real estate
- Cimarron Hills Real estate
- East Colorado Springs Real estate
- Northeast Colorado Springs Real estate
- Northwest Colorado Springs Real estate
- Old Colorado City Real estate
- Powers Real estate
- Southeast Colorado Springs Real estate
- Southwest Colorado Springs Real estate
Nearby zip codes
Other Colorado Springs Topics
- Apartments for Rent in 80920
- Houses for Sale in 80920
- Houses for Rent in 80920
- 80920 Real Estate
- Colorado Springs Condos
- Houses for Sale in Colorado Springs
- Newest Listings in Colorado Springs
- Colorado Springs Home Values
- Colorado Springs Real Estate Agents
- Colorado Springs Refinance
- Colorado Springs Mortgage Rates
