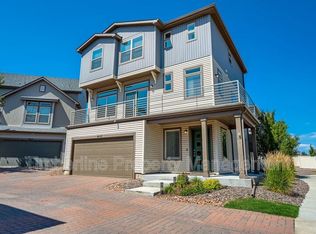
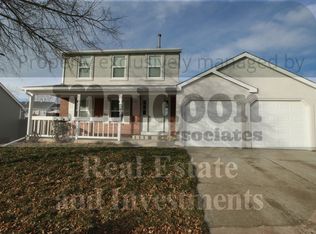
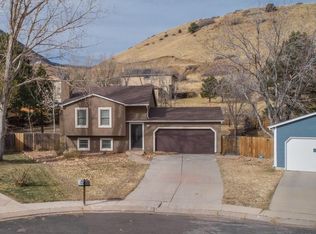
A spacious single home in Briargate, in the Academy School District 20! 4 bedrooms/3.5 bathrooms; nearly 2,300 s.f and an attached 2-car garage.

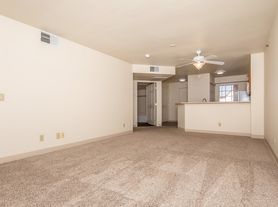
Open main level with hardwood floors and vaulted ceilings has a spacious kitchen, a dining-living combo with a gas fireplace, and a guest bathroom.
Three good-sized bedrooms are located upstairs. A Primary bedroom has en-suite bathroom and a walk-in closet; two other bedrooms share another full bathroom. The laundry closet (with a Washer and Dryer included) is conveniently located on the second level as well.
A finished basement offers a large family room, an additional bedroom, a third full bathroom and plenty of storage space.
A private, fenced-in backyard with a concrete patio completes the property.
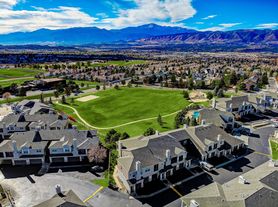
Located within short walking distance from two Elementary schools and neighborhood parks and trails. Close to shopping, restaurants, entertainment!
All applicants should complete a Pet, No Pet, or Animal Profile.
- One pet is allowed; up to 70 lbs (restrictions, additional terms/Pet deposit /Pet rent apply).
- No Smoking. No Marijuana. No Drug use.
- 12-Month Minimum Lease Term
- Tenant pays Electric, Gas, Garbage, and Water/Sewer Utilities
- Central A/C- No
Credit Screening:
625+ Preferred Minimum
575-624 = Double Security Deposit Required; Conditions apply
Income / Employment:
Gross combined monthly source of income of all applicants must be 2 times the monthly rent with Double Security Deposit or 3 times the monthly rent for Single Security Deposit. Verification of income is required and no applications will be accepted or considered without this information.
Landlord Reference(s):
- Positive reference from current and/or previous Landlord(s)
- No Evictions in the past 7 years
Background Screening:
- No violent crimes in the last 5 years
- All other crimes evaluated on a case-by-case basis in the last 5 years
- No criminal charges relating to homicide or methamphetamines from any point in time.
TENANT DISCLOSURE:
1. The prospective tenant has the right to provide to the Landlord a portable tenant screening report, as defined in section 38-12-902 (2.5), Colorado Revised Statutes; AND
2. If the prospective tenant provides the Landlord with a portable tenant screening report, the Landlord is prohibited from:
- Charging the prospective tenant a rental application fee; or
- Charging the prospective tenant a fee for the Landlord to access or use the portable tenant screening report.
** DISCLAIMER: We do our best to market our properties online as accurately as possible. However, it is possible some of the images will have inaccuracies or will appear slightly different in person than in our virtual tours. For this reason, we strongly recommend all applicants view properties in person before signing a lease so there is full awareness on the actual condition of the property. **
House for rent
$2,550/moFees may apply
8175 Saint Helena Dr, Colorado Springs, CO 80920
4beds
2,296sqft
Price may not include required fees and charges. Learn more|
Single family residence
Available Thu Sep 3 2026
Cats, dogs OK
In unit laundry
Attached garage parking
Fireplace, forced air
What's special
Gas fireplaceFinished basementPrivate fenced-in backyardVaulted ceilingsOpen main levelDining-living comboLarge family room
- 42 days |
- -- |
- -- |
Zillow last checked:
Listing updated:
Travel times

Let’s turn your rent into credit progress
Build credit history with every on-time payment and get credit for the payment you’re already making.
Facts & features
Interior
Bedrooms & bathrooms
- Bedrooms: 4
- Bathrooms: 4
- Full bathrooms: 3
- 1/2 bathrooms: 1
Heating
- Fireplace, Forced Air
Appliances
- Included: Dishwasher, Refrigerator, Washer, dryer
- Laundry: In Unit
Features
- Walk In Closet
- Flooring: Hardwood
- Has fireplace: Yes
Interior area
- Total interior livable area: 2,296 sqft
Property
Parking
- Parking features: Attached, Garage
- Has attached garage: Yes
- Details: Contact manager
Features
- Patio & porch: Deck, Patio
- Fencing: Fenced Yard
Details
- Additional structures: Garage(s)
- Parcel number: 6303108004
Construction
Type & style
- Home type: SingleFamily
- Property subtype: Single Family Residence
Community & HOA
Location
- Region: Colorado Springs
Financial & listing details
- Lease term: Contact For Details
Price history
| Date | Event | Price |
|---|---|---|
| 6/25/2026 | Listed for rent | $2,550+4.1%$1/sqft |
Source: Zillow Rentals Report a problem | ||
| 6/15/2023 | Listing removed | -- |
Source: Zillow Rentals Report a problem | ||
| 6/9/2023 | Listed for rent | $2,450+6.5%$1/sqft |
Source: Zillow Rentals Report a problem | ||
| 5/23/2022 | Listing removed | -- |
Source: Zillow Rental Network Premium Report a problem | ||
| 5/12/2022 | Price change | $2,300-4.2%$1/sqft |
Source: Zillow Rental Network Premium Report a problem | ||
| 5/2/2022 | Price change | $2,400-3%$1/sqft |
Source: Zillow Rental Network Premium Report a problem | ||
| 4/25/2022 | Price change | $2,475-2.9%$1/sqft |
Source: Zillow Rental Network Premium Report a problem | ||
| 3/26/2022 | Listed for rent | $2,550+21.4%$1/sqft |
Source: Zillow Rental Network Premium Report a problem | ||
| 11/14/2020 | Listing removed | $2,100$1/sqft |
Source: Solid Rock Realty Report a problem | ||
| 11/9/2020 | Price change | $2,100-4.5%$1/sqft |
Source: Solid Rock Realty Report a problem | ||
| 10/31/2020 | Listed for rent | $2,200$1/sqft |
Source: Solid Rock Realty Report a problem | ||
| 10/27/2020 | Sold | $390,000-2.5%$170/sqft |
Source: Public Record Report a problem | ||
| 9/21/2020 | Pending sale | $400,000$174/sqft |
Source: Re/max Properties Inc #2780218 Report a problem | ||
| 9/17/2020 | Listed for sale | $400,000+77.1%$174/sqft |
Source: Re/Max Properties Inc #1893931 Report a problem | ||
| 9/4/2003 | Sold | $225,900+53.5%$98/sqft |
Source: Public Record Report a problem | ||
| 10/31/1997 | Sold | $147,200$64/sqft |
Source: Public Record Report a problem | ||
Neighborhood: Briargate
Nearby schools
GreatSchools rating
- 8/10Academy Endeavour Elementary SchoolGrades: PK-5Distance: 0.2 mi
- 7/10Mountain Ridge Middle SchoolGrades: 6-8Distance: 1.4 mi
- 7/10Rampart High SchoolGrades: 9-12Distance: 0.8 mi