Welcome to this ENERGY STAR Certified Townhouse in the highly sought-after community of Summerlake. This home features 3 bedrooms, 2.5 bathrooms, and a detached 2 car garage. A spacious open floor plan, formal dining area, and courtyard create inviting spaces for family and friends to gather. The great room and kitchen provide open concept living that features 42" designer cabinets, Caledonia granite counters, and stainless steel appliances. The master suite has an adjoined sitting room and the master bath features a walk-in closet, dual sink vanity, granite counters, privacy lavatory, large soaking tub and glass-enclosed shower. This home shines with ENERGY STAR features including R-38 insulation, 15 SEER HVAC and a high performance water heater to provide continual utility savings. The community boasts 29 acres of planned parks and a variety of amenities, including a community pool, fitness center, tennis and basketball courts, dog park, and walking trails. Enjoy close proximity to the 429, Hamlin Shops and the National Golf Center & Lodge. Summerlake is located just west of the Walt Disney World Resort with convenient access to Downtown Orlando and the major attractions, making it an ideal place to purchase a home for both full-time residents or as a vacation property.
Sold for $470,000
$470,000
8118 RED STOPPER LANE, WINTER GARDEN, FL 34787
3beds
1,874sqft
Townhouse
Built in 2017
3,340 Square Feet Lot
$447,300 Zestimate®
$251/sqft
$2,784 Estimated rent
Home value
$447,300
$425,000 - $470,000
$2,784/mo
Zestimate® history
Owner options
List your home for rent
$2,784/mo
Rent Zestimate®
Find your next renter with Zillow Rental Manager. Plus, with online applications, you can quickly screen prospective tenants – for free.
$2,784/mo
Rent Zestimate®
Refinance and save
$3,664/mo
Est. payment
Refinancing to a lower rate could help reduce your monthly payments and save thousands over the life of the loan.
$3,664/mo
Est. payment
Explore your selling options
Work with a Zillow partner agent
Leverage their expertise and Zillow's premium Showcase listings to get your home seen by more buyers.
Get startedList with your own agent
Get your home in front of millions of buyers by listing it on Zillow.
Learn how to do itSell it yourself
Take full control of how buyers see your home on Zillow by listing For Sale by Owner (FSBO).
List your homeWhat's special
Privacy lavatoryBasketball courtsFitness centerFormal dining areaMaster bathDual sink vanityWalk-in closet
Zillow last checked:
Listing updated:
Listed by:
Katie Kazmi 407-580-0270,
KELLER WILLIAMS REALTY AT THE PARKS 407-629-4420
Bought with:
Irina Carp, 3332959
CORCORAN PREMIER REALTY
Source: Stellar MLS,MLS#: O6119719 Originating MLS: Orlando Regional
Originating MLS: Orlando Regional
Facts & features
Interior
Bedrooms & bathrooms
- Bedrooms: 3
- Bathrooms: 3
- Full bathrooms: 2
- 1/2 bathrooms: 1
Primary bedroom
- Features: Walk-In Closet(s)
- Level: Second
- Dimensions: 24x12
Bedroom 2
- Features: Built-in Closet
- Level: Second
- Dimensions: 10x10
Bedroom 3
- Features: Built-in Closet
- Level: Second
- Dimensions: 10x10
Balcony porch lanai
- Level: First
- Dimensions: 24x6
Dining room
- Level: First
- Dimensions: 12x9
Great room
- Level: First
- Dimensions: 24x11
Kitchen
- Features: Breakfast Bar, Pantry
- Level: First
- Dimensions: 17x14
Heating
- Central, Electric
Cooling
- Central Air
Appliances
- Included: Dishwasher, Disposal, Electric Water Heater, Microwave, Range, Refrigerator, Washer
- Laundry: Inside, Laundry Closet, Upper Level
Features
- Ceiling Fan(s), High Ceilings, PrimaryBedroom Upstairs, Open Floorplan, Solid Surface Counters, Walk-In Closet(s)
- Flooring: Carpet, Tile
- Windows: ENERGY STAR Qualified Windows
- Has fireplace: No
Interior area
- Total structure area: 2,616
- Total interior livable area: 1,874 sqft
Property
Parking
- Total spaces: 2
- Parking features: Driveway, Garage Door Opener, Garage Faces Rear
- Garage spaces: 2
- Has uncovered spaces: Yes
Features
- Levels: Two
- Stories: 2
- Patio & porch: Covered, Front Porch, Patio
- Exterior features: Courtyard, Irrigation System, Rain Gutters, Sidewalk
Lot
- Size: 3,340 Square Feet
- Features: City Lot, Near Golf Course, Sidewalk
Details
- Parcel number: 282327831722280
- Zoning: P-D
- Special conditions: None
Construction
Type & style
- Home type: Townhouse
- Architectural style: Contemporary
- Property subtype: Townhouse
- Attached to another structure: Yes
Materials
- Block, Stucco
- Foundation: Slab
- Roof: Shingle
Condition
- Completed
- New construction: No
- Year built: 2017
Details
- Builder name: Beazer Homes
Utilities & green energy
- Sewer: Public Sewer
- Water: None
- Utilities for property: Cable Available, Electricity Connected, Sewer Connected, Water Connected
Community & HOA
Community
- Features: Dock, Clubhouse, Dog Park, Fitness Center, Playground, Pool, Sidewalks
- Pet fee: $0 monthly
- Subdivision: SUMMERLAKE PD PH 2C 2D 2E
HOA
- Has HOA: Yes
- Amenities included: Basketball Court, Clubhouse, Fitness Center, Park, Playground, Pool, Recreation Facilities, Tennis Court(s), Trail(s)
- Services included: Community Pool, Insurance, Maintenance Grounds, Pool Maintenance, Recreational Facilities
- HOA fee: $281 monthly
- HOA name: Summerlake Community Association, Inc.
- HOA phone: 407-614-8902
Location
- Region: Winter Garden
Financial & listing details
- Price per square foot: $251/sqft
- Tax assessed value: $418,353
- Annual tax amount: $5,239
- Date on market: 7/13/2023
- Cumulative days on market: 25 days
- Listing terms: Cash,Conventional,FHA,VA Loan
- Ownership: Fee Simple
- Total actual rent: 0
- Electric utility on property: Yes
- Road surface type: Paved
Price history
| Date | Event | Price |
|---|---|---|
| 9/15/2023 | Sold | $470,000-2.9%$251/sqft |
Source:  Stellar MLS #O6119719 Report a problem Stellar MLS #O6119719 Report a problem | ||
| 8/7/2023 | Pending sale | $484,000$258/sqft |
Source: Stellar MLS #O6119719 Report a problem | ||
| 7/13/2023 | Listed for sale | $484,000-3.2%$258/sqft |
Source: Stellar MLS #O6119719 Report a problem | ||
| 10/18/2022 | Listing removed | -- |
Source: Stellar MLS #O6036453 Report a problem | ||
| 9/7/2022 | Price change | $499,990-1.4%$267/sqft |
Source: Stellar MLS #O6036453 Report a problem | ||
| 7/21/2022 | Price change | $507,000-0.6%$271/sqft |
Source: Stellar MLS #O6036453 Report a problem | ||
| 6/23/2022 | Listed for sale | $510,000+71.1%$272/sqft |
Source: Stellar MLS #O6036453 Report a problem | ||
| 12/30/2019 | Sold | $298,000-2.3%$159/sqft |
Source: Public Record Report a problem | ||
| 12/2/2019 | Pending sale | $305,000$163/sqft |
Source: CHARLES RUTENBERG REALTY ORLANDO #O5819688 Report a problem | ||
| 11/15/2019 | Price change | $305,000-1.6%$163/sqft |
Source: CHARLES RUTENBERG REALTY ORLANDO #O5819688 Report a problem | ||
| 10/17/2019 | Listed for sale | $310,000+14.6%$165/sqft |
Source: CHARLES RUTENBERG REALTY ORLANDO #O5819688 Report a problem | ||
| 6/27/2017 | Sold | $270,580-2%$144/sqft |
Source: Stellar MLS #O5495997 Report a problem | ||
| 4/10/2017 | Price change | $276,1850%$147/sqft |
Source: BEAZER REALTY CORPORATION #O5495997 Report a problem | ||
| 3/7/2017 | Listed for sale | $276,210$147/sqft |
Source: BEAZER REALTY CORPORATION #O5495997 Report a problem | ||
Public tax history
| Year | Property taxes | Tax assessment |
|---|---|---|
| 2024 | $7,259 +28% | $418,353 +28.8% |
| 2023 | $5,670 +8.2% | $324,870 +10% |
| 2022 | $5,240 +11.7% | $295,336 +10% |
| 2021 | $4,692 +0.4% | $268,487 +1.3% |
| 2020 | $4,675 +27.4% | $265,071 +11% |
| 2019 | $3,670 +0.8% | $238,849 +1.9% |
| 2018 | $3,640 | $234,395 +1072% |
| 2017 | $3,640 +392.7% | $20,000 |
| 2016 | $739 +41% | $20,000 |
| 2015 | $524 | $20,000 |
Find assessor info on the county website
Neighborhood: 34787
Nearby homes
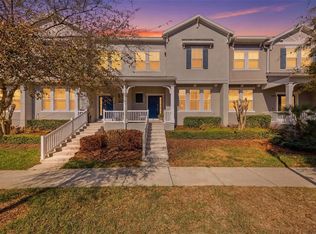
- $425,0003 bd3 ba1.7k sqft8122 Red Stopper Ln, Winter Garden, FL 34787Sold
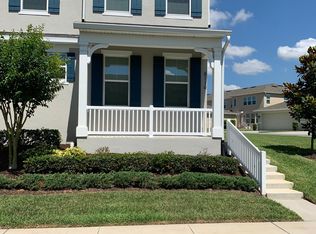
- $505,1004 bd3 ba2.2k sqft8110 Red Stopper Ln, Winter Garden, FL 34787Off Market
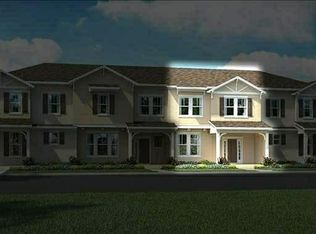
- $427,3003 bd3 ba1.7k sqft8126 Red Stopper Ln, Winter Garden, FL 34787Off Market
- $415,8003 bd3 ba1.8k sqft8130 Red Stopper Ln, Winter Garden, FL 34787Off Market

- $497,4004 bd3 ba2k sqft8138 Red Stopper Ln, Winter Garden, FL 34787Off Market
- $491,2004 bd4 ba2.2k sqft8124 Wood Sage Dr, Winter Garden, FL 34787Off Market
- $455,3003 bd3 ba1.9k sqft8128 Wood Sage Dr, Winter Garden, FL 34787Off Market
- $474,4003 bd2 ba1.9k sqft8120 Wood Sage Dr, Winter Garden, FL 34787Off Market
Nearby schools
GreatSchools rating
- 9/10Summerlake ElementaryGrades: K-5Distance: 0.2 mi
- 9/10Hamlin Middle SchoolGrades: 6-8Distance: 1.9 mi
- 6/10Horizon High SchoolGrades: 9-12Distance: 2.3 mi
Schools provided by the listing agent
- Elementary: Summerlake Elementary
- High: Horizon High School
Source: Stellar MLS. This data may not be complete. We recommend contacting the local school district to confirm school assignments for this home.
Get a cash offer in 3 minutes
Find out how much your home could sell for in as little as 3 minutes with a no-obligation cash offer.
Estimated market value
$447,300
Get a cash offer in 3 minutes
Find out how much your home could sell for in as little as 3 minutes with a no-obligation cash offer.
Estimated market value
$447,300
- Florida
- Orange County
- Winter Garden
- 34787
- 8118 RED STOPPER LANE
Nearby cities
Nearby neighborhoods
Nearby zip codes
Other Winter Garden Topics
