Beautifully presented 3-bedroom, 2.5-bath townhome built in 2017, offering 1,784 SF of living space in the highly desirable Summerlake community of Horizon West. This move-in-ready home features an inviting entry that opens to a spacious living and dining area, perfect for everyday living and entertaining. Wood plank–style tile flooring flows throughout the entire first floor, creating a clean, cohesive look. The kitchen is well-appointed with granite countertops, stainless steel appliances, rich mahogany cabinetry, and a classic white subway tile backsplash added by the seller. A large center island provides ample prep space and additional seating. Upstairs, the primary suite offers a generous walk-in closet (approx. 8’ x 10’), dual sinks, a garden tub, and a separate shower. Two additional bedrooms and a full bath provide flexibility for family, guests, or a home office. Enjoy outdoor living in the private patio area located between the home and the detached 2-car garage—perfect for relaxing or dining outdoors. Conveniently located near Horizon West Town Center, Winter Garden Village, shopping, dining, major highways, world-famous theme parks, and Orlando International Airport. Don’t miss this opportunity to own this exceptional townhome in one of Central Florida’s most sought-after communities.
Sold for $425,000
$425,000
8122 Red Stopper Ln, Winter Garden, FL 34787
3beds
1,784sqft
Townhouse
Built in 2017
3,336 Square Feet Lot
$426,700 Zestimate®
$238/sqft
$2,710 Estimated rent
Home value
$426,700
$393,000 - $465,000
$2,710/mo
Zestimate® history
Owner options
List your home for rent
$2,710/mo
Rent Zestimate®
Find your next renter with Zillow Rental Manager. Plus, with online applications, you can quickly screen prospective tenants – for free.
$2,710/mo
Rent Zestimate®
Refinance and save
$3,395/mo
Est. payment
Refinancing to a lower rate could help reduce your monthly payments and save thousands over the life of the loan.
$3,395/mo
Est. payment
Explore your selling options
Work with a Zillow partner agent
Leverage their expertise and Zillow's premium Showcase listings to get your home seen by more buyers.
Get startedList with your own agent
Get your home in front of millions of buyers by listing it on Zillow.
Learn how to do itSell it yourself
Take full control of how buyers see your home on Zillow by listing For Sale by Owner (FSBO).
List your homeWhat's special
Granite countertopsInviting entryStainless steel appliancesRich mahogany cabinetry
Zillow last checked:
Listing updated:
Listed by:
Joseph Mooradian 954-466-5669,
REAL BROKER, LLC 855-450-0442,
Yessenia Ramirez 305-281-8302,
REAL BROKER, LLC
Bought with:
Jeff Witter, 3339966
RE/MAX TOWN & COUNTRY REALTY
Source: Stellar MLS,MLS#: O6391514 Originating MLS: Orlando Regional
Originating MLS: Orlando Regional
Facts & features
Interior
Bedrooms & bathrooms
- Bedrooms: 3
- Bathrooms: 3
- Full bathrooms: 2
- 1/2 bathrooms: 1
Primary bedroom
- Features: Ceiling Fan(s), En Suite Bathroom, Walk-In Closet(s)
- Level: Second
Bedroom 2
- Features: Ceiling Fan(s), Built-in Closet
- Level: Second
Primary bathroom
- Features: Dual Sinks, En Suite Bathroom, Garden Bath, Granite Counters, Tub with Separate Shower Stall, Water Closet/Priv Toilet
- Level: Second
Bathroom 2
- Level: Second
Bathroom 3
- Features: Exhaust Fan
- Level: First
Bathroom 3
- Features: Ceiling Fan(s), Built-in Closet
- Level: Second
Dining room
- Level: First
Kitchen
- Features: Breakfast Bar, Granite Counters, Kitchen Island, Pantry
- Level: First
Living room
- Features: Ceiling Fan(s)
- Level: First
Heating
- Central, Electric
Cooling
- Central Air, Zoned
Appliances
- Included: Dishwasher, Dryer, Microwave, Range, Refrigerator, Washer
- Laundry: Inside, Laundry Closet, Upper Level
Features
- Ceiling Fan(s), Living Room/Dining Room Combo, Open Floorplan, Solid Surface Counters, Stone Counters, Thermostat, Walk-In Closet(s)
- Flooring: Carpet, Tile
- Windows: Window Treatments
- Has fireplace: No
Interior area
- Total structure area: 2,512
- Total interior livable area: 1,784 sqft
Property
Parking
- Total spaces: 2
- Parking features: Garage
- Garage spaces: 2
Features
- Levels: Two
- Stories: 2
- Patio & porch: Covered, Front Porch, Patio
- Exterior features: Irrigation System, Sidewalk
- On waterfront: Yes
- Waterfront features: Lake, Waterfront
Lot
- Size: 3,336 Square Feet
Details
- Parcel number: 282327831722290
- Zoning: P-D
- Special conditions: None
Construction
Type & style
- Home type: Townhouse
- Property subtype: Townhouse
- Attached to another structure: Yes
Materials
- Concrete, Stucco
- Foundation: Stem Wall
- Roof: Shingle
Condition
- New construction: No
- Year built: 2017
Utilities & green energy
- Sewer: Public Sewer
- Water: Public
- Utilities for property: Cable Available, Electricity Connected, Sewer Connected, Water Connected
Community & HOA
Community
- Features: Lake, Waterfront, Clubhouse, Fitness Center, Pool, Sidewalks
- Pet fee: $0 monthly
- Subdivision: SUMMERLAKE PD PH 2C 2D 2E
HOA
- Has HOA: Yes
- Amenities included: Basketball Court, Clubhouse, Fitness Center, Maintenance, Park, Playground, Pool, Recreation Facilities, Tennis Court(s), Trail(s)
- Services included: Common Area Taxes, Community Pool, Reserve Fund, Insurance, Maintenance Grounds, Manager, Pest Control, Pool Maintenance, Recreational Facilities
- HOA fee: $315 monthly
- HOA name: Erin Ortiz
- HOA phone: 407-614-8902
Location
- Region: Winter Garden
Financial & listing details
- Price per square foot: $238/sqft
- Tax assessed value: $420,570
- Annual tax amount: $5,584
- Date on market: 3/19/2026
- Cumulative days on market: 3 days
- Listing terms: Cash,Conventional,FHA,VA Loan
- Ownership: Fee Simple
- Total actual rent: 0
- Electric utility on property: Yes
- Road surface type: Asphalt, Paved
Price history
| Date | Event | Price |
|---|---|---|
| 4/21/2026 | Sold | $425,000-2.3%$238/sqft |
Source:  Stellar MLS #O6391514 Report a problem Stellar MLS #O6391514 Report a problem | ||
| 3/23/2026 | Pending sale | $435,000$244/sqft |
Source: Stellar MLS #O6391514 Report a problem | ||
| 3/19/2026 | Listed for sale | $435,000+24.3%$244/sqft |
Source: Stellar MLS #O6391514 Report a problem | ||
| 7/12/2024 | Listing removed | $350,000-1.4%$196/sqft |
Source: Stellar MLS #O5942963 Report a problem | ||
| 6/17/2021 | Sold | $355,000+1.4%$199/sqft |
Source: Public Record Report a problem | ||
| 5/18/2021 | Pending sale | $350,000$196/sqft |
Source: Stellar MLS #O5942963 Report a problem | ||
| 5/13/2021 | Listed for sale | $350,000+38.7%$196/sqft |
Source: Stellar MLS #O5942963 Report a problem | ||
| 7/3/2017 | Sold | $252,300$141/sqft |
Source: Public Record Report a problem | ||
Public tax history
| Year | Property taxes | Tax assessment |
|---|---|---|
| 2024 | $5,314 +7.5% | $337,868 +3% |
| 2023 | $4,944 +3.9% | $328,027 +3% |
| 2022 | $4,761 +29.4% | $318,473 +30.6% |
| 2021 | $3,678 +0.6% | $243,870 +1.4% |
| 2020 | $3,655 +1.3% | $240,503 +2.3% |
| 2019 | $3,609 +0.8% | $235,096 +1.9% |
| 2018 | $3,579 +975.7% | $230,712 +1053.6% |
| 2017 | $333 -55% | $20,000 |
| 2016 | $739 +41% | $20,000 |
| 2015 | $524 | $20,000 |
Find assessor info on the county website
Neighborhood: 34787
Nearby homes
- $470,0003 bd3 ba1.8k sqft8118 Red Stopper Ln, Winter Garden, FL 34787Sold

- $427,3003 bd3 ba1.7k sqft8126 Red Stopper Ln, Winter Garden, FL 34787Off Market
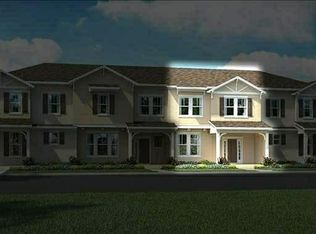
- $415,8003 bd3 ba1.8k sqft8130 Red Stopper Ln, Winter Garden, FL 34787Off Market

- $505,1004 bd3 ba2.2k sqft8110 Red Stopper Ln, Winter Garden, FL 34787Off Market
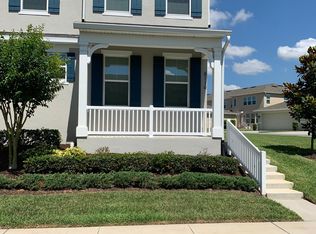
- $497,4004 bd3 ba2k sqft8138 Red Stopper Ln, Winter Garden, FL 34787Off Market
- $525,2004 bd4 ba2.2k sqft8142 Red Stopper Ln, Winter Garden, FL 34787Off Market
- $550,0004 bd4 ba2.2k sqft15579 Blackbead St, Winter Garden, FL 34787Sold
- $450,2003,458 Square Feet8146 Red Stopper Ln, Winter Garden, FL 34787Off Market
Nearby schools
GreatSchools rating
- 9/10Summerlake ElementaryGrades: K-5Distance: 0.2 mi
- 9/10Hamlin Middle SchoolGrades: 6-8Distance: 1.9 mi
- 6/10Horizon High SchoolGrades: 9-12Distance: 2.3 mi
Schools provided by the listing agent
- Elementary: Summerlake Elementary
- Middle: Hamlin Middle
- High: Horizon High School
Source: Stellar MLS. This data may not be complete. We recommend contacting the local school district to confirm school assignments for this home.
Get a cash offer in 3 minutes
Find out how much your home could sell for in as little as 3 minutes with a no-obligation cash offer.
Estimated market value
$426,700
Get a cash offer in 3 minutes
Find out how much your home could sell for in as little as 3 minutes with a no-obligation cash offer.
Estimated market value
$426,700
- Florida
- Orange County
- Winter Garden
- 34787
- 8122 Red Stopper Ln
Nearby cities
Nearby neighborhoods
Nearby zip codes
Other Winter Garden Topics
