Skip main navigation
Sold
  • $440,200

    8118 SE 57th Ave, Portland, OR 97206

    3beds
    1,032sqft
    Residential, Single Family Residence
    Built in 1965
    5,662 Square Feet Lot
    $438,400 Zestimate®
    $427/sqft
    $2,616 Estimated rent

    Home value

    $438,400

    $416,000 - $460,000

    $2,616/mo

    Zestimate® history
    Loading
    Loading...

    Owner options

    List your home for rent

    $2,616/mo

    Rent Zestimate®

    Find your next renter with Zillow Rental Manager. Plus, with online applications, you can quickly screen prospective tenants – for free.

    Learn more

    $2,616/mo

    Rent Zestimate®

    Refinance and save

    $2,780/mo

    Est. payment

    Refinancing to a lower rate could help reduce your monthly payments and save thousands over the life of the loan.

    See today's rates

    $2,780/mo

    Est. payment

    Explore your selling options

    Work with a Zillow partner agent

    Leverage their expertise and Zillow's premium Showcase listings to get your home seen by more buyers.

    Get started

    List with your own agent

    Get your home in front of millions of buyers by listing it on Zillow.

    Learn how to do it

    Sell it yourself

    Take full control of how buyers see your home on Zillow by listing For Sale by Owner (FSBO).

    List your home

    What's special

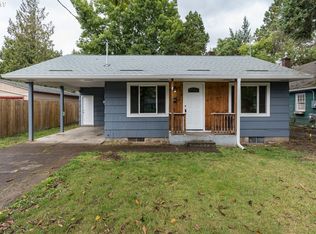
    Welcome to this charming mid-century single-level ranch, where timeless design meets modern convenience. Step inside to wood floors and an open floor plan, allowing natural light to flow seamlessly through the spacious living areas. The connected dining room and kitchen create an ideal space for entertaining and modern living, fostering an inviting atmosphere for conversation and connection. The recently refreshed bathroom features new flooring, fixtures, and vanity, offering a fresh, contemporary touch. Down the hall, you’ll find three comfortable bedrooms, including one with sliding doors that open to a generously sized, covered patio—perfect for relaxing by the serene pond and waterfall. The expansive, sunlit yard is a gardener’s dream, complete with raised beds ready for urban gardening. Situated on a corner lot with a large double wide gate, this property also offers potential for extra off street parking, RV parking- with a a sewer dump already in place, or the possibility of adding an ADU (Accessory Dwelling Unit). With the added benefits of a brand-new roof and low-maintenance vinyl siding, this home is move-in ready. The attached garage provides secure parking and direct entry into the home, making it easy to unload groceries or avoid the elements when coming and going. This home is the perfect blend of comfort, convenience, and opportunity!hes1

    Zillow last checked:

    Listing updated:

    Listed by:

    Cristen Lincoln 503-221-8264,

    Living Room Realty,

    Kiersten Frey 415-810-1428,

    Living Room Realty

    Bought with:

    Tony Apa, 201216668

    ELEETE Real Estate

    Source: RMLS (OR),MLS#: 24648462MLS Logo

    Facts & features

    Interior

    Bedrooms & bathrooms
    • Bedrooms: 3
    • Bathrooms: 1
    • Full bathrooms: 1
    • Main level bathrooms: 1
    Rooms
    • Room types: Bedroom 2, Bedroom 3, Dining Room, Family Room, Kitchen, Living Room, Primary Bedroom
    Primary bedroom
    • Features: Wood Floors
    • Level: Main
    Bedroom 2
    • Features: Wood Floors
    • Level: Main
    Bedroom 3
    • Features: Patio, Wood Floors
    • Level: Main
    Dining room
    • Features: Wood Floors
    • Level: Main
    Kitchen
    • Level: Main
    Living room
    • Features: Wood Floors
    • Level: Main
    Heating
    • Forced Air
    Cooling
    • Central Air, Heat Pump
    Appliances
    • Included: Free-Standing Range, Free-Standing Refrigerator, Gas Water Heater
    Features
    • Flooring: Hardwood, Wood
    • Basement: None
    Interior area
    • Total structure area: 1,032
    • Total interior livable area: 1,032 sqft

    Property

    Parking
    • Total spaces: 1
    • Parking features: Driveway, Garage Door Opener, Attached
    • Attached garage spaces: 1
    • Has uncovered spaces: Yes
    Accessibility
    • Accessibility features: Minimal Steps, Accessibility
    Features
    • Levels: One
    • Stories: 1
    • Patio & porch: Covered Patio, Porch, Patio
    • Exterior features: Garden, Yard
    • Fencing: Fenced
    Lot
    • Size: 5,662 Square Feet
    • Features: Corner Lot, SqFt 5000 to 6999
    Details
    • Parcel number: R144943

    Construction

    Type & style
    • Home type: SingleFamily
    • Architectural style: Ranch
    • Property subtype: Residential, Single Family Residence
    Materials
    • Vinyl Siding
    • Foundation: Concrete Perimeter
    • Roof: Composition
    Condition
    • Resale
    • New construction: No
    • Year built: 1965

    Utilities & green energy

    • Gas: Gas
    • Sewer: Public Sewer
    • Water: Public

    Community & HOA

    Community
    • Subdivision: Brentwood/Darlington
    HOA
    • Has HOA: No
    Location
    • Region: Portland

    Financial & listing details

    • Price per square foot: $427/sqft
    • Tax assessed value: $408,530
    • Annual tax amount: $4,062
    • Date on market: 9/23/2024
    • Cumulative days on market: 5 days
    • Listing terms: Cash,Conventional,FHA,VA Loan
    • Road surface type: Paved

    Price history

    DateEventPrice
    10/15/2024Sold$440,200+12.9%$427/sqft
    Source: RMLS (OR) #24648462 Report a problem
    9/28/2024Pending sale$389,900$378/sqft
    Source: RMLS (OR) #24648462 Report a problem
    9/23/2024Listed for sale$389,900+30%$378/sqft
    Source: RMLS (OR) #24648462 Report a problem
    5/26/2017Sold$300,000+265.9%$291/sqft
    Source: Public Record Report a problem
    5/16/1995Sold$82,000$79/sqft
    Source: Public Record Report a problem

    Public tax history

    YearProperty taxesTax assessment
    2025$4,382 +3.7%$162,640 +3%
    2024$4,225 +4%$157,910 +3%
    2023$4,063 +2.2%$153,320 +3%
    2022$3,975 +1.7%$148,860 +3%
    2021$3,908 +9%$144,530 +3%
    2020$3,585 +3.8%$140,330 +3%
    2019$3,453 $136,250 +3%
    2018$3,453 +3%$132,290 +3%
    2017$3,352 +14%$128,440 +3%
    2016$2,940 $124,700 +3%
    2015$2,940 +2.7%$121,070 +3%
    2014$2,863 +22.9%$117,550 +3%
    2013$2,330 +17.3%$114,130 +3%
    2012$1,987 -8.9%$110,810 +3%
    2011$2,180 -4.2%$107,590 +3%
    2010$2,275 +2.7%$104,460 +3%
    2009$2,216 +6%$101,420 +3%
    2008$2,091 +0.3%$98,470 +3%
    2007$2,085 +11.4%$95,610 +3%
    2006$1,872 +4.7%$92,830 +3%
    2005$1,788 -8.2%$90,130 +3%
    2004$1,948 +2.3%$87,510 +3%
    2003$1,905 +8.9%$84,970 +3%
    2002$1,749 +7.4%$82,500 +6.1%
    2000$1,629 $77,770
    Find assessor info on the county website

    Neighborhood: Brentwood-Darlington

    Nearby schools

    GreatSchools rating
    Schools provided by the listing agent
    • Elementary: Whitman
    • Middle: Lane
    • High: Cleveland

    Source: RMLS (OR). This data may not be complete. We recommend contacting the local school district to confirm school assignments for this home.

    Get a cash offer in 3 minutes
    Find out how much your home could sell for in as little as 3 minutes with a no-obligation cash offer.
    Estimated market value
    $438,400
    Get a cash offer in 3 minutes
    Find out how much your home could sell for in as little as 3 minutes with a no-obligation cash offer.
    Estimated market value
    $438,400