Vintage Vibes! The year that Star Trek hit the small screen, Good Vibrations ruled the airwaves, and the Sound of Music captivated the country, this Brentwood-Darlington ranch with its large porch came to life on its oversized lot. Now all grown up with well-established landscaping, covered patio and wood storage, raised garden beds, and dual detached shed/workshop spaces. Mid Century Modern styling, one level living and minimal steps are perfect for hauling gear or aging in place. The large operable front window, overlooking the garden, bathes the spacious living room with sunshine and fresh air. Vintage details include the floor to ceiling brick fireplace & original hardwood floors. Cheery dining and kitchen areas– ooh, don’t miss the fab Italian gas range! Breathe easy with carpet-free living. A hobbyist's haven! Tucked into a friendly pocket that marries city living with small town sensibilities, and a treasured natural Area 0.7 miles away. Ah, the embrace of a neighborhood with an active book club and open craft circle in a community that scores A+ for both Outdoor Activities and Nightlife (NicheDOTcom)! The rare two car garage is the cherry on top. [Home Energy Score = 7. HES Report at https://rpt.greenbuildingregistry.com/hes/OR10252450]
Active
$399,900
8101 SE 57th Ave, Portland, OR 97206
3beds
936sqft
Residential, Single Family Residence
Built in 1966
6,969 Square Feet Lot
$-- Zestimate®
$427/sqft
$-- HOA
What's special
Carpet-free livingOne level livingMid century modern stylingCovered patioWood storageRare two car garageLarge operable front window
- 2 days
- 712
- 126
Likely to sell faster than
Zillow last checked:
Listing updated:
Listed by:
Bonnie Roseman 503-515-5973,
Living Room Realty,
Atika Hagen 503-583-6630,
Living Room Realty
Source: RMLS (OR),MLS#: 121972844
Facts & features
Interior
Bedrooms & bathrooms
- Bedrooms: 3
- Bathrooms: 1
- Full bathrooms: 1
- Main level bathrooms: 1
Rooms
- Room types: Laundry, Bedroom 2, Bedroom 3, Dining Room, Family Room, Kitchen, Living Room, Primary Bedroom
Primary bedroom
- Features: Hardwood Floors, Closet
- Level: Main
- Area: 130
- Dimensions: 13 x 10
Bedroom 2
- Features: Hardwood Floors, Closet
- Level: Main
- Area: 100
- Dimensions: 10 x 10
Bedroom 3
- Features: Hardwood Floors, Closet
- Level: Main
- Area: 80
- Dimensions: 10 x 8
Dining room
- Features: Garden Window, Hardwood Floors
- Level: Main
- Area: 72
- Dimensions: 8 x 9
Kitchen
- Features: Dishwasher, Gas Appliances, Convection Oven, Double Sinks, Free Standing Range, Free Standing Refrigerator
- Level: Main
- Area: 64
- Width: 8
Living room
- Features: Builtin Features, Fireplace, Hardwood Floors
- Level: Main
- Area: 208
- Dimensions: 16 x 13
Heating
- Forced Air 95 Plus, Fireplace(s)
Cooling
- Window Unit(s)
Appliances
- Included: Dishwasher, Free-Standing Gas Range, Free-Standing Refrigerator, Gas Appliances, Range Hood, Stainless Steel Appliance(s), Washer/Dryer, ENERGY STAR Qualified Appliances, Convection Oven, Free-Standing Range, Gas Water Heater, Tank Water Heater
- Laundry: Laundry Room
Features
- Built-in Features, Closet, Double Vanity, Pantry
- Flooring: Hardwood, Vinyl
- Windows: Aluminum Frames, Double Pane Windows, Wood Frames, Garden Window(s)
- Basement: Crawl Space
- Number of fireplaces: 1
- Fireplace features: Wood Burning, Heatilator
Interior area
- Total structure area: 936
- Total interior livable area: 936 sqft
Video & virtual tour
Property
Parking
- Total spaces: 2
- Parking features: Driveway, On Street, Garage Door Opener, Attached
- Attached garage spaces: 2
- Has uncovered spaces: Yes
Accessibility
- Accessibility features: Garage On Main, Main Floor Bedroom Bath, Minimal Steps, One Level, Parking, Utility Room On Main, Accessibility
Features
- Stories: 1
- Patio & porch: Covered Patio, Porch
- Exterior features: Garden, Raised Beds, Yard, Exterior Entry
- Fencing: Fenced
Lot
- Size: 6,969 Square Feet
- Dimensions: 70 x 100
- Features: Level, Trees, SqFt 7000 to 9999
Details
- Additional structures: Outbuilding, ToolShed
- Parcel number: R144911
- Zoning: R7
Construction
Type & style
- Home type: SingleFamily
- Architectural style: Mid Century Modern,Ranch
- Property subtype: Residential, Single Family Residence
Materials
- Shake Siding, Wood Siding
- Foundation: Concrete Perimeter
- Roof: Composition
Condition
- Resale
- New construction: No
- Year built: 1966
Utilities & green energy
- Gas: Gas
- Sewer: Public Sewer
- Water: Public
- Utilities for property: Cable Connected
Green energy
- Water conservation: Dual Flush Toilet
Community & HOA
Community
- Features: Errol Heights Wilderness, Woodstock, F O P O
- Security: None
- Subdivision: Brentwood-Darlington
HOA
- Has HOA: No
Location
- Region: Portland
Financial & listing details
- Price per square foot: $427/sqft
- Tax assessed value: $428,890
- Annual tax amount: $4,833
- Date on market: 10/20/2026
- Listing terms: Cash,Conventional,FHA,State GI Loan,VA Loan
- Road surface type: Paved
Estimated market value
Not available
Estimated sales range
Not available
Not available
Price history
| Date | Event | Price |
|---|---|---|
| 10/21/2026 | Listed for sale | $399,900+42.8%$427/sqft |
Source:  RMLS (OR) #121972844 Report a problem | ||
| 4/4/2016 | Sold | $280,000+12.2%$299/sqft |
Source: RMLS (OR) #16204538 Report a problem | ||
| 2/9/2016 | Pending sale | $249,500$267/sqft |
Source: Premiere Property Group, LLC #16204538 Report a problem | ||
| 2/6/2016 | Listed for sale | $249,500$267/sqft |
Source: Premiere Property Group, LLC #16204538 Report a problem | ||
Public tax history
| Year | Property taxes | Tax assessment |
|---|---|---|
| 2025 | $4,577 +3.7% | $169,870 +3% |
| 2024 | $4,413 +4% | $164,930 +3% |
| 2023 | $4,243 +2.2% | $160,130 +3% |
| 2022 | $4,151 +1.7% | $155,470 +3% |
| 2021 | $4,081 +9% | $150,950 +3% |
| 2020 | $3,744 +3.8% | $146,560 +3% |
| 2019 | $3,607 | $142,300 +3% |
| 2018 | $3,607 +3% | $138,160 +3% |
| 2017 | $3,501 +14% | $134,140 +3% |
| 2016 | $3,071 | $130,240 +3% |
| 2015 | $3,071 +2.7% | $126,450 +3% |
| 2014 | $2,990 +18.8% | $122,770 +3% |
| 2013 | $2,516 +17.5% | $119,200 +3% |
| 2012 | $2,142 -9% | $115,730 +3% |
| 2011 | $2,353 -1% | $112,360 +3% |
| 2010 | $2,376 +2.7% | $109,090 +3% |
| 2009 | $2,314 +6% | $105,920 +3% |
| 2008 | $2,184 +0.3% | $102,840 +3% |
| 2007 | $2,177 +11.4% | $99,850 +3% |
| 2006 | $1,955 +4.7% | $96,950 +3% |
| 2005 | $1,868 -8.2% | $94,130 +3% |
| 2004 | $2,034 +2.3% | $91,390 +3% |
| 2003 | $1,989 +8.9% | $88,730 +3% |
| 2002 | $1,827 +7.4% | $86,150 +6.1% |
| 2000 | $1,702 | $81,220 |
Find assessor info on the county website
Monthly payment
Est. payment
Payment breakdown
Explore the cost of this home by adjusting the details. Changes won't be saved.Climate risks
Neighborhood: Brentwood-Darlington
Nearby schools
Schools provided by the listing agent
- Elementary: Whitman
- Middle: Brentwood
- High: Cleveland
Source: RMLS (OR). This data may not be complete. We recommend contacting the local school district to confirm school assignments for this home.


Similar homes
- $393,0003 bd2 ba1.1k sqft8540 SE 66th Ave, Portland, OR 97206Active

 MLS ID #350397806, Jordan McAllister, MORE Realty. RMLS (OR)
- $425,0003 bd1 ba960 sqft9035 SE 42nd Ave, Milwaukie, OR 97222Active
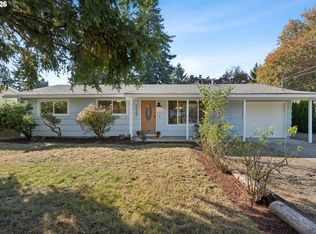 MLS ID #123617630, Denise Wolfe, Urban Nest Realty. RMLS (OR)
- $415,0002 bd2 ba900 sqft8035 SE 60th Ave, Portland, OR 97206Active
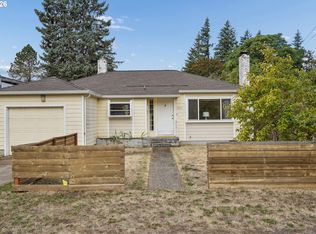 MLS ID #769951252, Erika George, Living Room Realty. RMLS (OR)
- $399,9003 bd2 ba1.2k sqft6534 SE Knight St, Portland, OR 97206Active
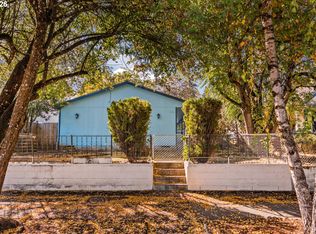 MLS ID #171344249, Peter Cutile, Modern Realty. RMLS (OR)
- $424,0003 bd1 ba1.2k sqft5926 SE Lexington St, Portland, OR 97206ActiveMLS ID #191261294, Sharon Parmenter, Opendoor Brokerage LLC. RMLS (OR)
- $420,0003 bd1 ba816 sqft5741 SE Ogden St, Portland, OR 97206ActiveMLS ID #172715768, Stephanie Cook, eXp Realty, LLC. RMLS (OR)
- $439,9503 bd1 ba1k sqft8115 SE 64th Ave, Portland, OR 97206ActiveMLS ID #767836147, Israel Hill, John L. Scott Portland Central. RMLS (OR)
- $421,0003 bd1 ba876 sqft7807 SE Ogden St, Portland, OR 97206ActiveMLS ID #109869651, Anthony Pham, Capitol Real Estate. RMLS (OR)
- $560,0002 bd1 ba1.2k sqft5732 SE Lexington St, Portland, OR 97206ActiveMLS ID #445319400, Benson Bui, Real Broker. RMLS (OR)
- $429,0003 bd3 ba1.1k sqft6017 SE Tenino St #A, Portland, OR 97206ActiveMLS ID #753245757, Yana Pavlenko, The Lachlan Group. RMLS (OR)
- $475,0003 bd1 ba902 sqft4815 SE Flavel Dr, Portland, OR 97206ActiveMLS ID #186648353, Erica Dagle, Portland's Alternative Inc., Realtors. RMLS (OR)
- $409,9003 bd2 ba936 sqft8120 SE 89th Ave, Portland, OR 97266ActiveMLS ID #590706208, George Bitrous, 24/7 Properties. RMLS (OR)
- $434,5002 bd2 ba1.2k sqft5506 SE Nehalem St, Portland, OR 97206ActiveMLS ID #686071027, Ruben Isai, Modern Realty. RMLS (OR)
- $419,9974 bd3 ba1.3k sqft7005 SE 66th Ave, Portland, OR 97206ActiveMLS ID #238304937, Lorna Murray, RE/MAX Equity Group. RMLS (OR)
- $389,0002 bd3 ba872 sqft6019 SE Tenino St, Portland, OR 97206ActiveMLS ID #522125693, Yana Pavlenko, The Lachlan Group. RMLS (OR)
- $415,0003 bd2 ba1.2k sqft7417 SE Sherrett St, Portland, OR 97206ActiveMLS ID #682284151, William Grzebyk, Redfin. RMLS (OR)
- $376,0002 bd1 ba1k sqft9886 SE 38th Ave, Milwaukie, OR 97222ActiveMLS ID #135125374, Sharon Parmenter, Opendoor Brokerage LLC. RMLS (OR)
- $365,0002 bd3 ba1k sqft7424 SE 51st Ave, Portland, OR 97206ActiveMLS ID #765546167, Stephanie Peck, eXp Realty, LLC. RMLS (OR)
- $429,0003 bd3 ba1.1k sqft6041 SE Tenino St, Portland, OR 97206ActiveMLS ID #368155780, Yana Pavlenko, The Lachlan Group. RMLS (OR)
