QUIET STREET - Light-Filled One-Level Home with Attached Garage in WoodstockSet on a quiet, winding stretch of SE Flavel Drive in the Woodstock neighborhood, this home offers the ease of sought-after one-level living.Step inside a light-filled living room, where an entry closet provides space for coats andshoes and an oversized picture window looks out to the mature trees. Hardwoodfloors run throughout the main living space, and double-paned windows and central AC keep the home comfortable year-round.A dining area with room for a breakfast table opens to a sun-washed kitchen with warmwood cabinetry and bright countertops. A butcher-block countertop offers extraprep space, and a wide window over the double sink brings in plenty of light. A Bosch dishwasher, stainless refrigerator, and range are all recent additions.Three comfortable bedrooms, each with two windows, share a full bathroom. A frosted bathroom window lets in light while keeping things private.Out back, the large fenced yard is framed by tall evergreens and established landscaping.A play structure can stay for the little ones, or be removed upon request to open up even more backyard space. A shed holds tools and outdoor gear.Storage throughout the home, along with the attached garage with storage loft, offers ample room for belongings. Key updates include a new roof (2024), an updated electrical panel, and a new garage door.Just minutes from SE Woodstock Boulevard, you’ll be close to New Seasons, coffeeshops, and a lively mix of local eateries. The newly renovated Errol Heights Park is also nearby, with a nature trail, picnic spaces, playground, and splash pad. It’s a peaceful setting, while being just a quick jaunt from the best of the neighborhood!
Active
Price cut: $25.1K (11/13)
$449,900
4815 SE Flavel Dr, Portland, OR 97206
3beds
902sqft
Residential, Single Family Residence
Built in 1956
5,662 Square Feet Lot
$450,000 Zestimate®
$499/sqft
$-- HOA
What's special
New garage doorLarge fenced yardPlay structureMature treesDouble-paned windowsOversized picture windowSun-washed kitchen
- 44 days
- 596
- 61
Zillow last checked:
Listing updated:
Listed by:
Erica Dagle 503-577-6050,
Portland's Alternative Inc., Realtors
Source: RMLS (OR),MLS#: 186648353
Facts & features
Interior
Bedrooms & bathrooms
- Bedrooms: 3
- Bathrooms: 1
- Full bathrooms: 1
- Main level bathrooms: 1
Rooms
- Room types: Bedroom 2, Bedroom 3, Dining Room, Family Room, Kitchen, Living Room, Primary Bedroom
Primary bedroom
- Features: Hardwood Floors, Closet
- Level: Main
Bedroom 2
- Features: Hardwood Floors, Closet
- Level: Main
Bedroom 3
- Features: Hardwood Floors, Closet
- Level: Main
Kitchen
- Features: Dishwasher, Free Standing Range, Free Standing Refrigerator
- Level: Main
Living room
- Features: Hardwood Floors, Closet
- Level: Main
Heating
- Forced Air
Cooling
- Central Air
Appliances
- Included: Free-Standing Range, Free-Standing Refrigerator, Range Hood, Washer/Dryer, Dishwasher, Electric Water Heater
- Laundry: Laundry Room
Features
- Closet
- Flooring: Hardwood, Wood
- Windows: Double Pane Windows
- Basement: Crawl Space
Interior area
- Total structure area: 902
- Total interior livable area: 902 sqft
Property
Parking
- Total spaces: 1
- Parking features: Driveway, Off Street, Attached
- Attached garage spaces: 1
- Has uncovered spaces: Yes
Accessibility
- Accessibility features: Garage On Main, One Level, Parking, Utility Room On Main, Accessibility
Features
- Levels: One
- Stories: 1
- Exterior features: Yard
- Fencing: Fenced
Lot
- Size: 5,662 Square Feet
- Features: Level, SqFt 5000 to 6999
Details
- Additional structures: ToolShed
- Parcel number: R157971
- Zoning: R5
Construction
Type & style
- Home type: SingleFamily
- Architectural style: Ranch
- Property subtype: Residential, Single Family Residence
Materials
- Wood Siding
- Foundation: Concrete Perimeter
- Roof: Composition
Condition
- Resale
- New construction: No
- Year built: 1956
Utilities & green energy
- Gas: Gas
- Sewer: Public Sewer
- Water: Public
- Utilities for property: Cable Connected
Community & HOA
Community
- Subdivision: Brentwood - Darlington
HOA
- Has HOA: No
Location
- Region: Portland
Financial & listing details
- Price per square foot: $499/sqft
- Tax assessed value: $416,840
- Annual tax amount: $3,771
- Date on market: 10/9/2026
- Listing terms: Cash,Conventional,FHA,VA Loan
- Road surface type: Paved
Estimated market value
$450,000
$428,000 - $473,000
$2,310/mo
Price history
| Date | Event | Price |
|---|---|---|
| 11/13/2026 | Price change | $449,900-5.3%$499/sqft |
Source:  RMLS (OR) #186648353 Report a problem | ||
| 10/20/2026 | Price change | $475,000-5%$527/sqft |
Source: RMLS (OR) #186648353 Report a problem | ||
| 10/9/2026 | Listed for sale | $499,900+47.5%$554/sqft |
Source: RMLS (OR) #186648353 Report a problem | ||
| 1/28/2016 | Sold | $339,000+15.9%$376/sqft |
Source: RMLS (OR) #15528910 Report a problem | ||
| 12/15/2015 | Pending sale | $292,500$324/sqft |
Source: Windermere Stellar #15528910 Report a problem | ||
| 12/10/2015 | Listed for sale | $292,500$324/sqft |
Source: Windermere Stellar #15528910 Report a problem | ||
Public tax history
| Year | Property taxes | Tax assessment |
|---|---|---|
| 2025 | $3,772 +3.7% | $139,980 +3% |
| 2024 | $3,636 +4% | $135,910 +3% |
| 2023 | $3,497 +2.2% | $131,960 +3% |
| 2022 | $3,421 +1.7% | $128,120 +3% |
| 2021 | $3,363 +9% | $124,390 +3% |
| 2020 | $3,085 +3.8% | $120,770 +3% |
| 2019 | $2,972 | $117,260 +3% |
| 2018 | $2,972 +3% | $113,850 +3% |
| 2017 | $2,885 +14% | $110,540 +3% |
| 2016 | $2,531 | $107,330 +3% |
| 2015 | $2,531 +2.7% | $104,210 +3% |
| 2014 | $2,464 +18.3% | $101,180 +3% |
| 2013 | $2,083 +15.8% | $98,240 +3% |
| 2012 | $1,799 -8.4% | $95,380 +3% |
| 2011 | $1,964 +0.3% | $92,610 +3% |
| 2010 | $1,959 +2.7% | $89,920 +3% |
| 2009 | $1,908 +6% | $87,310 +3% |
| 2008 | $1,800 +0.3% | $84,770 +3% |
| 2007 | $1,795 +11.3% | $82,310 +3% |
| 2006 | $1,612 +4.7% | $79,920 +3% |
| 2005 | $1,540 -8.2% | $77,600 +3% |
| 2004 | $1,677 +2.3% | $75,340 +3% |
| 2003 | $1,640 +8.9% | $73,150 +3% |
| 2002 | $1,506 +7.4% | $71,020 +6.1% |
| 2000 | $1,403 +7.6% | $66,960 +3% |
| 1999 | $1,304 | $65,010 |
Find assessor info on the county website
Monthly payment
Est. payment
Payment breakdown
Explore the cost of this home by adjusting the details. Changes won't be saved.Climate risks
Neighborhood: Brentwood-Darlington
Nearby schools
Schools provided by the listing agent
- Elementary: Lewis
- Middle: Sellwood
- High: Cleveland
Source: RMLS (OR). This data may not be complete. We recommend contacting the local school district to confirm school assignments for this home.


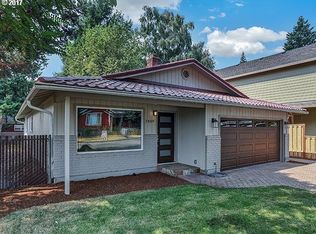
Similar homes
- $420,0003 bd1 ba816 sqft5741 SE Ogden St, Portland, OR 97206Active
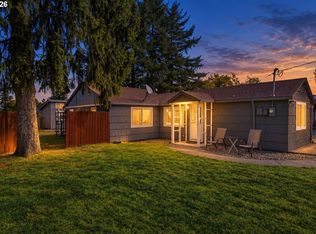
 MLS ID #172715768, Stephanie Cook, eXp Realty, LLC. RMLS (OR)
- $439,9503 bd1 ba1k sqft8115 SE 64th Ave, Portland, OR 97206Active
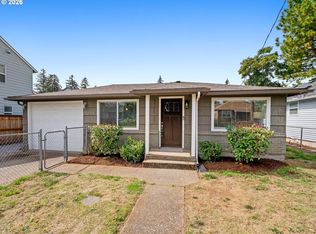 MLS ID #767836147, Israel Hill, John L. Scott Portland Central. RMLS (OR)
- $399,0003 bd1 ba845 sqft7816 SE Malden St, Portland, OR 97206Active
 MLS ID #528040963, Janelle Angel-Ramirez, Premiere Property Group, LLC. RMLS (OR)
- $479,0003 bd2 ba1.2k sqft5321 SE Henderson St, Portland, OR 97206Active
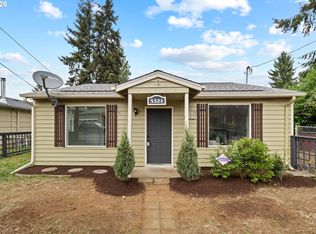 MLS ID #608390062, Peggy Williams, Premiere Property Group, LLC. RMLS (OR)
- $418,0003 bd1 ba1.2k sqft5926 SE Lexington St, Portland, OR 97206ActiveMLS ID #191261294, Sharon Parmenter, Opendoor Brokerage LLC. RMLS (OR)
- $429,5002 bd2 ba1.2k sqft5506 SE Nehalem St, Portland, OR 97206ActiveMLS ID #686071027, Ruben Isai, Modern Realty. RMLS (OR)
- $450,0003 bd1 ba960 sqft4433 SE Rockwood St, Milwaukie, OR 97222ActiveMLS ID #703227906, Angi McFarland, MORE Realty. RMLS (OR)
- $425,0003 bd1 ba1.1k sqft6836 SE Long St, Portland, OR 97206ActiveMLS ID #783460029, Antoine Dean, 24/7 Properties. RMLS (OR)
- $419,9003 bd3 ba1.2k sqft6984 SE 45th Ave, Portland, OR 97206ActiveMLS ID #394725098, Aleksander Koval, The Koval Group. RMLS (OR)
- $389,9002 bd3 ba1k sqft7320 SE 50th Ave, Portland, OR 97206ActiveMLS ID #206485536, Darryl Bodle, Keller Williams Realty Portland Premiere. RMLS (OR)
- $389,9002 bd3 ba973 sqft7310 SE 50th Ave, Portland, OR 97206ActiveMLS ID #143782654, Darryl Bodle, Keller Williams Realty Portland Premiere. RMLS (OR)
- $389,9003 bd2 ba1.2k sqft6534 SE Knight St, Portland, OR 97206ActiveMLS ID #171344249, Peter Cutile, Modern Realty. RMLS (OR)
- $415,0003 bd2 ba1.2k sqft7417 SE Sherrett St, Portland, OR 97206ActiveMLS ID #682284151, William Grzebyk, Redfin. RMLS (OR)
- $429,0003 bd3 ba1.1k sqft6017 SE Tenino St #A, Portland, OR 97206ActiveMLS ID #753245757, Yana Pavlenko, The Lachlan Group. RMLS (OR)
- $399,0003 bd1 ba936 sqft4514 SE Gladstone St, Portland, OR 97206ActiveMLS ID #515013091, Fay Wu, Century 21 Northstar. RMLS (OR)
- $439,9993 bd1 ba1.2k sqft4930 SE 59th Ave, Portland, OR 97206ActiveMLS ID #201840165, Antoine Dean, 24/7 Properties. RMLS (OR)
- $429,0003 bd3 ba1.1k sqft6041 SE Tenino St, Portland, OR 97206ActiveMLS ID #368155780, Yana Pavlenko, The Lachlan Group. RMLS (OR)
- $454,9003 bd2 ba1k sqft3210 SE Sherrett St, Milwaukie, OR 97222ActiveMLS ID #582913061, Glenn Matz PC, Keller Williams PDX Central. RMLS (OR)
- $499,9003 bd2 ba1.1k sqft3918 SE 52nd Ave, Portland, OR 97206ActiveMLS ID #782516382, Patricia Kirk, Keller Williams Realty Portland Premiere. RMLS (OR)
- $499,9992 bd1 ba888 sqft8003 SE Crystal Springs Blvd, Portland, OR 97206ActiveMLS ID #310447572, Jacob Hailey, John L. Scott / Bend. RMLS (OR)
