Welcome to this outstanding Blackstone home with HUGE Rocky Mountain views! A lovely, covered front porch greets you as you walk up to the front door - perfect for enjoying your morning coffee while watching the sun rise. A living room with cathedral ceiling and a formal dining room big enough to accommodate a large table and buffet are adjacent to the kitchen - imagine the holiday and birthday parties you could host in this home! The kitchen is just stunning with its abundant 42- inch cabinets topped with crown molding, ample granite countertops, all stainless appliances, 2-level island for additional prep space or informal dining, and a cozy breakfast nook that overlooks the backyard! Family room features high ceilings, a gas fireplace with charming mantle. Don't miss the main floor study - great as a home office or quiet homework area! The upper level is accessed by an elegant staircase with wood rails and wrought iron spindles! WOW- Master bedroom is enormous, boasting vaulted ceilings, a gas fireplace with custom mantle, a sitting area, and a luxurious 5- piece bath with His and Hers vanities, jetted soaking tub, oversized glass shower, and a big walk-in closet! Bedroom #2 has a private 3/4 bath (great for guests!), bedrooms 3 and 4 share a Jack and Jill bath with double vanities and a private bathtub area! You will love hanging out with friends and family in the finished walkout basement! The rec room features a full wet bar with dishwasher, wine fridge, and keg! Some extra special features include NEW finished concrete flooring, Pella blinds, surround sound, and powder bath! Step out to the stamped concrete patio with elegant water feature, firepit and enjoy gorgeous Colorado sunsets and mountain views! Don't miss the spiral staircase up to the covered patio! Conveniently located near E-470, grocery stores, and Southlands outdoor shopping mall and restaurants! Come visit this remarkable home!
Sold for $885,000
$885,000
8119 S Country Club Parkway, Aurora, CO 80016
4beds
4,400sqft
Single Family Residence
Built in 2006
9,374 Square Feet Lot
$878,500 Zestimate®
$201/sqft
$4,045 Estimated rent
Home value
$878,500
$835,000 - $922,000
$4,045/mo
Zestimate® history
Owner options
List your home for rent
$4,045/mo
Rent Zestimate®
Find your next renter with Zillow Rental Manager. Plus, with online applications, you can quickly screen prospective tenants – for free.
$4,045/mo
Rent Zestimate®
Refinance and save
$5,295/mo
Est. payment
Refinancing to a lower rate could help reduce your monthly payments and save thousands over the life of the loan.
$5,295/mo
Est. payment
Explore your selling options
Work with a Zillow partner agent
Leverage their expertise and Zillow's premium Showcase listings to get your home seen by more buyers.
Get startedList with your own agent
Get your home in front of millions of buyers by listing it on Zillow.
Learn how to do itSell it yourself
Take full control of how buyers see your home on Zillow by listing For Sale by Owner (FSBO).
List your homeWhat's special
Gas fireplaceMountain viewsCovered patioGrocery storesCovered front porchGorgeous colorado sunsetsFull wet bar
Zillow last checked:
Listing updated:
Listed by:
Troy Hansford Team HansfordTeam@TroyHansford.com,
RE/MAX Professionals,
Shannon Fiala 720-255-6853,
RE/MAX Professionals
Bought with:
Benjamin Woodley-Rifen, 100087037
Guide Real Estate
Source: REcolorado as distributed by MLS GRID,MLS#: 9960646
Facts & features
Interior
Bedrooms & bathrooms
- Bedrooms: 4
- Bathrooms: 5
- Full bathrooms: 2
- 3/4 bathrooms: 1
- 1/2 bathrooms: 2
- Main level bathrooms: 1
Primary bedroom
- Level: Upper
Bedroom
- Level: Upper
Bedroom
- Level: Upper
Bedroom
- Level: Upper
Primary bathroom
- Level: Upper
Bathroom
- Description: In Bedroom 2
- Level: Upper
Bathroom
- Description: Jack And Jill For Bedrooms 3 And 4
- Level: Upper
Bathroom
- Level: Main
Bathroom
- Level: Basement
Bonus room
- Description: Rec Room
- Level: Basement
Dining room
- Level: Main
Family room
- Level: Main
Kitchen
- Level: Main
Laundry
- Level: Main
Living room
- Level: Main
Office
- Level: Main
Heating
- Forced Air
Cooling
- Central Air
Appliances
- Included: Cooktop, Dishwasher, Disposal, Double Oven, Dryer, Microwave, Range Hood, Refrigerator, Washer, Wine Cooler
- Laundry: In Unit
Features
- Built-in Features, Ceiling Fan(s), Eat-in Kitchen, Five Piece Bath, Granite Counters, High Ceilings, Jack & Jill Bathroom, Kitchen Island, Pantry, Primary Suite, Vaulted Ceiling(s), Walk-In Closet(s), Wet Bar
- Flooring: Carpet, Tile, Wood
- Basement: Finished,Walk-Out Access
- Number of fireplaces: 2
- Fireplace features: Family Room, Gas, Master Bedroom
Interior area
- Total structure area: 4,400
- Total interior livable area: 4,400 sqft
- Finished area above ground: 3,127
- Finished area below ground: 1,273
Property
Parking
- Total spaces: 3
- Parking features: Floor Coating, Oversized
- Attached garage spaces: 3
Features
- Levels: Two
- Stories: 2
- Patio & porch: Covered, Deck, Front Porch, Patio
- Exterior features: Fire Pit, Water Feature
- Fencing: Full
- Has view: Yes
- View description: Mountain(s)
Lot
- Size: 9,374 Square Feet
- Features: Level, Sprinklers In Front, Sprinklers In Rear
Details
- Parcel number: 034567399
- Special conditions: Standard
Construction
Type & style
- Home type: SingleFamily
- Architectural style: Traditional
- Property subtype: Single Family Residence
Materials
- Brick, Wood Siding
- Roof: Composition
Condition
- Year built: 2006
Utilities & green energy
- Sewer: Public Sewer
- Water: Public
Community & HOA
Community
- Subdivision: Blackstone Country Club
HOA
- Has HOA: Yes
- Amenities included: Clubhouse, Fitness Center, Park, Playground, Pool, Tennis Court(s)
- Services included: Maintenance Grounds, Recycling, Trash
- HOA fee: $185 monthly
- HOA name: Blackstone Country Club
- HOA phone: 720-330-7087
- Second HOA fee: $165 quarterly
- Second HOA name: Blackstone Metro District
- Second HOA phone: 303-369-1800
Location
- Region: Aurora
Financial & listing details
- Price per square foot: $201/sqft
- Tax assessed value: $894,900
- Annual tax amount: $6,113
- Date on market: 8/17/2023
- Listing terms: Cash,Conventional,FHA,VA Loan
- Exclusions: Flat Screen Tvs (Except For Basement Tv), All Tv Mounts And Brackets Are Included)
- Ownership: Individual
Price history
| Date | Event | Price |
|---|---|---|
| 10/5/2023 | Sold | $885,000+31.5%$201/sqft |
Source:  REcolorado as distributed by MLS GRID #9960646 Report a problem REcolorado as distributed by MLS GRID #9960646 Report a problem | ||
| 1/30/2020 | Sold | $673,000-0.9%$153/sqft |
Source: Public Record Report a problem | ||
| 1/4/2020 | Pending sale | $679,000$154/sqft |
Source: Live.Laugh.Denver. Real Estate Group #6189037 Report a problem | ||
| 10/24/2019 | Listed for sale | $679,000+19.5%$154/sqft |
Source: Live.Laugh.Denver. Real Estate Group #6189037 Report a problem | ||
| 8/9/2017 | Sold | $568,000+29.1%$129/sqft |
Source: Public Record Report a problem | ||
| 5/20/2010 | Sold | $440,000-2.2%$100/sqft |
Source: Public Record Report a problem | ||
| 1/30/2010 | Price change | $449,900-3.2%$102/sqft |
Source: Danyliw & Associates #802439 Report a problem | ||
| 9/15/2009 | Listed for sale | $465,000+14.8%$106/sqft |
Source: Danyliw & Associates #802439 Report a problem | ||
| 12/7/2007 | Sold | $405,000$92/sqft |
Source: Public Record Report a problem | ||
Public tax history
| Year | Property taxes | Tax assessment |
|---|---|---|
| 2025 | $7,354 +7.5% | $55,932 +1.7% |
| 2024 | $6,843 +11.9% | $55,000 -7.2% |
| 2023 | $6,113 -5.3% | $59,254 +25.6% |
| 2022 | $6,454 | $47,183 -2.8% |
| 2021 | -- | $48,542 +11.6% |
| 2020 | $6,002 +10.3% | $43,515 |
| 2019 | $5,440 | -- |
| 2018 | $5,440 +0.8% | $38,902 |
| 2017 | $5,398 | $38,902 -0.3% |
| 2016 | -- | $39,004 |
| 2015 | -- | $39,004 +24.4% |
| 2014 | $5,645 +16.7% | $31,363 -4% |
| 2013 | $4,837 | $32,670 |
| 2012 | -- | $32,670 |
| 2011 | $4,833 +1.5% | $32,670 -3.6% |
| 2010 | $4,764 -4.4% | $33,890 |
| 2009 | $4,981 | $33,890 -5.8% |
| 2008 | -- | $35,979 +167% |
| 2007 | -- | $13,475 +220.5% |
| 2006 | -- | $4,205 |
| 2005 | -- | $4,205 |
Find assessor info on the county website
Neighborhood: Blackstone Country Club
Nearby homes
- $839,8005 bd4 ba5.8k sqft8109 S Country Club Pkwy, Aurora, CO 80016Off Market
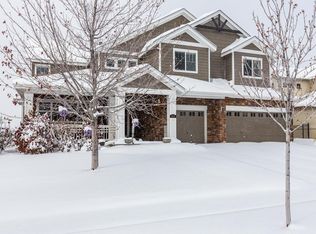
- $860,0006 bd5 ba5.2k sqft8129 S Country Club Pkwy, Aurora, CO 80016Sold

- $806,5006 bd5 ba4.3k sqft8179 S Country Club Pkwy, Aurora, CO 80016Off Market

- $856,5005 bd5 ba4.4k sqft8099 S Country Club Pkwy, Aurora, CO 80016Off Market
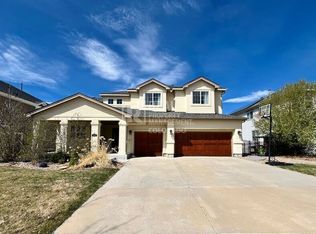
- $805,9004 bd4 ba4.4k sqft8139 S Country Club Pkwy, Aurora, CO 80016Off Market
- $750,5004 bd4 ba4k sqft26630 E Clifton Dr, Aurora, CO 80016Off Market
- $888,5005 bd5 ba3.5k sqft8089 S Country Club Pkwy, Aurora, CO 80016Off Market
- $776,8004 bd3 ba5.4k sqft8112 S Country Club Pkwy, Aurora, CO 80016Off Market
Nearby schools
GreatSchools rating
- 5/10Woodland Elementary SchoolGrades: PK-5Distance: 0.8 mi
- 6/10Fox Ridge Middle SchoolGrades: 6-8Distance: 1.5 mi
- 8/10Cherokee Trail High SchoolGrades: 9-12Distance: 1.8 mi
Schools provided by the listing agent
- Elementary: Altitude
- Middle: Fox Ridge
- High: Cherokee Trail
- District: Cherry Creek 5
Source: REcolorado as distributed by MLS GRID. This data may not be complete. We recommend contacting the local school district to confirm school assignments for this home.
Get a cash offer in 3 minutes
Find out how much your home could sell for in as little as 3 minutes with a no-obligation cash offer.
Estimated market value
$878,500
Get a cash offer in 3 minutes
Find out how much your home could sell for in as little as 3 minutes with a no-obligation cash offer.
Estimated market value
$878,500
- Colorado
- Arapahoe County
- Aurora
- 80016
- Blackstone Country Club
- 8119 S Country Club Parkway
Nearby cities
Nearby neighborhoods
Nearby zip codes
Other Aurora Topics
