This well-maintained ranch-style house within Blackstone Country Club offers a great opportunity to acquire a 6-bedroom, 5 bathroom property with two fully independent living spaces and stunning mountain views! Ideal for a multigenerational family or for renting out the basement! Spacious hardwood flooring covers the entire main level of this home, along with soaring ceilings, main floor laundry, and a master suite with a five-piece bathroom, jetted tub, and walk-in closet lined with cedar. The main level has two further bedrooms and a bathroom. The exquisite kitchen, complete with slab granite countertops, cherry cabinets, a sizable center island that seats people, and an upgraded 6-burner gas cooktop with an enormous hood vent! There is a spacious mother-in-law suite with a separate private living area that includes a large great room in the completely finished walk-out basement. A dining area, three more bedrooms, two bathrooms, a fully equipped modern kitchen with a refrigerator, stove, and dishwasher, a large central island with seating, and an additional laundry/utility room are all included. With its own door, the basement has the potential to be a fully independent living area. Great flexibility for a live-in or rental home suitable for two families. This property also has a finished three-car garage with epoxy floors, two new furnaces in 2022, new deck steps, and gas fireplaces in the family room and master bedroom! Experience resort-style living by taking advantage of membership chances at Blackstone Country Club, which offers an event center, a full restaurant and bar, a large pool, and access to 18 holes of golf.
Furnitures are negotiable
Sold for $860,000
$860,000
8129 S Country Club Parkway, Aurora, CO 80016
6beds
5,259sqft
Single Family Residence
Built in 2007
9,147 Square Feet Lot
$899,600 Zestimate®
$164/sqft
$4,988 Estimated rent
Home value
$899,600
$855,000 - $945,000
$4,988/mo
Zestimate® history
Owner options
List your home for rent
$4,988/mo
Rent Zestimate®
Find your next renter with Zillow Rental Manager. Plus, with online applications, you can quickly screen prospective tenants – for free.
$4,988/mo
Rent Zestimate®
Refinance and save
$4,173/mo
Est. payment
Refinancing to a lower rate could help reduce your monthly payments and save thousands over the life of the loan.
$4,173/mo
Est. payment
Explore your selling options
Work with a Zillow partner agent
Leverage their expertise and Zillow's premium Showcase listings to get your home seen by more buyers.
Get startedList with your own agent
Get your home in front of millions of buyers by listing it on Zillow.
Learn how to do itSell it yourself
Take full control of how buyers see your home on Zillow by listing For Sale by Owner (FSBO).
List your homeWhat's special
Gas fireplacesSpacious mother-in-law suiteLarge poolBlackstone country clubNew deck stepsMain floor laundryStunning mountain views
Zillow last checked:
Listing updated:
Listed by:
Alwin Simanjuntak 720-641-4353 alwinsimanjuntak@gmail.com,
Brokers Guild Homes
Bought with:
Maggie Garza, 100093419
Orchard Brokerage LLC
Source: REcolorado as distributed by MLS GRID,MLS#: 5586611
Facts & features
Interior
Bedrooms & bathrooms
- Bedrooms: 6
- Bathrooms: 5
- Full bathrooms: 3
- 3/4 bathrooms: 1
- 1/2 bathrooms: 1
- Main level bathrooms: 3
- Main level bedrooms: 3
Primary bedroom
- Description: Mountain Views, Gas Fireplace, Vaulted Ceilings
- Level: Main
- Area: 308 Square Feet
- Dimensions: 22 x 14
Bedroom
- Level: Main
- Area: 132 Square Feet
- Dimensions: 12 x 11
Bedroom
- Level: Main
- Area: 132 Square Feet
- Dimensions: 12 x 11
Bedroom
- Level: Basement
- Area: 143 Square Feet
- Dimensions: 13 x 11
Bedroom
- Level: Basement
- Area: 143 Square Feet
- Dimensions: 13 x 11
Bedroom
- Level: Basement
Bathroom
- Description: 5 Piece Bathroom
- Level: Main
Bathroom
- Level: Main
Bathroom
- Level: Main
Bathroom
- Level: Basement
Bathroom
- Level: Basement
Bonus room
- Level: Basement
- Area: 666 Square Feet
- Dimensions: 37 x 18
Den
- Description: Hardwood Floors, Bay Window, Vaulted Ceilings
- Level: Main
- Area: 182 Square Feet
- Dimensions: 14 x 13
Dining room
- Description: Vaulted Ceilings
- Level: Main
- Area: 132 Square Feet
- Dimensions: 12 x 11
Family room
- Description: Three Sided Gas Fireplace, Vaulted Ceiling, Hardwood Floors
- Level: Main
- Area: 294 Square Feet
- Dimensions: 21 x 14
Kitchen
- Description: Island, Cherry Cabinets, Slab Grants, Stainless Steel Appliances, Double Oven, 6 Burner Gas Range
- Level: Main
- Area: 360 Square Feet
- Dimensions: 24 x 15
Laundry
- Level: Main
Living room
- Description: Vaulted Ceilings, Fireplace, Hardwood Floors
- Level: Main
- Area: 208 Square Feet
- Dimensions: 16 x 13
Heating
- Forced Air
Cooling
- Central Air
Appliances
- Included: Dishwasher, Disposal, Oven, Refrigerator
Features
- Central Vacuum, Eat-in Kitchen, Five Piece Bath, Granite Counters, High Ceilings, Kitchen Island, Open Floorplan, Primary Suite, Smoke Free, Vaulted Ceiling(s), Walk-In Closet(s)
- Flooring: Wood
- Basement: Walk-Out Access
Interior area
- Total structure area: 5,259
- Total interior livable area: 5,259 sqft
- Finished area above ground: 2,832
- Finished area below ground: 2,305
Property
Parking
- Total spaces: 3
- Parking features: Garage - Attached
- Attached garage spaces: 3
Features
- Levels: One
- Stories: 1
- Has view: Yes
- View description: Mountain(s)
Lot
- Size: 9,147 Square Feet
- Features: Level
Details
- Parcel number: 034567402
- Special conditions: Standard
Construction
Type & style
- Home type: SingleFamily
- Property subtype: Single Family Residence
Materials
- Concrete, Wood Siding
- Roof: Composition
Condition
- Year built: 2007
Utilities & green energy
- Sewer: Public Sewer
- Water: Public
Community & HOA
Community
- Subdivision: Blackstone Country Club
HOA
- Has HOA: Yes
- Amenities included: Clubhouse, Fitness Center, Pool, Tennis Court(s)
- Services included: Trash
- HOA fee: $165 quarterly
- HOA name: Westwind Management
- HOA phone: 303-369-1800
- Second HOA fee: $175 monthly
- Second HOA name: Blackstone Country Club
- Second HOA phone: 303-369-1800
Location
- Region: Aurora
Financial & listing details
- Price per square foot: $164/sqft
- Tax assessed value: $873,600
- Annual tax amount: $5,718
- Date on market: 9/19/2023
- Listing terms: Cash,Conventional,FHA,VA Loan
- Exclusions: Furnitures Are Negotiable
- Ownership: Individual
Price history
| Date | Event | Price |
|---|---|---|
| 2/12/2024 | Sold | $860,000+1.3%$164/sqft |
Source:  REcolorado as distributed by MLS GRID #5586611 Report a problem REcolorado as distributed by MLS GRID #5586611 Report a problem | ||
| 1/3/2024 | Pending sale | $849,000$161/sqft |
Source: REcolorado as distributed by MLS GRID #5586611 Report a problem | ||
| 11/9/2023 | Price change | $849,000-9.6%$161/sqft |
Source: REcolorado as distributed by MLS GRID #5586611 Report a problem | ||
| 10/25/2023 | Price change | $939,000-3.7%$179/sqft |
Source: REcolorado as distributed by MLS GRID #5586611 Report a problem | ||
| 10/16/2023 | Price change | $975,000-1%$185/sqft |
Source: REcolorado as distributed by MLS GRID #5586611 Report a problem | ||
| 9/19/2023 | Listed for sale | $985,000+17.4%$187/sqft |
Source: REcolorado as distributed by MLS GRID #5586611 Report a problem | ||
| 11/30/2022 | Sold | $839,000+22.5%$160/sqft |
Source: Public Record Report a problem | ||
| 7/27/2020 | Sold | $685,000-1.9%$130/sqft |
Source: Public Record Report a problem | ||
| 6/27/2020 | Pending sale | $698,000$133/sqft |
Source: Davis Realty #9489057 Report a problem | ||
| 5/15/2020 | Listed for sale | $698,000+29.3%$133/sqft |
Source: Davis Realty #9489057 Report a problem | ||
| 8/30/2016 | Sold | $540,000$103/sqft |
Source: Public Record Report a problem | ||
| 7/24/2016 | Pending sale | $540,000$103/sqft |
Source: RE/MAX PROFESSIONALS #7333868 Report a problem | ||
| 7/16/2016 | Listed for sale | $540,000$103/sqft |
Source: RE/MAX PROFESSIONALS #7333868 Report a problem | ||
| 6/9/2016 | Pending sale | $540,000$103/sqft |
Source: RE/MAX PROFESSIONALS #7333868 Report a problem | ||
| 6/4/2016 | Listed for sale | $540,000$103/sqft |
Source: RE/MAX PROFESSIONALS #7333868 Report a problem | ||
| 5/21/2016 | Pending sale | $540,000$103/sqft |
Source: RE/MAX PROFESSIONALS #7333868 Report a problem | ||
| 5/19/2016 | Price change | $540,000-1.8%$103/sqft |
Source: RE/MAX PROFESSIONALS #7333868 Report a problem | ||
| 4/20/2016 | Price change | $550,000-4.3%$105/sqft |
Source: RE/MAX PROFESSIONALS #7333868 Report a problem | ||
| 3/15/2016 | Listed for sale | $575,000+22.3%$109/sqft |
Source: RE/MAX PROFESSIONALS #7333868 Report a problem | ||
| 6/12/2007 | Sold | $470,150$89/sqft |
Source: Public Record Report a problem | ||
Public tax history
| Year | Property taxes | Tax assessment |
|---|---|---|
| 2025 | $7,805 +7.5% | $54,600 -6.5% |
| 2024 | $7,264 +27% | $58,377 -6.8% |
| 2023 | $5,718 -6% | $62,664 +42% |
| 2022 | $6,081 | $44,132 -3.5% |
| 2021 | -- | $45,732 -0.8% |
| 2020 | $6,360 +7.3% | $46,110 |
| 2019 | $5,926 | -- |
| 2018 | $5,926 +3.6% | $42,379 +2.9% |
| 2017 | $5,717 | $41,198 -3.3% |
| 2016 | -- | $42,594 |
| 2015 | -- | $42,594 +21.9% |
| 2014 | $6,165 +14.4% | $34,953 +0.7% |
| 2013 | $5,391 | $34,700 |
| 2012 | -- | $34,700 |
| 2011 | $5,251 -3.8% | $34,700 -10.6% |
| 2010 | $5,458 -11.3% | $38,830 |
| 2009 | $6,152 | $38,830 -12.6% |
| 2008 | -- | $44,448 +603.6% |
| 2007 | -- | $6,317 +50.2% |
| 2006 | -- | $4,205 |
| 2005 | -- | $4,205 |
Find assessor info on the county website
Neighborhood: Blackstone Country Club
Nearby homes
- $806,5006 bd5 ba4.3k sqft8179 S Country Club Pkwy, Aurora, CO 80016Off Market

- $810,1004 bd4 ba4.4k sqft8139 S Country Club Pkwy, Aurora, CO 80016Off Market

- $885,0004 bd5 ba4.4k sqft8119 S Country Club Pkwy, Aurora, CO 80016Sold
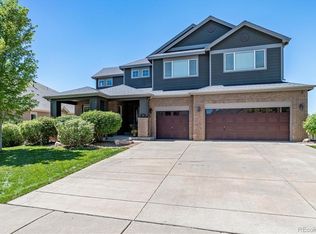
- $845,6005 bd4 ba5.8k sqft8109 S Country Club Pkwy, Aurora, CO 80016Off Market
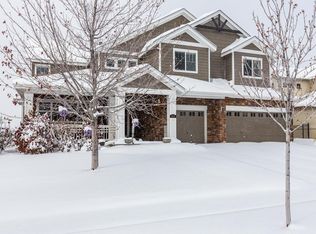
- $840,8005 bd4 ba5.4k sqft8149 S Country Club Pkwy, Aurora, CO 80016Off Market
- $779,0004 bd3 ba5.4k sqft8112 S Country Club Pkwy, Aurora, CO 80016Off Market
- $919,6005 bd4 ba3.9k sqft8122 S Country Club Pkwy, Aurora, CO 80016Off Market
- $4,2005 bd5 ba4.4k sqft8099 S Country Club Pkwy, Aurora, CO 80016For Rent
Nearby schools
GreatSchools rating
- 5/10Woodland Elementary SchoolGrades: PK-5Distance: 0.8 mi
- 6/10Fox Ridge Middle SchoolGrades: 6-8Distance: 1.5 mi
- 8/10Cherokee Trail High SchoolGrades: 9-12Distance: 1.8 mi
Schools provided by the listing agent
- Elementary: Altitude
- Middle: Fox Ridge
- High: Cherokee Trail
- District: Cherry Creek 5
Source: REcolorado as distributed by MLS GRID. This data may not be complete. We recommend contacting the local school district to confirm school assignments for this home.
Get a cash offer in 3 minutes
Find out how much your home could sell for in as little as 3 minutes with a no-obligation cash offer.
Estimated market value
$899,600
Get a cash offer in 3 minutes
Find out how much your home could sell for in as little as 3 minutes with a no-obligation cash offer.
Estimated market value
$899,600
- Colorado
- Arapahoe County
- Aurora
- 80016
- Blackstone Country Club
- 8129 S Country Club Parkway
Nearby cities
Nearby neighborhoods
Nearby zip codes
Other Aurora Topics
