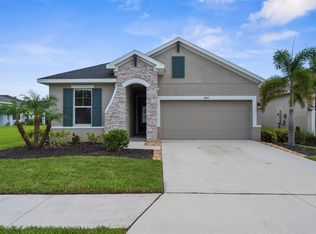
Welcome to this beautifully upgraded 3-bedroom, 2-bathroom home with a versatile bonus room, located in the desirable, gated Riverfield at North River Ranch community filled with amenities! With a premium water view lot and an upgraded gourmet kitchen, you won't want to miss this home! From the moment you step inside, you’ll appreciate the open layout and modern upgrades designed for both comfort and modern style. The stone-clad arched entry and subtle green paint with bright trim give a sense of inviting serenity as you approach the front door. Once you enter, you’ll notice a guest bath, two guest bedrooms, flex space, and dining room. Continuing on, you enter the open concept entertaining space. The heart of the home is the beautifully appointed kitchen, featuring stainless steel appliances, a propane-fueled cooktop, a built in wall oven/microwave, a closet pantry, and a spacious island with bar seating—perfect for casual dining or entertaining. Sleek quartz countertops and elegant white shaker-style cabinetry create a truly modern space that is as welcoming as it is stylish. The split-bedroom layout offers privacy, with the primary suite serving as a true retreat. Enjoy a spacious en-suite bathroom complete with dual vanities, an oversized walk-in shower, and a generous walk-in closet. Step outside to a serene backyard oasis with a covered and screened-in lanai, ideal for enjoying Florida evenings year-round. The fully fenced yard with no rear neighbors adds both privacy and peace of mind. Located in a gated neighborhood with access to resort-style amenities including a community pool, clubhouse, and more—this home combines convenience, style, and lifestyle all in one. The location leaves little to be desired as you are close to shopping, restaurants, and the interstate. Don’t miss your chance to call this exceptional property your own!
Sold for $420,000
Zillow last checked:
Listing updated:
Bought with:
Candy Genot, 3522625
BRIGHT REALTY
Source: Stellar MLS,MLS#: TB8400748 Originating MLS: Lakeland
Originating MLS: Lakeland
Price history
| Date | Event | Price |
|---|---|---|
| 9/12/2025 | Sold | $420,000-1.2%$215/sqft |
Source:  Stellar MLS #TB8400748 Report a problem Stellar MLS #TB8400748 Report a problem | ||
| 8/11/2025 | Pending sale | $425,000$217/sqft |
Source: Stellar MLS #TB8400748 Report a problem | ||
| 8/5/2025 | Price change | $425,000-2.3%$217/sqft |
Source: Stellar MLS #TB8400748 Report a problem | ||
| 7/13/2025 | Price change | $435,000-3.3%$222/sqft |
Source: Stellar MLS #TB8400748 Report a problem | ||
| 7/2/2025 | Listed for sale | $449,900+7.8%$230/sqft |
Source: Stellar MLS #TB8400748 Report a problem | ||
| 10/21/2024 | Sold | $417,500-1.8%$213/sqft |
Source: Stellar MLS #A4608515 Report a problem | ||
| 9/17/2024 | Pending sale | $425,000$217/sqft |
Source: Stellar MLS #A4608515 Report a problem | ||
| 9/6/2024 | Price change | $425,000-5.6%$217/sqft |
Source: Stellar MLS #A4608515 Report a problem | ||
| 7/21/2024 | Price change | $450,000-3.6%$230/sqft |
Source: Stellar MLS #A4608515 Report a problem | ||
| 6/19/2024 | Price change | $467,000-1.7%$239/sqft |
Source: Stellar MLS #A4608515 Report a problem | ||
| 5/3/2024 | Listed for sale | $475,000-7.8%$243/sqft |
Source: Stellar MLS #A4608515 Report a problem | ||
| 6/3/2022 | Sold | $515,000+0%$263/sqft |
Source: Public Record Report a problem | ||
| 4/12/2022 | Pending sale | $514,990$263/sqft |
Source: Stellar MLS #T3364664 Report a problem | ||
| 4/5/2022 | Listed for sale | $514,990$263/sqft |
Source: Stellar MLS #T3364664 Report a problem | ||
Get a cash offer in 3 minutes
Find out how much your home could sell for in as little as 3 minutes with a no-obligation cash offer.
Estimated market value
$420,900
