OPEN HOUSE SUNDAY (1/15) from 2-4pm! MUST SEE! Increased FHA loan limits now allow you to buy this home with just 3.5% down! Or you can assume the seller's VA loan with a 3.5% interest rate if you're a veteran!
Welcome to this gorgeous home priced below recently appraised value in the highly desirable Timberlake subdivision with amenities like a serene lake, swimming pool, tennis courts, playground, clubhouse, and scenic picnic areas, there's always something to do. Whether it's holiday festivities or community events, Timberlake fosters a true sense of togetherness and neighborly spirit. And the HOA does your lawn care and grounds maintenance including trimming and mulching!
This luxurious 2-story home has immense curb appeal with its stunning combination of stone, brick, and cedar shake accents. Inside, you'll be greeted by hardwood floors, plantation shutters, soaring cathedral ceilings with recessed lighting in the expansive great room, solid-surface flooring throughout, and a well-designed floorplan. The details are endless from the double crown molding to the impressive stone gas fireplace which anchors the great room, making a perfect space for gatherings.
The chef's kitchen features granite countertops with a waterfall edge, both a spacious peninsula AND a striking 8-foot island with additional seating and storage. Equipped with a new oven, tile backsplash, pantry, and 42'' upper cabinets, this kitchen is both functional and beautiful.
The primary suite on the main floor is a private retreat. Large enough to accommodate a home office or nursery, it boasts two walk-in closets, hardwood floors, and an ensuite with a walk-in shower, comfort-height double vanity, and elegant tile details. Upstairs, you'll find brand new LVP flooring, a big bonus room, and two generously sized spare bedrooms
The outdoor living space is an entertainer's dream! Step onto the covered and screened deck where you can enjoy sky views and privacy with custom shades.
Closed
Zillow last checked:
Listing updated:
Bought with:
Kyle McNulty, 353051
The Real Estate Firm Inc.
Source: RealTracs MLS as distributed by MLS GRID,MLS#: 2832449
Price history
| Date | Event | Price |
|---|---|---|
| 2/6/2025 | Sold | $525,000-2.8%$202/sqft |
Source:  RealTracs MLS as distributed by MLS GRID #2832449 Report a problem RealTracs MLS as distributed by MLS GRID #2832449 Report a problem | ||
| 1/21/2025 | Pending sale | $539,900$207/sqft |
Source:  East Tennessee Realtors #1282640 Report a problem East Tennessee Realtors #1282640 Report a problem | ||
| 12/11/2024 | Price change | $539,900-0.9%$207/sqft |
Source: East Tennessee Realtors #1282640 Report a problem | ||
| 11/15/2024 | Listed for sale | $545,000-0.9%$209/sqft |
Source: East Tennessee Realtors #1282640 Report a problem | ||
| 10/1/2024 | Listing removed | $550,000$211/sqft |
Source: East Tennessee Realtors #1277266 Report a problem | ||
| 9/22/2024 | Listed for sale | $550,000+15.8%$211/sqft |
Source: East Tennessee Realtors #1277266 Report a problem | ||
| 4/8/2022 | Sold | $475,000-3.1%$182/sqft |
Source: RealTracs MLS as distributed by MLS GRID #2983381 Report a problem | ||
| 2/24/2022 | Pending sale | $490,000$188/sqft |
Source: East Tennessee Realtors #1175121 Report a problem | ||
| 2/16/2022 | Price change | $490,000-2%$188/sqft |
Source: East Tennessee Realtors #1175121 Report a problem | ||
| 2/1/2022 | Price change | $499,900-1%$192/sqft |
Source: East Tennessee Realtors #1175121 Report a problem | ||
| 1/20/2022 | Pending sale | $504,900$194/sqft |
Source: East Tennessee Realtors #1175121 Report a problem | ||
| 1/17/2022 | Price change | $504,900-2.9%$194/sqft |
Source: East Tennessee Realtors #1175121 Report a problem | ||
| 1/4/2022 | Price change | $520,000-1.9%$200/sqft |
Source: East Tennessee Realtors #1175121 Report a problem | ||
| 12/13/2021 | Price change | $529,900-1%$203/sqft |
Source: East Tennessee Realtors #1175121 Report a problem | ||
| 12/3/2021 | Listed for sale | $535,000+107.5%$205/sqft |
Source: East Tennessee Realtors #1175121 Report a problem | ||
| 12/3/2013 | Sold | $257,781$99/sqft |
Source: Public Record Report a problem | ||
Nearby homes

- $506,5003 bd3 ba2.6k sqft8115 Villa Grande Ln, Knoxville, TN 37938Off Market
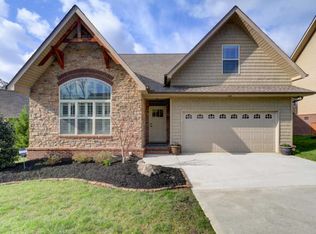
- $694,6004 bd4 ba3.9k sqft8123 Villa Grande Ln, Knoxville, TN 37938Off Market
- $537,0003 bd3 ba2.6k sqft8109 Villa Grande Ln, Knoxville, TN 37938Off Market
- $502,9003 bd2 ba2.4k sqft8316 Shoregate Ln, Knoxville, TN 37938Off Market

Get a cash offer in 3 minutes
Find out how much your home could sell for in as little as 3 minutes with a no-obligation cash offer.
Estimated market value
$536,100
