Stunning stand alone Villa in Beautiful Timberlake Community! Master on Main... Open Floor plan. See through gas fireplace with remote separates large living room from dining area. Lovely kitchen with black stainless appliances and upgraded granite, large pantry, and breakfast bar, Double convection oven with electric cooktop. Kitchen leads to bright screened porch on main level. Generous Master Bedroom with sitting area. Master bath with walk-in closet, double vanity, linen closet and large walk-in shower with 7 ft custom glass shower door. Laundry on main level. Upper level has large loft bonus area, 2 good sized bedrooms and full bath. Plus lots of walk-in storage. In addition, there is a full unfinished basement plumbed for 3rd full bath. Lower level also has 2nd screened porch. Amazing opportunity for additional bedrooms, rec area, or separate living. Check out the upgrades and features sheet attached! Come enjoy all the Timberlake amenities... Lake, Club house, Walking trails, Pool, Tennis. Community information can be found at www.timberlakeknoxville.com. The Villas also include lawncare. A great community in a great location!
Closed
$565,000
8346 Shoregate Ln, Knoxville, TN 37938
3beds
2,655sqft
Single Family Residence, Residential
Built in 2017
8,276 Square Feet Lot
$567,800 Zestimate®
$213/sqft
$2,776 Estimated rent
Home value
$567,800
$539,000 - $596,000
$2,776/mo
Zestimate® history
Owner options
List your home for rent
$2,776/mo
Rent Zestimate®
Find your next renter with Zillow Rental Manager. Plus, with online applications, you can quickly screen prospective tenants – for free.
$2,776/mo
Rent Zestimate®
Refinance and save
$3,403/mo
Est. payment
Refinancing to a lower rate could help reduce your monthly payments and save thousands over the life of the loan.
$3,403/mo
Est. payment
Explore your selling options
Work with a Zillow partner agent
Leverage their expertise and Zillow's premium Showcase listings to get your home seen by more buyers.
Get startedList with your own agent
Get your home in front of millions of buyers by listing it on Zillow.
Learn how to do itSell it yourself
Take full control of how buyers see your home on Zillow by listing For Sale by Owner (FSBO).
List your homeWhat's special
Zillow last checked:
Listing updated:
Listed by:
Joan Clark 865-966-5005,
Keller Williams West Knoxville
Bought with:
Khristy Cooper, 366246
MG Rise Real Estate Group
Source: RealTracs MLS as distributed by MLS GRID,MLS#: 3137242
Facts & features
Interior
Bedrooms & bathrooms
- Bedrooms: 3
- Bathrooms: 3
- Full bathrooms: 2
- 1/2 bathrooms: 1
Bedroom 1
- Features: Walk-In Closet(s)
- Level: Walk-In Closet(s)
Dining room
- Features: Formal
- Level: Formal
Kitchen
- Features: Pantry
- Level: Pantry
Other
- Features: Utility Room
- Level: Utility Room
Heating
- Central, Electric, Natural Gas, Other
Cooling
- Central Air, Ceiling Fan(s)
Appliances
- Included: Dishwasher, Disposal, Microwave, Range, Refrigerator, Oven
- Laundry: Washer Hookup, Electric Dryer Hookup
Features
- Walk-In Closet(s), Pantry, Ceiling Fan(s)
- Flooring: Carpet, Wood, Tile
- Basement: Unfinished,Exterior Entry,Other
- Number of fireplaces: 1
Interior area
- Total structure area: 2,655
- Total interior livable area: 2,655 sqft
Property
Parking
- Total spaces: 2
- Parking features: Garage Door Opener, Attached
- Attached garage spaces: 2
Features
- Levels: Three Or More
- Pool features: Association
Lot
- Size: 8,276 Square Feet
- Dimensions: 75 x 147
- Features: Cul-De-Sac
- Topography: Cul-De-Sac
Details
- Parcel number: 027MF014
- Special conditions: Standard
Construction
Type & style
- Home type: SingleFamily
- Architectural style: Traditional
- Property subtype: Single Family Residence, Residential
Materials
- Frame, Stone, Vinyl Siding, Other, Brick
Condition
- New construction: No
- Year built: 2017
Utilities & green energy
- Sewer: Public Sewer
- Water: Public
- Utilities for property: Electricity Available, Natural Gas Available, Water Available
Green energy
- Energy efficient items: Water Heater, Windows
Community & HOA
Community
- Security: Security System, Smoke Detector(s)
- Subdivision: Villas At Timberlake
HOA
- Has HOA: Yes
- Amenities included: Pool, Sidewalks
- Services included: Maintenance Grounds
- HOA fee: $115 monthly
Location
- Region: Knoxville
Financial & listing details
- Price per square foot: $213/sqft
- Tax assessed value: $425,200
- Annual tax amount: $1,652
- Date on market: 12/17/2025
- Electric utility on property: Yes
Price history
| Date | Event | Price |
|---|---|---|
| 2/27/2026 | Sold | $565,000-5.8%$213/sqft |
Source:  RealTracs MLS as distributed by MLS GRID #3137242 Report a problem RealTracs MLS as distributed by MLS GRID #3137242 Report a problem | ||
| 1/27/2026 | Pending sale | $599,900$226/sqft |
Source:  East Tennessee Realtors #1324473 Report a problem East Tennessee Realtors #1324473 Report a problem | ||
| 12/18/2025 | Listed for sale | $599,900+96.7%$226/sqft |
Source: East Tennessee Realtors #1324473 Report a problem | ||
| 12/29/2017 | Sold | $304,930$115/sqft |
Source: East Tennessee Realtors #1022016 Report a problem | ||
Public tax history
| Year | Property taxes | Tax assessment |
|---|---|---|
| 2025 | $1,652 | $106,300 |
| 2024 | $1,652 | $106,300 |
| 2023 | $1,652 | $106,300 |
| 2022 | $1,652 +3.4% | $106,300 +41% |
| 2021 | $1,598 | $75,375 -75% |
| 2020 | $1,598 | $301,500 |
| 2019 | $1,598 | $301,500 +101% |
| 2018 | $1,598 | $150,000 +1500% |
| 2017 | $1,598 +633% | $9,375 |
| 2016 | $218 | -- |
| 2015 | $218 | -- |
| 2014 | $218 | -- |
Find assessor info on the county website
Neighborhood: 37938
Nearby homes
- $555,8003 bd3 ba2.5k sqft8346 Shoregate, Knoxville, TN 37938Off Market
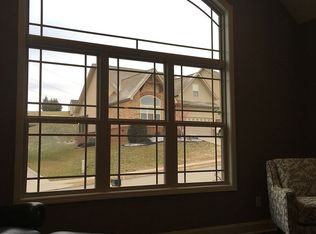
- $686,8004 bd4 ba3.9k sqft8123 Villa Grande Ln, Knoxville, TN 37938Off Market
- $439,6003 bd1 ba2k sqft8340 Shoregate Ln, Knoxville, TN 37938Off Market
- $525,0003 bd3 ba2.6k sqft8119 Villa Grande Ln, Knoxville, TN 37938Sold
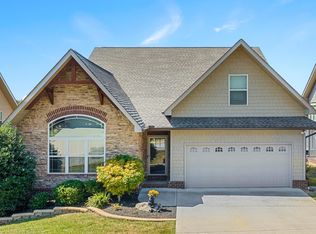
- $520,6003 bd2 ba2.3k sqft8349 Shoregate Ln, Knoxville, TN 37938Off Market
- $450,1003 bd3 ba2.1k sqft8326 Shoregate Ln, Knoxville, TN 37938Off Market
- $498,5003 bd3 ba2.5k sqft8320 Shoregate Ln, Knoxville, TN 37938Off Market
- $518,5003 bd3 ba2.3k sqft8345 Shoregate Ln, Knoxville, TN 37938Off Market
Nearby schools
GreatSchools rating
- 7/10Brickey Mccloud Elementary SchoolGrades: PK-5Distance: 2.1 mi
- 5/10Halls Middle SchoolGrades: 6-8Distance: 2.2 mi
- 5/10Halls High SchoolGrades: 9-12Distance: 2.2 mi
Schools provided by the listing agent
- Elementary: Brickey McCloud Elementary
- Middle: Halls Middle School
- High: Halls High School
Source: RealTracs MLS as distributed by MLS GRID. This data may not be complete. We recommend contacting the local school district to confirm school assignments for this home.
Get a cash offer in 3 minutes
Find out how much your home could sell for in as little as 3 minutes with a no-obligation cash offer.
Estimated market value
$567,800
Get a cash offer in 3 minutes
Find out how much your home could sell for in as little as 3 minutes with a no-obligation cash offer.
Estimated market value
$567,800
- Tennessee
- Knox County
- Knoxville
- 37938
- 8346 Shoregate Ln
Nearby cities
Nearby neighborhoods
Nearby zip codes
Other Knoxville Topics
