Desert Elegance in Sun City Shadow Hills A Refined Retreat for Inspired LivingWelcome to the Gathering floor plan. This masterpiece is nestled in the heart of Sun City Shadow Hills--where timeless design and modern comforts blend in perfect harmony. This 3-bedroom, 3-bathroom, 2,433 sq. ft. home is more than just a residence; it's a serene desert sanctuary designed for both quiet moments and vibrant gatherings.Elegant ceramic tile spans the main living areas, while warm laminate wood flooring adds comfort to the bedrooms. A stately fireplace and rich, floor-to-ceiling darkwood built-in entertainment center anchor the great room in style. Upgraded ceiling fans, lighting fixtures, and 4-inch plantation shutters throughout the home create a gentle ambiance from dawn to dusk.The kitchen is the heart of this home--offering stainless steel appliances, a stylish tile backsplash, and a spacious island with secondary breakfast bar extension, comfortably seating 4 or more. A thoughtfully integrated desk at the end of the counter provides flexible space for work, planning, or extra prep. Adjacent dining areas flow easily, perfect for both intimate meals and festive occasions.The expansive master suite is a true private retreat, complete with dual vanities, a large shower stall, a separate soaking tub, and a generous closet--a spa-like oasis designed for rest and renewal.Outside, your personal paradise awaits. The lushly landscaped backyard is wrapped in privacy greenery accented by yard lighting, creating a secluded haven. A wide-blade fan spins gently over the extended Alumawood-covered patio, where you'll find a built-in BBQ ready for summer feasts. At the center of it all: a stunning, 12' x 40' saltwater pebble tech lap pool with three cascading waterfalls and multi-colored underwater lighting--a space where evenings shimmer and time slows down.Additional highlights include a versatile den, separate living and great rooms, a new kitchen refrigerator as well as a second garage refrigerator, an extended garage with epoxy flooring plus evaporative cooler, and a completely new HVAC system installed in 2023.Sun City Shadow Hills Amenities:Enjoy two clubhouses, indoor and outdoor pools, an 18-hole championship golf course, tennis and pickleball courts, walking and biking trails, and a state-of-the-art fitness center. Beyond the gates: dining, shopping, and even pet care--all just minutes away. This is more than a home. It's the lifestyle you deserve!
Sold for $667,500
Listed by: KW Coachella Valley • Jelmberg Team • 760-732-5867
Bought with: KW Coachella Valley
Tax assessed value
$667,500
81195 Camino De Tala, Indio, CA 92203
3beds
2,433sqft
Single Family Residence
Built in 2013
6,534 Square Feet Lot
$667,900 Zestimate®
$274/sqft
$4,576 Estimated rent
Home value
$667,900
$635,000 - $701,000
$4,576/mo
Zestimate® history
Owner options
List your home for rent
$4,576/mo
Rent Zestimate®
Find your next renter with Zillow Rental Manager. Plus, with online applications, you can quickly screen prospective tenants – for free.
$4,576/mo
Rent Zestimate®
Refinance and save
$4,657/mo
Est. payment
Refinancing to a lower rate could help reduce your monthly payments and save thousands over the life of the loan.
$4,657/mo
Est. payment
Explore your selling options
Work with a Zillow partner agent
Leverage their expertise and Zillow's premium Showcase listings to get your home seen by more buyers.
Get startedList with your own agent
Get your home in front of millions of buyers by listing it on Zillow.
Learn how to do itSell it yourself
Take full control of how buyers see your home on Zillow by listing For Sale by Owner (FSBO).
List your homeWhat's special
Zillow last checked:
Listing updated:
Listed by:
Jelmberg Team DRE #01765542 760-732-5867,
KW Coachella Valley
Bought with:
Jelmberg Team, DRE #01765542
KW Coachella Valley
Source: CRMLS,MLS#: 219131095DA Originating MLS: California Desert AOR & Palm Springs AOR
Originating MLS: California Desert AOR & Palm Springs AORFacts & features
Interior
Bedrooms & bathrooms
- Bedrooms: 3
- Bathrooms: 3
- Full bathrooms: 3
Rooms
- Room types: Bedroom, Den, Entry/Foyer, Family Room, Great Room, Primary Bedroom, Other, Utility Room, Dining Room
Primary bedroom
- Features: Main Level Primary
Bedroom
- Features: Bedroom on Main Level
Bathroom
- Features: Bathtub, Separate Shower, Tub Shower, Vanity
Kitchen
- Features: Granite Counters, Kitchen Island
Other
- Features: Walk-In Closet(s)
Heating
- Central, Forced Air, Fireplace(s), Natural Gas
Cooling
- Central Air, Evaporative Cooling
Appliances
- Included: Dishwasher, Gas Cooktop, Disposal, Gas Oven, Gas Range, Gas Water Heater, Microwave, Refrigerator, Water To Refrigerator, Water Heater
- Laundry: Laundry Room
Features
- Breakfast Bar, Separate/Formal Dining Room, High Ceilings, Recessed Lighting, Bedroom on Main Level, Main Level Primary, Utility Room, Walk-In Closet(s)
- Flooring: Carpet, Tile
- Windows: Shutters
- Has fireplace: Yes
- Fireplace features: Living Room, See Through
Interior area
- Total interior livable area: 2,433 sqft
Property
Parking
- Total spaces: 4
- Parking features: Driveway, Garage, Garage Door Opener
- Attached garage spaces: 2
- Uncovered spaces: 2
Features
- Levels: One
- Stories: 1
- Patio & porch: Covered
- Exterior features: Barbecue
- Has private pool: Yes
- Pool features: Electric Heat, In Ground, Pebble, Salt Water, Waterfall
- Fencing: Brick,Wrought Iron
Lot
- Size: 6,534 Square Feet
- Features: Planned Unit Development, Sprinkler System
Details
- Parcel number: 691840028
- Special conditions: Standard
Construction
Type & style
- Home type: SingleFamily
- Architectural style: Contemporary
- Property subtype: Single Family Residence
Materials
- Stucco
- Foundation: Slab
- Roof: Tile
Condition
- Updated/Remodeled
- New construction: No
- Year built: 2013
Details
- Builder model: Gathering
Community & HOA
Community
- Features: Golf, Gated
- Security: Gated Community, 24 Hour Security
- Senior community: Yes
- Subdivision: Sun City Shadow Hills (30921)
HOA
- Has HOA: Yes
- Amenities included: Bocce Court, Billiard Room, Clubhouse, Controlled Access, Fitness Center, Golf Course, Game Room, Lake or Pond, Meeting/Banquet/Party Room, Other Courts, Paddle Tennis, Security, Tennis Court(s)
- HOA fee: $369 monthly
Location
- Region: Indio
Financial & listing details
- Price per square foot: $274/sqft
- Tax assessed value: $667,500
- Date on market: 6/5/2025
- Listing terms: Cash,Cash to New Loan,Submit
- Inclusions: Washer/Dryer/Both Refrigerators
Price history
| Date | Event | Price |
|---|---|---|
| 7/25/2025 | Sold | $667,500-4.5%$274/sqft |
Source:  CRMLS #219131095DA Report a problem CRMLS #219131095DA Report a problem | ||
| 7/19/2025 | Pending sale | $699,000$287/sqft |
Source:  CDAR/ Desert Area MLS #219131095 Report a problem CDAR/ Desert Area MLS #219131095 Report a problem | ||
| 7/9/2025 | Listed for sale | $699,000$287/sqft |
Source: CDAR/ Desert Area MLS #219131095 Report a problem | ||
| 6/26/2025 | Contingent | $699,000$287/sqft |
Source:  Greater Palm Springs Realtors #219131095 Report a problem Greater Palm Springs Realtors #219131095 Report a problem | ||
| 6/5/2025 | Listed for sale | $699,000+38.4%$287/sqft |
Source: CDAR/ Desert Area MLS #219131095 Report a problem | ||
| 5/15/2018 | Sold | $505,000+1%$208/sqft |
Source: CDAR/ Desert Area MLS #218006984 Report a problem | ||
| 4/23/2018 | Pending sale | $499,900$205/sqft |
Source: HomeSmart Professionals #218006984 Report a problem | ||
| 4/20/2018 | Listed for sale | $499,900$205/sqft |
Source: HomeSmart Professionals #218006984 Report a problem | ||
| 4/20/2018 | Pending sale | $499,900$205/sqft |
Source: HomeSmart Professionals #218006984 Report a problem | ||
| 3/2/2018 | Listed for sale | $499,900+27%$205/sqft |
Source: HomeSmart Professionals #218006984 Report a problem | ||
| 6/30/2014 | Sold | $393,500$162/sqft |
Source: Public Record Report a problem | ||
Public tax history
| Year | Property taxes | Tax assessment |
|---|---|---|
| 2026 | -- | $667,500 +16.2% |
| 2025 | $7,762 +2.5% | $574,598 +2% |
| 2024 | $7,575 +2.6% | $563,332 +2% |
| 2023 | $7,387 -0.9% | $552,287 +2% |
| 2022 | $7,455 +10.7% | $541,459 +2% |
| 2021 | $6,736 +2.2% | $530,843 +1% |
| 2020 | $6,590 | $525,401 +2% |
| 2019 | -- | $515,100 +13.3% |
| 2018 | $5,617 +0.5% | $454,792 +2% |
| 2017 | $5,589 | $445,875 +2% |
| 2016 | $5,589 +3% | $437,133 +2.8% |
| 2015 | $5,425 +25.8% | $425,369 +21.6% |
| 2014 | $4,313 | $349,763 +1318.8% |
| 2013 | -- | $24,652 |
Find assessor info on the county website
Neighborhood: 92203
Nearby homes
- $588,8003 bd2 ba2k sqft81185 Camino De Tala, Indio, CA 92203Off Market

- $590,0003 bd2 ba1.7k sqft81203 Camino De Tala, Indio, CA 92203Sold
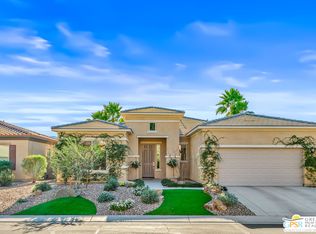
- $633,7003 bd3 ba2.3k sqft81170 Calle Orfila, Indio, CA 92203Off Market
- $652,6003 bd3 ba2.3k sqft81160 Calle Orfila, Indio, CA 92203Off Market

- $590,4003 bd2 ba1.7k sqft81177 Camino De Tala, Indio, CA 92203Off Market
- $635,0002 bd3 ba1.9k sqft81178 Calle Orfila, Indio, CA 92203Sold
- $539,1003 bd2 ba2k sqft81213 Camino De Tala, Indio, CA 92203Off Market
- $607,7003 bd3 ba2.3k sqft81182 Camino De Tala, Indio, CA 92203Off Market
Nearby schools
GreatSchools rating
- 5/10Ronald Reagan Elementary SchoolGrades: K-5Distance: 3.9 mi
- 4/10Desert Ridge AcademyGrades: 6-8Distance: 1.5 mi
- 6/10Shadow Hills High SchoolGrades: 9-12Distance: 1.3 mi
Get a cash offer in 3 minutes
Find out how much your home could sell for in as little as 3 minutes with a no-obligation cash offer.
Estimated market value
$667,900
Get a cash offer in 3 minutes
Find out how much your home could sell for in as little as 3 minutes with a no-obligation cash offer.
Estimated market value
$667,900
- California
- Riverside County
- Indio
- 92203
- 81195 Camino De Tala
Nearby cities
Nearby zip codes
Other Indio Topics
