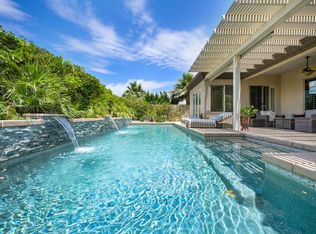
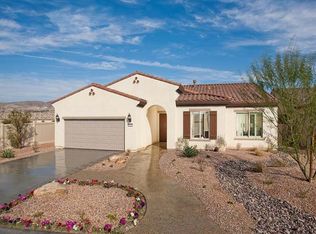
Sophisticated and serene, this sought-after Hospitality model in Sun City Shadow Hills (Phase 3) offers high ceilings and an open, airy design. Featuring 3 bedrooms and 2 baths, the home showcases a fully equipped chef's kitchen that opens seamlessly to the living room with fireplace-ideal for both everyday comfort and entertaining! Expansive views extend to the large backyard with a sleek contemporary pool and spa, perfect for relaxing or hosting guests. Custom Hunter Douglas blinds throughout, along with newly designed landscaping and irrigation, enhance both style and curb appeal. Located in the premier 55+ gated community of Sun City Shadow Hills with low HOAs. Residents enjoy championship golf, restaurants, tennis, pickleball, pools and spas, fitness centers, clubs, entertainment, and an exceptional resort-style lifestyle. Call for your private tour today!
Sold for $590,000
$590,000
81203 Camino De Tala, Indio, CA 92203
3beds
1,756sqft
Residential, Single Family Residence
Built in 2013
6,534 Square Feet Lot
$594,800 Zestimate®
$336/sqft
$4,055 Estimated rent
Home value
$594,800
$541,000 - $654,000
$4,055/mo
Zestimate® history
Owner options
List your home for rent
$4,055/mo
Rent Zestimate®
Find your next renter with Zillow Rental Manager. Plus, with online applications, you can quickly screen prospective tenants – for free.
$4,055/mo
Rent Zestimate®
Refinance and save
$4,139/mo
Est. payment
Refinancing to a lower rate could help reduce your monthly payments and save thousands over the life of the loan.
$4,139/mo
Est. payment
Explore your selling options
Work with a Zillow partner agent
Leverage their expertise and Zillow's premium Showcase listings to get your home seen by more buyers.
Get startedList with your own agent
Get your home in front of millions of buyers by listing it on Zillow.
Learn how to do itSell it yourself
Take full control of how buyers see your home on Zillow by listing For Sale by Owner (FSBO).
List your homeWhat's special
Zillow last checked:
Listing updated:
Listed by:
Barbara Saint Clair DRE # 02148672 760-699-3026,
Bennion Deville Homes 760-459-0057
Bought with:
William Morgner, DRE # 01863356
Equity Union
The Morgner Group, DRE # 01863356
Equity Union
Source: CLAW,MLS#: 26637109PS
Facts & features
Interior
Bedrooms & bathrooms
- Bedrooms: 3
- Bathrooms: 2
- Full bathrooms: 2
Rooms
- Room types: Breakfast Bar, Dining Area, Living Room, Patio Covered, Walk-In Closet
Bathroom
- Features: Double Vanity(s), Linen Closet, Shower and Tub, Shower Stall
Kitchen
- Features: Bar, Kitchen Island, Pantry
Heating
- Central, Fireplace(s), Forced Air
Cooling
- Air Conditioning, Central Air, Ceiling Fan(s)
Appliances
- Included: Microwave, Oven, Electric Cooktop, Dishwasher, Dryer, Disposal, Exhaust Fan, Washer, Refrigerator, Range/Oven, Water Line to Refrigerator
- Laundry: Laundry Room
Features
- Open Floorplan, Recessed Lighting, High Ceilings, Ceiling Fan(s), Dining Area, Kitchen Island
- Flooring: Tile, Carpet
- Windows: Double Pane Windows, Blinds, Custom Window Covering
- Number of fireplaces: 1
- Fireplace features: Living Room
Interior area
- Total structure area: 1,756
- Total interior livable area: 1,756 sqft
Property
Parking
- Total spaces: 4
- Parking features: Attached, Direct Access, Garage Is Attached
- Attached garage spaces: 2
Features
- Levels: One
- Stories: 1
- Entry location: Ground Level - no steps
- Patio & porch: Concrete Slab, Covered
- Has private pool: Yes
- Pool features: In Ground, Heated, Salt Water, Private, Community
- Has spa: Yes
- Spa features: In Ground, Heated with Gas, Private
- Fencing: Block,Privacy
- Has view: Yes
- View description: Pool, Peek-A-Boo
- Has water view: Yes
Lot
- Size: 6,534 Square Feet
- Features: Back Yard, Front Yard, Lot-Level/Flat, Secluded
Details
- Additional structures: None
- Parcel number: 691840027
- Special conditions: Standard
Construction
Type & style
- Home type: SingleFamily
- Property subtype: Residential, Single Family Residence
Materials
- Stucco
- Foundation: Slab
- Roof: Tile
Condition
- Updated/Remodeled
- Year built: 2013
Details
- Builder model: Hospitality
- Builder name: Dell Webb Pulte Homes
Utilities & green energy
- Sewer: In Connected and Paid
- Utilities for property: Cable Available
Community & HOA
Community
- Features: Community Mailbox, Golf
- Security: Gated Community, 24 Hour Security, Automatic Gate, Gated Community with Guard, Secured Community, Fire Sprinkler System, Carbon Monoxide Detector(s), Fire and Smoke Detection System
- Senior community: Yes
- Subdivision: Sun City Shadow Hills
HOA
- Has HOA: Yes
- Amenities included: Landscaping, Assoc Pet Rules, Banquet, Billiard Room, Bocce Ball Court, Card Room, Clubhouse, Controlled Access, Fitness Center, Golf - Par 3, Greenbelt/Park, Lake or Pond, Meeting Room, Onsite Property Management, Other Courts, Pool, Sport Court
- Services included: Clubhouse, Concierge, Maintenance Paid, Security
- HOA fee: $398 monthly
Location
- Region: Indio
Financial & listing details
- Price per square foot: $336/sqft
- Tax assessed value: $624,240
- Date on market: 1/22/2026
- Inclusions: Fridge, Micro, Washer/Dryer, 2 TV's mounted to wall
- Exclusions: Powder bathroom mirror (to be replaced with comparable mirror)
Price history
| Date | Event | Price |
|---|---|---|
| 2/26/2026 | Sold | $590,000+1.7%$336/sqft |
Source:  CLAW #26637109PS Report a problem CLAW #26637109PS Report a problem | ||
| 2/6/2026 | Pending sale | $580,000$330/sqft |
Source: CLAW #26637109PS Report a problem | ||
| 1/24/2026 | Contingent | $580,000$330/sqft |
Source: CLAW #26637109PS Report a problem | ||
| 1/22/2026 | Listed for sale | $580,000-6.8%$330/sqft |
Source: CLAW #26637109PS Report a problem | ||
| 6/13/2024 | Sold | $622,000+0.3%$354/sqft |
Source:  CRMLS #219111680DA Report a problem CRMLS #219111680DA Report a problem | ||
| 5/17/2024 | Pending sale | $619,900$353/sqft |
Source:  CDAR/ Desert Area MLS #219111680 Report a problem CDAR/ Desert Area MLS #219111680 Report a problem | ||
Public tax history
| Year | Property taxes | Tax assessment |
|---|---|---|
| 2026 | -- | $624,240 +2% |
| 2025 | $8,134 +40.6% | $612,000 +46.7% |
| 2024 | $5,785 +2.7% | $417,162 +2% |
| 2023 | $5,632 +2.7% | $408,983 +2% |
| 2022 | $5,481 +8.6% | $400,964 +2% |
| 2021 | $5,049 +2.3% | $393,103 +1% |
| 2020 | $4,936 +2.1% | $389,073 +2% |
| 2019 | $4,833 +2.4% | $381,445 +2% |
| 2018 | $4,721 +2% | $373,967 +2% |
| 2017 | $4,628 | $366,636 +2% |
| 2016 | $4,628 +1.7% | $359,448 +1.5% |
| 2015 | $4,548 +9.6% | $354,051 +10.3% |
| 2014 | $4,150 | $321,117 +1202.6% |
| 2013 | -- | $24,652 |
Find assessor info on the county website
Neighborhood: 92203
Nearby homes
- $667,5003 bd3 ba2.4k sqft81195 Camino De Tala, Indio, CA 92203Sold
- $536,0003 bd2 ba2k sqft81213 Camino De Tala, Indio, CA 92203Off Market
- $627,7003 bd3 ba2.3k sqft81170 Calle Orfila, Indio, CA 92203Off Market
- $585,0003 bd2 ba2k sqft81185 Camino De Tala, Indio, CA 92203Off Market

- $635,0002 bd3 ba1.9k sqft81178 Calle Orfila, Indio, CA 92203Sold
- $647,5003 bd3 ba2.3k sqft81160 Calle Orfila, Indio, CA 92203Off Market
- $610,7003 bd3 ba2.3k sqft81184 Calle Orfila, Indio, CA 92203Off Market
- $556,0003 bd2 ba1.7k sqft81225 Camino De Tala, Indio, CA 92203Off Market
Nearby schools
GreatSchools rating
- 5/10Ronald Reagan Elementary SchoolGrades: K-5Distance: 3.9 mi
- 4/10Desert Ridge AcademyGrades: 6-8Distance: 1.5 mi
- 6/10Shadow Hills High SchoolGrades: 9-12Distance: 1.3 mi
Get a cash offer in 3 minutes
Find out how much your home could sell for in as little as 3 minutes with a no-obligation cash offer.
Estimated market value
$594,800
Get a cash offer in 3 minutes
Find out how much your home could sell for in as little as 3 minutes with a no-obligation cash offer.
Estimated market value
$594,800
- California
- Riverside County
- Indio
- 92203
- 81203 Camino De Tala
Nearby cities
Nearby zip codes
Other Indio Topics
