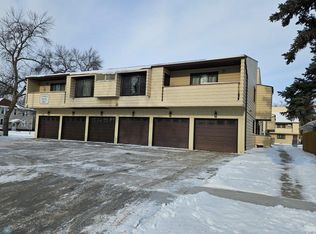
Centrally located condo, near downtown Fargo. 1 level living. This condo has 2 bedrooms and 2 bathrooms. Ample storage space in basement, with community room and shared laundry. In addition, there is an attached 1 stall garage for the unit.
Closed
Price Unknown
812 10th St S #B12, Fargo, ND 58103
2beds
1,008sqft
Low Rise
Built in 1972
-- sqft lot
$108,400 Zestimate®
$--/sqft
$1,130 Estimated rent
Home value
$108,400
$103,000 - $114,000
$1,130/mo
Zestimate® history
Owner options
List your home for rent
$1,130/mo
Rent Zestimate®
Find your next renter with Zillow Rental Manager. Plus, with online applications, you can quickly screen prospective tenants – for free.
$1,130/mo
Rent Zestimate®
Refinance and save
$200/mo
Est. payment
Refinancing to a lower rate could help reduce your monthly payments and save thousands over the life of the loan.
$200/mo
Est. payment
Explore your selling options
Work with a Zillow partner agent
Leverage their expertise and Zillow's premium Showcase listings to get your home seen by more buyers.
Get startedList with your own agent
Get your home in front of millions of buyers by listing it on Zillow.
Learn how to do itSell it yourself
Take full control of how buyers see your home on Zillow by listing For Sale by Owner (FSBO).
List your homeWhat's special
Shared laundryCommunity room
Zillow last checked:
Listing updated:
Listed by:
Kelly Mullaney 701-793-6668,
Park Co., REALTORS®
Bought with:
Danielle Beilke
Beyond Realty
Source: NorthstarMLS as distributed by MLS GRID,MLS#: 6744243
Facts & features
Interior
Bedrooms & bathrooms
- Bedrooms: 2
- Bathrooms: 2
- Full bathrooms: 1
- 1/4 bathrooms: 1
Bedroom
- Level: Main
Bedroom 2
- Level: Main
Bathroom
- Level: Main
Bathroom
- Level: Main
Kitchen
- Level: Main
Laundry
- Level: Basement
Living room
- Level: Main
Heating
- Baseboard
Cooling
- Wall Unit(s)
Appliances
- Included: Dishwasher, Disposal, Range, Refrigerator
Features
- Basement: Full,Concrete,Storage/Locker
- Has fireplace: No
Interior area
- Total structure area: 1,008
- Total interior livable area: 1,008 sqft
- Finished area above ground: 1,008
- Finished area below ground: 0
Property
Parking
- Total spaces: 1
- Parking features: Tuckunder Garage
- Attached garage spaces: 1
Accessibility
- Accessibility features: None
Features
- Levels: One
- Stories: 1
Lot
- Size: 0.85 Acres
- Dimensions: 138 x 298
Details
- Foundation area: 37000
- Parcel number: 01240001812000
- Zoning description: Residential-Single Family
Construction
Type & style
- Home type: Condo
- Property subtype: Low Rise
- Attached to another structure: Yes
Condition
- New construction: No
- Year built: 1972
Utilities & green energy
- Gas: Electric
- Sewer: City Sewer - In Street
- Water: City Water/Connected, City Water - In Street
Community & HOA
Community
- Subdivision: Charles A Roberts
HOA
- Has HOA: Yes
- Amenities included: Laundry, Concrete Floors & Walls
- Services included: Lawn Care, Sanitation, Snow Removal, Water
- HOA fee: $200 monthly
- HOA name: Curt Riveland
- HOA phone: 701-793-6668
Location
- Region: Fargo
Financial & listing details
- Tax assessed value: $140,700
- Annual tax amount: $47
- Date on market: 6/27/2025
- Cumulative days on market: 28 days
Price history
| Date | Event | Price |
|---|---|---|
| 8/28/2025 | Sold | -- |
Source:  NorthstarMLS as distributed by MLS GRID #6744243 Report a problem NorthstarMLS as distributed by MLS GRID #6744243 Report a problem | ||
| 7/23/2025 | Pending sale | $110,000$109/sqft |
Source: NorthstarMLS as distributed by MLS GRID #6744243 Report a problem | ||
| 6/27/2025 | Listed for sale | $110,000$109/sqft |
Source: NorthstarMLS as distributed by MLS GRID #6744243 Report a problem | ||
Public tax history
| Year | Property taxes | Tax assessment |
|---|---|---|
| 2025 | $47 | $140,700 +7% |
| 2024 | -- | $131,500 +4% |
| 2023 | -- | $126,400 +6% |
| 2022 | -- | $119,200 +12% |
| 2021 | -- | $106,400 |
| 2020 | -- | $106,400 +20.6% |
| 2019 | -- | $88,200 |
| 2018 | $1,201 +3.7% | $88,200 +106.1% |
| 2017 | $1,158 +11.3% | $42,800 +3% |
| 2016 | $1,041 -4.8% | $41,550 +1.6% |
| 2015 | $1,093 -2.6% | $40,900 |
| 2014 | $1,122 -1.9% | $40,900 |
| 2013 | $1,143 -23.7% | $40,900 |
| 2012 | $1,498 -1.3% | $40,900 |
| 2011 | $1,518 +0.2% | $40,900 |
| 2010 | $1,515 +0.8% | $40,900 |
| 2009 | $1,503 -11.4% | $40,900 -50% |
| 2008 | $1,697 | $81,800 +140.9% |
| 2007 | -- | $33,950 +4.9% |
| 2006 | $1,385 +4.4% | $32,350 +8% |
| 2005 | $1,327 +4.7% | $29,950 +12.6% |
| 2003 | $1,268 +10% | $26,600 +7% |
| 2001 | $1,153 | $24,850 |
Find assessor info on the county website
Neighborhood: Hawthorne
Nearby homes
- $--2 bd2 ba953 sqft820 10th St S #C20, Fargo, ND 58103Sold
- $--2 bd2 ba916 sqft820 10th St S #C15, Fargo, ND 58103Sold

- $--2 bd2 ba1k sqft812 10th St S UNIT B-9, Fargo, ND 58103Sold

- $--2 bd2 ba1.4k sqft804 10th St S APT A5, Fargo, ND 58103Sold

- $--2 bd2 ba1.3k sqft804 10th St S APT A6, Fargo, ND 58103Sold
- $---- bd-- ba1k sqft812 10th St S UNIT B9-B09, Fargo, ND 58103Sold
- $155,0003 bd2 ba1.5k sqft804 10th St S APT A4, Fargo, ND 58103For Sale
- $139,900-- bd-- ba1k sqft812 10th St S #B14, Fargo, ND 58103Off Market
Nearby schools
GreatSchools rating
- 8/10Clara Barton Elementary SchoolGrades: K-5Distance: 0.6 mi
- 6/10Ben Franklin Middle SchoolGrades: 6-8Distance: 2.1 mi
- 8/10North High SchoolGrades: 9-12Distance: 2.6 mi
- North Dakota
- Cass County
- Fargo
- 58103
- Hawthorne
- 812 10th St S Unit B12