Skip main navigation
Active with contingency
  • Price cut: $3K (6/17)
    $157,000

    812 10th St S Unit B-9, Fargo, ND 58103

    2beds
    1,039sqft
    : 
    Loading
    Get pre-qualified
    (CC) Low Rise (3- Levels)
    Built in 1972
    -- sqft lot
    $-- Zestimate®
    $151/sqft
    $200/mo HOA

    What's special

    Recently cleaned carpetsPrivate patioFantastic layoutFreshly painted
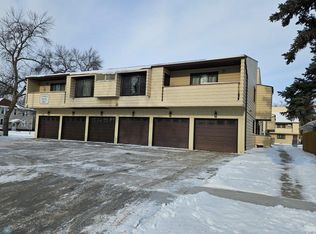
    Easy, low-maintenance living awaits in this well-maintained 2 bedroom, 2 bathroom condo featuring a fantastic layout and secured building entry. Located on the main floor, this unit offers convenient access with very few steps. The one-stall garage is attached to the building and close to the unit. The bright living area features a brand new sliding patio door that fills the space with natural light and opens to your own private patio. The primary bedroom includes an attached ensuite bathroom, and the unit also offers the convenience of its own all-in-one washer/dryer in addition to the building’s community laundry. Freshly painted with recently cleaned carpets and a newer wall air conditioning unit, this home is move-in ready. The HOA covers lawn care, snow removal, sanitation, and water, making day-to-day living simple and convenient. Ideally located close to downtown Fargo, shopping, restaurants, and more.
    123 days
    |
    452
    |
    6
    |

    Zillow last checked:

    Listing updated:

    Listed by:

    Kaia Ehrmantraut 701-866-9863,

    REALTY XPERTS 701-356-5300

    Source: NorthstarMLS as distributed by MLS GRID,MLS#: 7032376MLS Logo

      Facts & features

      Interior

      Bedrooms & bathrooms
      • Bedrooms: 2
      • Bathrooms: 2
      • 3/4 bathrooms: 1
      • 1/2 bathrooms: 1
      Bedroom
      • Level: Main
      Bedroom 2
      • Level: Main
      Bathroom
      • Level: Main
      Bathroom
      • Level: Main
      Dining room
      • Level: Main
      Kitchen
      • Level: Main
      Laundry
      • Level: Main
      Laundry
      • Level: Basement
      Living room
      • Level: Main
      Patio
      • Level: Main
      Storage
      • Level: Basement
      Storage
      • Level: Basement
      Heating
      • Baseboard
      Cooling
      • Wall Unit(s)
      Features
      • Basement: Concrete,Storage/Locker,Storage Space
      • Has fireplace: No
      Interior area
      • Total structure area: 1,039
      • Total interior livable area: 1,039 sqft
      • Finished area above ground: 1,039
      • Finished area below ground: 0
      Video & virtual tour

      Property

      Parking
      • Total spaces: 1
      • Parking features: Attached, Concrete
      • Attached garage spaces: 1
      Accessibility
      • Accessibility features: No Stairs Internal, Roll-In Shower
      Features
      • Levels: One
      • Stories: 1
      Lot
      • Size: 0.85 Acres
      • Dimensions: 138 x 298
      Details
      • Foundation area: 1039
      • Parcel number: 01240001809000
      • Zoning description: Residential-Single Family

      Construction

      Type & style
      • Home type: Condo
      • Property subtype: (CC) Low Rise (3- Levels)
      • Attached to another structure: Yes
      Condition
      • New construction: No
      • Year built: 1972

      Utilities & green energy

      • Gas: Electric
      • Sewer: City Sewer - In Street
      • Water: City Water/Connected, City Water - In Street

      Community & HOA

      Community
      • Subdivision: Charles A Roberts
      HOA
      • Has HOA: Yes
      • Amenities included: Laundry
      • Services included: Lawn Care, Sanitation, Snow Removal, Water
      • HOA fee: $200 monthly
      • HOA name: Anthony Square Condominium Association
      • HOA phone: 701-866-9863
      Location
      • Region: Fargo

      Financial & listing details

      • Price per square foot: $151/sqft
      • Date on market: 3/12/2026
      • Cumulative days on market: 15 days

        Estimated market value

        Not available

        Estimated sales range

        Not available

        Not available

        Price history

        DateEventPrice
        6/17/2026Price change$157,000-1.9%$151/sqft
        Source: NorthstarMLS as distributed by MLS GRID #7032376 Report a problem
        4/9/2026Price change$160,000-4.2%$154/sqft
        Source: NorthstarMLS as distributed by MLS GRID #7032376 Report a problem
        3/12/2026Listed for sale$167,000$161/sqft
        Source: NorthstarMLS as distributed by MLS GRID #7032376 Report a problem

        Public tax history

        Tax history is unavailable.

        Monthly payment

        Est. payment

        Payment breakdown

        Explore the cost of this home by adjusting the details. Changes won't be saved.
        All calculations are estimates and provided by Zillow, Inc. for informational purposes only. Actual amounts may vary.
        HOA fees may include property taxes on listings classified as Co-Ops. Contact the listing agent and/or owner for fee details.
        Mortgage interest rates are dependent on a number of factors, including credit score, down payment, and repayment length. Interest rate data provided by Zillow Group Marketplace, Inc. as of 1/1/1970 from various mortgage lenders with which we have lead or other similar arrangements; the Estimated Payment is an average of those rates.
        See how much you could borrow to make a competitive offer.

        Climate risks

        Neighborhood: Hawthorne

        Getting around

        54 / 100
        Somewhat Walkable
        34 / 100
        Some Transit
        59 / 100
        Bikeable

        Nearby schools

        GreatSchools rating

        A local agent can set up tours, give advice and negotiate with sellers.

        Browse local experts

        Similar homes