Skip main navigation
Sold
  • $650,000

    812 3rd St, Lake Oswego, OR 97034

    2beds
    998sqft
    Residential, Single Family Residence
    Built in 2026
    -- sqft lot
    $649,300 Zestimate®
    $651/sqft
    $3,659 Estimated rent

    Home value

    $649,300

    $617,000 - $682,000

    $3,659/mo

    Zestimate® history
    Loading
    Loading...

    Owner options

    List your home for rent

    $3,659/mo

    Rent Zestimate®

    Find your next renter with Zillow Rental Manager. Plus, with online applications, you can quickly screen prospective tenants – for free.

    Learn more

    $3,659/mo

    Rent Zestimate®

    Refinance and save

    $4,078/mo

    Est. payment

    Refinancing to a lower rate could help reduce your monthly payments and save thousands over the life of the loan.

    See today's rates

    $4,078/mo

    Est. payment

    Explore your selling options

    Work with a Zillow partner agent

    Leverage their expertise and Zillow's premium Showcase listings to get your home seen by more buyers.

    Get started

    List with your own agent

    Get your home in front of millions of buyers by listing it on Zillow.

    Learn how to do it

    Sell it yourself

    Take full control of how buyers see your home on Zillow by listing For Sale by Owner (FSBO).

    List your home

    What's special

    Private covered patioStainless steel appliances
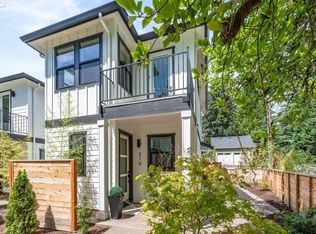
    Introducing The Oswego Cottages in Lake Oswego's sought-after Historic first Addition neighborhood ideally located just blocks from downtown Lake Oswego, Tryon Creek State Natural Area, local restaurants, grocery stores, the theater, library, coffee shop, and more. Beautifully designed featuring stylish kitchen with quartz counter-tops, stainless steel appliances, and a spacious island perfect for gatherings. Step outside to a private covered patio, ideal for year-round outdoor living and entertaining. (Pictures are of a similar unit)

    Zillow last checked:

    Listing updated:

    Listed by:

    Jennifer Maben 503-349-4365,

    Harcourts Real Estate Network Group

    Bought with:

    Elizabeth Hills, 200303089

    Eleete Real Estate

    Source: RMLS (OR),MLS#: 494061289MLS Logo

    Facts & features

    Interior

    Bedrooms & bathrooms
    • Bedrooms: 2
    • Bathrooms: 3
    • Full bathrooms: 2
    • Partial bathrooms: 1
    • Main level bathrooms: 1
    Rooms
    • Room types: Bedroom 2, Dining Room, Family Room, Kitchen, Living Room, Primary Bedroom
    Primary bedroom
    • Features: Deck, Shower, Suite, Walkin Closet
    • Level: Upper
    • Area: 132
    • Dimensions: 12 x 11
    Bedroom 2
    • Features: Deck, Soaking Tub, Walkin Closet
    • Level: Upper
    • Area: 90
    • Dimensions: 10 x 9
    Kitchen
    • Features: Dishwasher, Island, Microwave, Convection Oven, Engineered Hardwood, Free Standing Range, Free Standing Refrigerator, Quartz
    • Level: Main
    • Area: 126
    • Width: 9
    Heating
    • Forced Air
    Cooling
    • Central Air
    Appliances
    • Included: Built-In Range, Convection Oven, Dishwasher, Disposal, Free-Standing Range, Free-Standing Refrigerator, Gas Appliances, Microwave, Plumbed For Ice Maker, Stainless Steel Appliance(s), Washer/Dryer, Gas Water Heater, Tankless Water Heater
    Features
    • Quartz, Soaking Tub, Walk-In Closet(s), Kitchen Island, Shower, Suite, Pot Filler
    • Flooring: Engineered Hardwood
    • Windows: Double Pane Windows, Vinyl Frames
    • Basement: Crawl Space
    • Fireplace features: Electric
    Interior area
    • Total structure area: 998
    • Total interior livable area: 998 sqft

    Property

    Parking
    • Parking features: Carport
    • Has carport: Yes
    Features
    • Stories: 2
    • Patio & porch: Covered Patio, Deck
    • Has view: Yes
    • View description: Territorial
    Lot
    • Features: Level, Sprinkler, SqFt 10000 to 14999
    Details
    • Parcel number: 00194060

    Construction

    Type & style
    • Home type: Condo
    • Architectural style: Cottage
    • Property subtype: Residential, Single Family Residence
    Materials
    • Board & Batten Siding
    • Foundation: Concrete Perimeter
    • Roof: Composition
    Condition
    • New Construction
    • New construction: Yes
    • Year built: 2026
    Details
    • Warranty included: Yes

    Utilities & green energy

    • Gas: Gas
    • Sewer: Public Sewer
    • Water: Public
    • Utilities for property: Cable Connected

    Community & HOA

    HOA
    • Has HOA: Yes
    • HOA fee: $103 monthly
    Location
    • Region: Lake Oswego

    Financial & listing details

    • Price per square foot: $651/sqft
    • Date on market: 6/17/2026
    • Cumulative days on market: 226 days
    • Listing terms: Cash,Conventional,FHA,VA Loan
    • Road surface type: Paved

    Price history

    DateEventPrice
    7/13/2026Sold$650,000$651/sqft
    Source: RMLS (OR) #494061289 Report a problem
    6/23/2026Pending sale$650,000$651/sqft
    Source: RMLS (OR) #494061289 Report a problem
    6/17/2026Listed for sale$650,000$651/sqft
    Source: RMLS (OR) #494061289 Report a problem

    Public tax history

    Tax history is unavailable.

    Neighborhood: First Addition-Forest Hills

    Nearby schools

    GreatSchools rating
    Schools provided by the listing agent
    • Elementary: Forest Hills
    • Middle: Lake Oswego
    • High: Lake Oswego

    Source: RMLS (OR). This data may not be complete. We recommend contacting the local school district to confirm school assignments for this home.

    Get a cash offer in 3 minutes
    Find out how much your home could sell for in as little as 3 minutes with a no-obligation cash offer.
    Estimated market value
    $649,300
    Get a cash offer in 3 minutes
    Find out how much your home could sell for in as little as 3 minutes with a no-obligation cash offer.
    Estimated market value
    $649,300