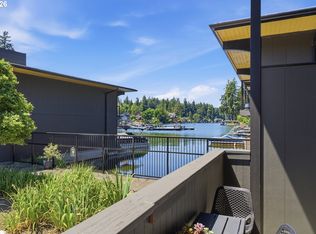
Open Sat 2:00-4:00 & Sun 2:30-4:30. This cottage has its own gate to the off-street assigned parking and a large outdoor area. Introducing The Oswego Cottages in Lake Oswego's sought-after Historic first Addition neighborhood ideally located just blocks from downtown Lake Oswego, Tryon Creek State Natural Area, local restaurants, grocery stores, the theater, library, coffee shop, and more. Beautifully designed and high-quality finishes featuring stylish kitchen with quartz counter-tops, stainless-steel appliances, and a spacious island perfect for gatherings. Step outside to a private covered patio, ideal for year-round outdoor living and entertaining. Micro HOA of only $103 a month.
Active
$650,000
310 G Ave #5, Lake Oswego, OR 97034
2beds
998sqft
:
Get pre-qualified$4,657/mo
Residential, Condominium
Built in 2026
-- sqft lot
$-- Zestimate®
$651/sqft
$103/mo HOA
What's special
Large outdoor areaStainless-steel appliances
- 28 days |
- 830 |
- 36 |
Zillow last checked:
Listing updated:
Listed by:
Jennifer Maben 503-349-4365,
Harcourts Real Estate Network Group
Source: RMLS (OR),MLS#: 740321551
Facts & features
Interior
Bedrooms & bathrooms
- Bedrooms: 2
- Bathrooms: 3
- Full bathrooms: 2
- Partial bathrooms: 1
- Main level bathrooms: 1
Rooms
- Room types: Bedroom 2, Dining Room, Family Room, Kitchen, Living Room, Primary Bedroom
Primary bedroom
- Features: Deck, Shower, Suite, Walkin Closet
- Level: Upper
- Area: 132
- Dimensions: 12 x 11
Bedroom 2
- Features: Deck, Soaking Tub, Walkin Closet
- Level: Upper
- Area: 90
- Dimensions: 10 x 9
Kitchen
- Features: Dishwasher, Island, Microwave, Convection Oven, Engineered Hardwood, Free Standing Range, Free Standing Refrigerator, Quartz
- Level: Main
- Area: 126
- Width: 9
Heating
- Forced Air
Cooling
- Central Air
Appliances
- Included: Built-In Range, Convection Oven, Dishwasher, Disposal, Free-Standing Range, Free-Standing Refrigerator, Gas Appliances, Microwave, Plumbed For Ice Maker, Stainless Steel Appliance(s), Washer/Dryer, Gas Water Heater, Tankless Water Heater
- Laundry: Hookup Available
Features
- Quartz, Soaking Tub, Walk-In Closet(s), Kitchen Island, Shower, Suite, Pot Filler
- Flooring: Engineered Hardwood
- Windows: Double Pane Windows, Vinyl Frames
- Basement: Crawl Space
- Fireplace features: Electric
Interior area
- Total structure area: 998
- Total interior livable area: 998 sqft
Property
Parking
- Parking features: Carport, Condo Garage (Other)
- Has carport: Yes
Features
- Stories: 2
- Patio & porch: Covered Patio, Deck
- Has view: Yes
- View description: Territorial
Lot
- Features: Level, Sprinkler
Details
- Parcel number: 00194060
Construction
Type & style
- Home type: Condo
- Architectural style: Cottage
- Property subtype: Residential, Condominium
Materials
- Board & Batten Siding
- Foundation: Concrete Perimeter
- Roof: Composition
Condition
- New Construction
- New construction: Yes
- Year built: 2026
Details
- Warranty included: Yes
Utilities & green energy
- Gas: Gas
- Sewer: Public Sewer
- Water: Public
- Utilities for property: Cable Connected
Community & HOA
HOA
- Has HOA: Yes
- HOA fee: $103 monthly
Location
- Region: Lake Oswego
Financial & listing details
- Price per square foot: $651/sqft
- Date on market: 6/25/2026
- Listing terms: Cash,Conventional,FHA,VA Loan
- Road surface type: Paved
Estimated market value
Not available
Estimated sales range
Not available
Not available
Price history
| Date | Event | Price |
|---|---|---|
| 6/25/2026 | Listed for sale | $650,000$651/sqft |
Source:  RMLS (OR) #740321551 Report a problem RMLS (OR) #740321551 Report a problem | ||
Public tax history
Tax history is unavailable.
Monthly payment
Est. payment
Payment breakdown
Explore the cost of this home by adjusting the details. Changes won't be saved.Climate risks
Neighborhood: First Addition-Forest Hills
Nearby schools
GreatSchools rating
- 9/10Forest Hills Elementary SchoolGrades: K-5Distance: 0.5 mi
- 8/10Lake Oswego Junior High SchoolGrades: 6-8Distance: 1.8 mi
- 10/10Lake Oswego Senior High SchoolGrades: 9-12Distance: 1.8 mi
Schools provided by the listing agent
- Elementary: Forest Hills
- Middle: Lake Oswego
- High: Lake Oswego
Source: RMLS (OR). This data may not be complete. We recommend contacting the local school district to confirm school assignments for this home.
- $650,0002 bd3 ba998 sqft812 3rd St, Lake Oswego, OR 97034Sold

- $650,0003 bd3 ba998 sqft808 3rd St, Lake Oswego, OR 97034Pending
- $550,0002 bd3 ba998 sqft804 3rd St #C1, Lake Oswego, OR 97034New Construction
- $1,220,0003 bd1 ba1.1k sqft233 East Ave, Lake Oswego, OR 97034Sold
- $1,220,000-- sqft233 E Ave, Lake Oswego, OR 97034Sold
- $799,9003 bd3 ba1.5k sqft801 3rd St, Lake Oswego, OR 97034New Construction
- $799,9003 bd3 ba1.5k sqft247 E Ave, Lake Oswego, OR 97034New Construction
- $599,9002 bd3 ba1.1k sqft242 G Ave, Lake Oswego, OR 97034New Construction
A local agent can set up tours, give advice and negotiate with sellers.
Similar homes
- $550,0002 bd3 ba998 sqft804 3rd St #C1, Lake Oswego, OR 97034Active
 MLS ID #744947201, Jennifer Maben, Harcourts Real Estate Network Group. RMLS (OR)
 - $599,9002 bd3 ba1.1k sqft242 G Ave, Lake Oswego, OR 97034Active
 MLS ID #335778811, Aleksander Koval, The Koval Group. RMLS (OR)
 - $475,0002 bd2 ba992 sqft668 McVey Ave Unit 80, Lake Oswego, OR 97035Active
 MLS ID #271370137, Madeleine Rose, Premiere Property Group, LLC. RMLS (OR)
 - $589,0003 bd3 ba1.3k sqft9261 SW 1st Ave, Portland, OR 97219Active
 MLS ID #763914179, Sohee Anderson, Where, Inc. RMLS (OR)
 - $559,0003 bd3 ba1.3k sqft10981 SE 129th Ave, Happy Valley, OR 97086ActiveMLS ID #634802781, Eugene Lew, RE/MAX Equity Group. RMLS (OR)
- $449,9002 bd1 ba984 sqft3036 SE Park Ave, Milwaukie, OR 97222ActiveMLS ID #149011786, Eva Sanders, John L. Scott Portland Central. RMLS (OR)
- $325,0002 bd3 ba1k sqft9572 SW 91st Ave, Portland, OR 97223ActiveMLS ID #115388016, Jennifer Maben, Harcourts Real Estate Network Group. RMLS (OR)
- $649,0003 bd2 ba1.3k sqft220 SW 144th Ave, Beaverton, OR 97006ActiveMLS ID #350531533, Ryan Wu, Call it Closed International, Inc. RMLS (OR)
- $399,9002 bd3 ba987 sqft2009 SW Moss St, Portland, OR 97219ActiveMLS ID #108399283, Aleksander Koval, The Koval Group. RMLS (OR)
- $545,0003 bd2 ba1.4k sqft10220 SE Mount Scott Blvd, Portland, OR 97266ActiveMLS ID #329838755, Nick Shivers, eXp Realty, LLC. RMLS (OR)
- $509,9003 bd1 ba1.1k sqft12955 SW 22nd St, Beaverton, OR 97008ActiveMLS ID #163083737, Steve Groom, PNW Realty Associates LLC. RMLS (OR)
- $384,9002 bd1 ba781 sqft4194 SE View Acres Rd #1, Portland, OR 97267ActiveMLS ID #797431745, Justin Kiesz, Realty One Group Pacifica. RMLS (OR)
- $499,0003 bd2 ba1.1k sqft5811 SE Henderson St, Portland, OR 97206ActiveMLS ID #253401865, Erika George, Living Room Realty. RMLS (OR)
- $398,9002 bd2 ba879 sqft5601 SE Bybee Blvd #B, Portland, OR 97202ActiveMLS ID #594724326, Byron Twyman, Inhabit Real Estate. RMLS (OR)
- $525,0002 bd3 ba1.3k sqft22215 Chelan Loop, West Linn, OR 97068ActiveMLS ID #309458701, Jesse Knight, Cascade Hasson Sotheby's International Realty. RMLS (OR)
- $470,0002 bd3 ba1k sqft3881 SE 28th Ave, Portland, OR 97202ActiveMLS ID #646682254, Dirk Hmura, The Agency Portland. RMLS (OR)
- $560,0003 bd2 ba1.3k sqft10445 SW Highland Dr, Tigard, OR 97224ActiveMLS ID #785588442, Tyler Street, Keller Williams PDX Central. RMLS (OR)
- $419,9002 bd3 ba1k sqft2001 SW Moss St, Portland, OR 97219ActiveMLS ID #606108421, Aleksander Koval, The Koval Group. RMLS (OR)
- $589,9503 bd2 ba1.3k sqft5498 SE Boise St, Portland, OR 97206ActiveMLS ID #688330864, Kelly Asmus, Berkshire Hathaway HomeServices NW Real Estate. RMLS (OR)
- $409,9002 bd3 ba987 sqft1997 SW Moss St, Portland, OR 97219ActiveMLS ID #587061128, Aleksander Koval, The Koval Group. RMLS (OR)
