Charm, Oh my! From start to finish this one has it. Don't miss this adorable cottage that has been lovingly cared for and updated in the last few years. Combo living and dining areas have lots of natural light, wood floors, french doors to the 2nd bedroom/office. You will love this fully updated kitchen with new cabinets, quartz counters, full tile backsplash, European style appliances that allow for more cabinet space, eating area and a pantry! "3 years new" appliances included even the stack washer/dryer. Remodeled bathroom with barn door. Both bedrooms have closet organizers. Bonus area off the kitchen can be desk area, additional storage, craft table, or ?? The fenced private back yard has an expanded newer deck with mature landscaping. Sprinklers front and rear. The 96 SF detached studio/shop has power so it can be easily function as office or shop. Paved driveway allows for additional off-street parking. This home one is a charmer from start to finish - don't miss it. OPEN SAT 6/27 11-1
Pending
Price cut: $15K (7/10)
$449,900
3036 SE Park Ave, Milwaukie, OR 97222
2beds
984sqft
Residential, Single Family Residence
Built in 1925
-- sqft lot
$-- Zestimate®
$457/sqft
$-- HOA
What's special
Adorable cottageExpanded newer deckEating areaWood floorsMature landscapingSprinklers front and rearQuartz counters
- 60 days |
- 382 |
- 33 |
Zillow last checked:
Listing updated:
Listed by:
Eva Sanders portlandcentral@johnlscott.com,
John L. Scott Portland Central,
Temara Presley 503-705-2546,
John L. Scott Portland Central
Source: RMLS (OR),MLS#: 149011786
Facts & features
Interior
Bedrooms & bathrooms
- Bedrooms: 2
- Bathrooms: 1
- Full bathrooms: 1
- Main level bathrooms: 1
Rooms
- Room types: Utility Room, Bedroom 2, Dining Room, Family Room, Kitchen, Living Room, Primary Bedroom
Primary bedroom
- Features: Closet Organizer, Hardwood Floors
- Level: Main
- Area: 99
- Dimensions: 11 x 9
Bedroom 2
- Features: Closet Organizer, French Doors, Hardwood Floors
- Level: Main
- Area: 110
- Dimensions: 10 x 11
Dining room
- Features: Hardwood Floors, Living Room Dining Room Combo
- Level: Main
- Area: 112
- Dimensions: 14 x 8
Kitchen
- Features: Dishwasher, Disposal, Eating Area, Pantry, Updated Remodeled, Free Standing Range, Free Standing Refrigerator
- Level: Main
- Area: 143
- Width: 13
Living room
- Features: Hardwood Floors, Living Room Dining Room Combo
- Level: Main
- Area: 168
- Dimensions: 14 x 12
Heating
- Forced Air
Cooling
- Central Air
Appliances
- Included: Dishwasher, Disposal, Free-Standing Range, Free-Standing Refrigerator, Microwave, Stainless Steel Appliance(s), Washer/Dryer, Gas Water Heater
Features
- Quartz, Wainscoting, Closet, Closet Organizer, Living Room Dining Room Combo, Eat-in Kitchen, Pantry, Updated Remodeled, Tile
- Flooring: Hardwood, Tile
- Doors: French Doors
- Windows: Double Pane Windows
- Basement: Crawl Space
Interior area
- Total structure area: 984
- Total interior livable area: 984 sqft
Video & virtual tour
Property
Parking
- Total spaces: 1
- Parking features: Driveway, Off Street, Garage Door Opener, Detached, Extra Deep Garage
- Garage spaces: 1
- Has uncovered spaces: Yes
Features
- Stories: 1
- Patio & porch: Deck, Porch
- Exterior features: Yard, Exterior Entry
- Fencing: Fenced
Lot
- Features: Level, Sprinkler, SqFt 5000 to 6999
Details
- Additional structures: Outbuilding
- Parcel number: 00168222
Construction
Type & style
- Home type: SingleFamily
- Architectural style: Bungalow,Cottage
- Property subtype: Residential, Single Family Residence
Materials
- Asbestos, Wood Siding
- Foundation: Concrete Perimeter
- Roof: Composition
Condition
- Updated/Remodeled
- New construction: No
- Year built: 1925
Utilities & green energy
- Gas: Gas
- Sewer: Public Sewer
- Water: Public
Community & HOA
HOA
- Has HOA: No
Location
- Region: Milwaukie
Financial & listing details
- Price per square foot: $457/sqft
- Tax assessed value: $329,685
- Annual tax amount: $2,556
- Date on market: 6/24/2026
- Cumulative days on market: 60 days
- Listing terms: Cash,Conventional,FHA,VA Loan
- Road surface type: Paved
Estimated market value
Not available
Estimated sales range
Not available
Not available
Price history
| Date | Event | Price |
|---|---|---|
| 7/31/2026 | Pending sale | $449,900$457/sqft |
Source:  RMLS (OR) #149011786 Report a problem RMLS (OR) #149011786 Report a problem | ||
| 7/18/2026 | Listed for sale | $449,900$457/sqft |
Source: RMLS (OR) #149011786 Report a problem | ||
| 7/14/2026 | Pending sale | $449,900$457/sqft |
Source: RMLS (OR) #149011786 Report a problem | ||
| 7/10/2026 | Price change | $449,900-3.2%$457/sqft |
Source: RMLS (OR) #149011786 Report a problem | ||
| 6/24/2026 | Listed for sale | $464,900+18.9%$472/sqft |
Source: RMLS (OR) #149011786 Report a problem | ||
| 7/28/2023 | Sold | $391,000-1%$397/sqft |
Source: RMLS (OR) #23488757 Report a problem | ||
| 7/9/2023 | Pending sale | $395,000$401/sqft |
Source: RMLS (OR) #23488757 Report a problem | ||
| 7/8/2023 | Listed for sale | $395,000+139.4%$401/sqft |
Source: RMLS (OR) #23488757 Report a problem | ||
| 4/4/2003 | Sold | $165,000+32.5%$168/sqft |
Source: Public Record Report a problem | ||
| 4/30/1997 | Sold | $124,500+46.5%$127/sqft |
Source: Public Record Report a problem | ||
| 1/12/1996 | Sold | $85,000$86/sqft |
Source: Public Record Report a problem | ||
Public tax history
| Year | Property taxes | Tax assessment |
|---|---|---|
| 2025 | $2,556 +3.7% | $135,586 +3% |
| 2024 | $2,465 +2.9% | $131,637 +3% |
| 2023 | $2,395 +5.7% | $127,803 +3% |
| 2022 | $2,265 +3.8% | $124,081 +3% |
| 2021 | $2,182 +3.3% | $120,467 +3% |
| 2020 | $2,112 +1.5% | $116,959 +3% |
| 2019 | $2,081 +14.4% | $113,553 +3% |
| 2018 | $1,819 | $110,246 +3% |
| 2017 | $1,819 +7.3% | $107,035 +3% |
| 2016 | $1,696 | $103,917 +3% |
| 2015 | $1,696 +3% | $100,890 +3% |
| 2014 | $1,647 +7.1% | $97,951 +3% |
| 2013 | $1,538 +2.4% | $95,098 +3% |
| 2012 | $1,502 -0.3% | $92,328 +3% |
| 2011 | $1,506 +5.9% | $89,639 +3% |
| 2010 | $1,422 +3.1% | $87,028 +3% |
| 2009 | $1,380 +6.6% | $84,493 +3% |
| 2008 | $1,295 +2.4% | $82,032 +3% |
| 2007 | $1,264 +11.8% | $79,643 +3% |
| 2006 | $1,130 +1.5% | $77,323 +3% |
| 2005 | $1,113 +3% | $75,071 +3% |
| 2004 | $1,081 +2% | $72,884 +3% |
| 2003 | $1,060 +2.9% | $70,761 +3% |
| 2002 | $1,029 +1.9% | $68,700 +3% |
| 2001 | $1,011 +3.4% | $66,699 +3% |
| 2000 | $977 | $64,756 |
Find assessor info on the county website
Monthly payment
Est. payment
Payment breakdown
Explore the cost of this home by adjusting the details. Changes won't be saved.Climate risks
Neighborhood: 97222
Nearby schools
GreatSchools rating
- 6/10Oak Grove Elementary SchoolGrades: K-5Distance: 0.6 mi
- 2/10Alder Creek Middle SchoolGrades: 6-8Distance: 1.9 mi
- 4/10Putnam High SchoolGrades: 9-12Distance: 2.3 mi
Schools provided by the listing agent
- Elementary: Oak Grove
- Middle: Alder Creek
- High: Putnam
Source: RMLS (OR). This data may not be complete. We recommend contacting the local school district to confirm school assignments for this home.
- $383,7003 bd1 ba1k sqft3060 SE Park Ave, Milwaukie, OR 97222Off Market
- $354,0002 bd1 ba1k sqft3028 SE Park Ave, Milwaukie, OR 97222Off Market
- $267,0002 bd1 ba837 sqft12815 SE 31st Ave, Milwaukie, OR 97222Sold
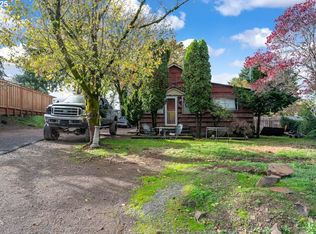
- $556,2005 bd2 ba2.2k sqft3020 SE Park Ave, Milwaukie, OR 97222Off Market
- $443,5003 bd2 ba1.2k sqft3110 SE Park Ave, Milwaukie, OR 97222Off Market
- $487,5003 bd3 ba1.9k sqft12810 SE 31st Ave, Milwaukie, OR 97222Off Market
- $445,2003 bd1 ba1.5k sqft12921 SE 31st Ave, Milwaukie, OR 97222Off Market
- $487,3003 bd2 ba1.5k sqft12814 SE 31st Ave, Milwaukie, OR 97222Off Market
A local agent can set up tours, give advice and negotiate with sellers.
Similar homes
- $445,0002 bd2 ba1.2k sqft5506 SE Nehalem St, Portland, OR 97206Active

 MLS ID #686071027, Ruben Isai, Modern Realty. RMLS (OR)
 - $430,0002 bd1 ba1.3k sqft9224 SW 26th Ave, Portland, OR 97219Active
 MLS ID #772444999, LaTasha Beal, Keller Williams Sunset Corridor. RMLS (OR)
 - $440,0003 bd1 ba1.1k sqft10723 NE Fremont St, Portland, OR 97220Active
 MLS ID #163311918, Jimi Campbell, Coldwell Banker Bain. RMLS (OR)
 - $440,0002 bd1 ba839 sqft9106 SW Capitol Hwy, Portland, OR 97219Active
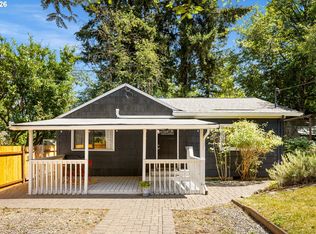 MLS ID #126938562, Chandra Noble-Ashford, Think Real Estate. RMLS (OR)
 - $429,9002 bd1 ba1.3k sqft5630 SE Francis St, Portland, OR 97206ActiveMLS ID #600211930, Brian Budke, The Agency Portland. RMLS (OR)
- $449,9003 bd1 ba990 sqft9142 SE Washington St, Portland, OR 97216ActiveMLS ID #713285924, James Battle, SimpliHOM. RMLS (OR)
- $439,5002 bd3 ba1.2k sqft15495 Brianne Ct, Lake Oswego, OR 97035ActiveMLS ID #497449964, Courtney Clarke, JMG - Jason Mitchell Group. RMLS (OR)
- $439,9993 bd2 ba1k sqft11942 NE Siskiyou St, Portland, OR 97220ActiveMLS ID #641519255, Nate Lampert, Works Real Estate. RMLS (OR)
- $425,0003 bd2 ba1k sqft11810 NE Siskiyou St, Portland, OR 97220ActiveMLS ID #214154947, Laurie Sonnenfeld, Laurie Sonnenfeld Realty. RMLS (OR)
- $434,4443 bd1 ba1.2k sqft4100 SE 98th Ave, Portland, OR 97266ActiveMLS ID #676480622, Evan Nelson, eXp Realty, LLC. RMLS (OR)
- $399,0003 bd1 ba874 sqft3050 SE 119th Ave, Portland, OR 97266ActiveMLS ID #633744718, Joy Kinnaman, Chris Balmes Properties LLC. RMLS (OR)
- $475,0003 bd2 ba1.1k sqft8806 NE Sacramento St, Portland, OR 97220ActiveMLS ID #355458486, Dayan Loyuk, Works Real Estate. RMLS (OR)
- $398,0002 bd2 ba996 sqft2372 SE 141st Ave, Portland, OR 97233ActiveMLS ID #237202955, Zachary Eaton, Keller Williams Realty Professionals. RMLS (OR)
- $425,0003 bd1 ba936 sqft8329 SE Morrison St, Portland, OR 97216ActiveMLS ID #771975736, Stacey Durbin, Knipe Realty ERA Powered. RMLS (OR)
- $400,0002 bd1 ba815 sqft12050 NE Broadway St, Portland, OR 97220ActiveMLS ID #552170205, Lisa Godfrey, MORE Realty. RMLS (OR)
- $450,0002 bd3 ba1.2k sqft14800 SW Kraft Loop, Portland, OR 97223ActiveMLS ID #278037806, Marlene Mills, Premiere Property Group, LLC. RMLS (OR)
- $545,0003 bd3 ba1.3k sqft4945 SE Ogden St, Portland, OR 97206ActiveMLS ID #180955419, Rachel Smith, Modern Homes Collective. RMLS (OR)
- $415,0003 bd2 ba1k sqft1508 E 16th Pl, Vancouver, WA 98661ActiveMLS ID #111584302, Kat Tarr, Windermere Northwest Living. RMLS (OR)
- $414,9502 bd1 ba1.2k sqft8015 N Mississippi Ave, Portland, OR 97217ActiveMLS ID #392833029, Tamara Taylor, Dream Life Homes. RMLS (OR)
- $535,0003 bd2 ba1.1k sqft11853 SW Morning Hill Dr, Tigard, OR 97223ActiveMLS ID #322363399, Kelly Hagglund, The Kelly Group Real Estate. RMLS (OR)
