Step into a piece of New Orleans history with this Italianate/Greek Revival double shotgun in the heart of the Lower Garden District. Built in the 1800's, this this 3-bedroom, 2-bath residence showcases original details, including heart of pine floors, soaring ceilings, cypress pocket doors, and French doors throughout. The shotgun layout offers a nice flow from room to room, filling the home with natural light and preserving its authentic charm. A spacious backyard provides the perfect setting for outdoor gatherings or quiet relaxation.
Located just minutes from Magazine Street’s vibrant shops and restaurants, this home places you in one of the city’s most desirable neighborhoods. Enjoy the character of historic New Orleans with the convenience of nearby parks, cultural attractions, and easy access to downtown. Whether you're seeking a primary residence, restoration opportunity, investment or a quintessential Crescent City retreat, this home blends historic charm with modern livability in an unbeatable location.
Closed
Price Unknown
812 3rd St, New Orleans, LA 70130
3beds
1,824sqft
Single Family Residence
Built in 1850
4,591 Square Feet Lot
$425,100 Zestimate®
$--/sqft
$2,899 Estimated rent
Home value
$425,100
$370,000 - $489,000
$2,899/mo
Zestimate® history
Owner options
List your home for rent
$2,899/mo
Rent Zestimate®
Find your next renter with Zillow Rental Manager. Plus, with online applications, you can quickly screen prospective tenants – for free.
$2,899/mo
Rent Zestimate®
Refinance and save
Refinancing to a lower rate could help reduce your monthly payments and save thousands over the life of the loan.
Explore your selling options
Work with a Zillow partner agent
Leverage their expertise and Zillow's premium Showcase listings to get your home seen by more buyers.
Get startedList with your own agent
Get your home in front of millions of buyers by listing it on Zillow.
Learn how to do itSell it yourself
Take full control of how buyers see your home on Zillow by listing For Sale by Owner (FSBO).
List your homeWhat's special
Shotgun layoutCypress pocket doorsHeart of pine floorsSpacious backyardSoaring ceilingsNatural light
Zillow last checked:
Listing updated:
Listed by:
Chad Hymel 504-399-4663,
Atlas Real Estate Company, LLC
Bought with:
Krystal Mendiola
Compass Uptown-Maple St (LATT28)
Source: GSREIN,MLS#: 2490327
Facts & features
Interior
Bedrooms & bathrooms
- Bedrooms: 3
- Bathrooms: 2
- Full bathrooms: 2
Primary bedroom
- Description: Flooring: Wood
- Level: Lower
- Dimensions: 16.3 x 14.2
Bedroom
- Description: Flooring: Wood
- Level: Lower
- Dimensions: 17.4 x 14.6
Bedroom
- Description: Flooring: Wood
- Level: Lower
- Dimensions: 14.6 x 14.2
Primary bathroom
- Description: Flooring: Tile
- Level: Lower
- Dimensions: 8.9 x 7.11
Bathroom
- Description: Flooring: Tile
- Level: Lower
- Dimensions: 7.11 x 7.2
Other
- Description: Flooring: Carpet
- Level: Lower
- Dimensions: 8.1 x 7.11
Dining room
- Description: Flooring: Wood
- Level: Lower
- Dimensions: 16.3 x 14.2
Kitchen
- Description: Flooring: Tile
- Level: Lower
- Dimensions: 14.6 x 14.2
Living room
- Description: Flooring: Wood
- Level: Lower
- Dimensions: 16.3 x 17.4
Other
- Description: Flooring: Wood
- Level: Lower
- Dimensions: 7.10 x 3.8
Heating
- Central
Cooling
- Central Air, 1 Unit
Appliances
- Included: Dryer, Dishwasher, Oven, Range, Washer
Features
- Attic, Ceiling Fan(s), Carbon Monoxide Detector, Pull Down Attic Stairs
- Attic: Pull Down Stairs
- Fireplace features: Other
Interior area
- Total structure area: 1,824
- Total interior livable area: 1,824 sqft
Property
Parking
- Parking features: Driveway, Off Street
Features
- Levels: One
- Stories: 1
- Patio & porch: Porch
- Exterior features: Fence, Porch
- Pool features: None
- Has spa: Yes
Lot
- Size: 4,591 Square Feet
- Dimensions: 108 x 45 x 107 x 45
- Features: City Lot, Rectangular Lot
Details
- Parcel number: 411107412
- Special conditions: None
Construction
Type & style
- Home type: SingleFamily
- Architectural style: Cottage,Creole
- Property subtype: Single Family Residence
Materials
- Cedar, Glass, Hardboard, Other
- Foundation: Raised
- Roof: Asphalt
Condition
- Average Condition
- Year built: 1850
Details
- Warranty included: Yes
Utilities & green energy
- Sewer: Public Sewer
- Water: Public
Green energy
- Energy efficient items: Windows
Community & HOA
Community
- Security: Smoke Detector(s)
HOA
- Has HOA: No
Location
- Region: New Orleans
Financial & listing details
- Tax assessed value: $475,000
- Annual tax amount: $5,366
- Date on market: 3/18/2025
Price history
| Date | Event | Price |
|---|---|---|
| 4/30/2025 | Sold | -- |
Source:  GSREIN #2490327 Report a problem GSREIN #2490327 Report a problem | ||
| 3/26/2025 | Contingent | $475,000$260/sqft |
Source: GSREIN #2490327 Report a problem | ||
| 3/19/2025 | Listed for sale | $475,000$260/sqft |
Source: GSREIN #2490327 Report a problem | ||
Public tax history
| Year | Property taxes | Tax assessment |
|---|---|---|
| 2026 | $5,366 -5% | $47,500 -4.3% |
| 2025 | $5,651 -1.5% | $49,660 |
| 2024 | $5,735 +29.5% | $49,660 +29.7% |
| 2023 | $4,428 -9.2% | $38,280 +4.3% |
| 2022 | $4,875 -12.5% | $36,710 -4.1% |
| 2021 | $5,570 +15.9% | $38,280 +17.4% |
| 2020 | $4,807 -2.4% | $32,600 |
| 2019 | $4,925 +26.6% | $32,600 |
| 2018 | $3,889 | $32,600 |
| 2017 | $3,889 -1.9% | $32,600 +47.4% |
| 2016 | $3,965 +72.6% | $22,120 |
| 2015 | $2,298 | $22,120 |
| 2014 | $2,298 +2% | $22,120 |
| 2013 | $2,252 | $22,120 -10% |
| 2012 | -- | $24,580 |
| 2011 | -- | $24,580 -13.1% |
| 2010 | -- | $28,270 |
| 2009 | -- | $28,270 |
| 2007 | -- | $28,270 +309.7% |
| 2004 | -- | $6,900 |
| 2002 | -- | $6,900 |
| 2001 | -- | $6,900 |
| 2000 | -- | $6,900 |
Find assessor info on the county website
Neighborhood: Irish Channel
Nearby homes
- $550,6004 bd2 ba2.6k sqft814 3rd St, New Orleans, LA 70130Off Market
- $425,0004,000 sqft2613 Annunciation St, New Orleans, LA 70130Lot/Land
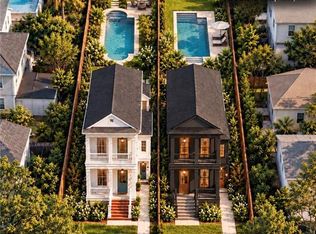
- $425,0002,958 sqft802 3rd St, New Orleans, LA 70130Lot/Land

- $425,0002,958 sqft806 3rd St, New Orleans, LA 70130Lot/Land
- $493,2006 bd4 ba2.4k sqft818 3rd St, New Orleans, LA 70130Off Market
- $626,3003 bd2 ba1.9k sqft824 3rd St, New Orleans, LA 70130Off Market
- $570,0002 bd1 ba800 sqft2531 Annunciation St, New Orleans, LA 70130Off Market
- $--2 bd1 ba800 sqft2533 Annunciation St, New Orleans, LA 70130Off Market
Nearby schools
GreatSchools rating
- 7/10Benjamin Franklin Elementary Math And ScienceGrades: PK-8Distance: 2.1 mi
- 2/10Rooted SchoolGrades: 9-10Distance: 1.3 mi
- 8/10Mary McLeod Bethune Elementary School of Literature & TechnologyGrades: PK-8Distance: 4.9 mi
Schools provided by the listing agent
- Elementary: Ben Franklin
- Middle: NOLA Charter
- High: Lusher
Source: GSREIN. This data may not be complete. We recommend contacting the local school district to confirm school assignments for this home.
Get a cash offer in 3 minutes
Find out how much your home could sell for in as little as 3 minutes with a no-obligation cash offer.
Estimated market value
$425,100
Get a cash offer in 3 minutes
Find out how much your home could sell for in as little as 3 minutes with a no-obligation cash offer.
Estimated market value
$425,100
