Best in Rockville! Perfectly situated on a quiet, friendly street directly across from the breathtaking greenspace of Dogwood Park, this incredibly spacious, airy, & bright split-level gem boasts stunning refinished oak hardwood floors, a beautifully updated wrap-around kitchen with granite countertops & cabinets galore along with a sizeable eat-in space with its own bay window! The main-level living area features a charming twenty-pane window wall that offers a nod to the home’s mid-century roots and floods the home with natural light along with the dining room’s sliding glass doors that lead to a huge deck overlooking the fully fenced, terraced back yard with plenty of room for sports, gardening, or simply relaxing outdoors with friends. Three same-level bedrooms await upstairs including a primary complete with twin closets & a stylishly renovated en-suite bath, while the lower level features an ample den and highly functional flex room with its own exterior entrance & half-bath, perfect to use as a home office or bonus space for guests. Conveniently close to 270 & 355, an easy walk to Metro, Rockville Town Square, the newly opened Trader Joes, & Bayard Rustin Elementary, and only steps to playgrounds, walking trails, basketball courts, baseball fields, & tennis! Qualified buyers may be able to take advantage of an assumable 3.25% VA loan, please contact listing agent for details.
Sold for $722,800
$722,800
812 Cabin John Pkwy, Rockville, MD 20852
3beds
1,834sqft
Single Family Residence
Built in 1962
7,405 Square Feet Lot
$725,200 Zestimate®
$394/sqft
$3,467 Estimated rent
Home value
$725,200
$667,000 - $790,000
$3,467/mo
Zestimate® history
Owner options
List your home for rent
$3,467/mo
Rent Zestimate®
Find your next renter with Zillow Rental Manager. Plus, with online applications, you can quickly screen prospective tenants – for free.
$3,467/mo
Rent Zestimate®
Refinance and save
$4,433/mo
Est. payment
Refinancing to a lower rate could help reduce your monthly payments and save thousands over the life of the loan.
$4,433/mo
Est. payment
Explore your selling options
Work with a Zillow partner agent
Leverage their expertise and Zillow's premium Showcase listings to get your home seen by more buyers.
Get startedList with your own agent
Get your home in front of millions of buyers by listing it on Zillow.
Learn how to do itSell it yourself
Take full control of how buyers see your home on Zillow by listing For Sale by Owner (FSBO).
List your homeWhat's special
Home officeBeautifully updated wrap-around kitchenStylishly renovated en-suite bathHuge deckBonus space for guestsSizeable eat-in spaceTwenty-pane window wall
Zillow last checked:
Listing updated:
Listed by:
Richard Newcomb 240-672-5008,
Washington Fine Properties
Bought with:
Megan Meekin, 662591
Compass
Source: Bright MLS,MLS#: MDMC2205340
Facts & features
Interior
Bedrooms & bathrooms
- Bedrooms: 3
- Bathrooms: 3
- Full bathrooms: 2
- 1/2 bathrooms: 1
Rooms
- Room types: Bedroom 2, Bedroom 3, Bedroom 1, Bathroom 1, Bathroom 2, Half Bath
Bedroom 1
- Level: Upper
Bedroom 2
- Level: Upper
Bedroom 3
- Level: Upper
Bathroom 1
- Level: Upper
Bathroom 2
- Level: Upper
Half bath
- Level: Lower
Heating
- Forced Air, Natural Gas
Cooling
- Central Air, Electric
Appliances
- Included: Washer, Dryer, Refrigerator, Oven/Range - Gas, Microwave, Dishwasher, Disposal, Gas Water Heater
- Laundry: Lower Level
Features
- Recessed Lighting, Eat-in Kitchen, Upgraded Countertops, Primary Bath(s), Ceiling Fan(s), Bathroom - Tub Shower, Attic
- Flooring: Hardwood, Ceramic Tile, Luxury Vinyl, Wood
- Windows: Double Pane Windows
- Basement: Finished
- Has fireplace: No
Interior area
- Total structure area: 1,884
- Total interior livable area: 1,834 sqft
- Finished area above ground: 1,306
- Finished area below ground: 528
Property
Parking
- Total spaces: 2
- Parking features: Driveway
- Uncovered spaces: 2
Accessibility
- Accessibility features: Other
Features
- Levels: Multi/Split,Three
- Stories: 3
- Patio & porch: Deck
- Exterior features: Sidewalks, Stone Retaining Walls
- Pool features: None
- Fencing: Full
- Has view: Yes
- View description: Park/Greenbelt
Lot
- Size: 7,405 Square Feet
Details
- Additional structures: Above Grade, Below Grade
- Parcel number: 160400173572
- Zoning: R60
- Special conditions: Standard
Construction
Type & style
- Home type: SingleFamily
- Property subtype: Single Family Residence
Materials
- Brick, Vinyl Siding
- Foundation: Block
- Roof: Shingle,Asphalt
Condition
- Excellent
- New construction: No
- Year built: 1962
Utilities & green energy
- Sewer: Public Sewer
- Water: Public
Community & HOA
Community
- Subdivision: Hungerford
HOA
- Has HOA: No
Location
- Region: Rockville
Financial & listing details
- Price per square foot: $394/sqft
- Tax assessed value: $596,533
- Annual tax amount: $8,347
- Date on market: 10/30/2025
- Listing agreement: Exclusive Right To Sell
- Listing terms: Conventional,Cash,VA Loan,FHA
- Ownership: Fee Simple
Price history
| Date | Event | Price |
|---|---|---|
| 12/12/2025 | Sold | $722,800-1%$394/sqft |
Source:  Bright MLS #MDMC2205340 Report a problem Bright MLS #MDMC2205340 Report a problem | ||
| 11/24/2025 | Pending sale | $729,800$398/sqft |
Source: Bright MLS #MDMC2205340 Report a problem | ||
| 11/14/2025 | Contingent | $729,800$398/sqft |
Source: Bright MLS #MDMC2205340 Report a problem | ||
| 10/30/2025 | Listed for sale | $729,800+43.1%$398/sqft |
Source: Bright MLS #MDMC2205340 Report a problem | ||
| 10/29/2015 | Sold | $510,000-1%$278/sqft |
Source: Public Record Report a problem | ||
| 9/22/2015 | Pending sale | $515,000$281/sqft |
Source: Coldwell Banker Residential Brokerage - Georgetown #MC8745498 Report a problem | ||
| 9/12/2015 | Listed for sale | $515,000+221.9%$281/sqft |
Source: Coldwell Banker Residential Brokerage - Georgetown #MC8745498 Report a problem | ||
| 11/6/1997 | Sold | $160,000$87/sqft |
Source: Public Record Report a problem | ||
Public tax history
| Year | Property taxes | Tax assessment |
|---|---|---|
| 2025 | $8,058 +5.6% | $596,533 +4.1% |
| 2024 | $7,628 +5.5% | $572,900 +5% |
| 2023 | $7,232 +8.2% | $545,567 +5.3% |
| 2022 | $6,683 +5.1% | $518,233 +5.6% |
| 2021 | $6,359 +0.9% | $490,900 +0.6% |
| 2020 | $6,300 +1% | $487,733 +1.3% |
| 2019 | $6,237 -0.5% | $481,400 |
| 2018 | $6,271 +2.5% | $481,400 +4.9% |
| 2017 | $6,118 +40% | $458,833 +5.2% |
| 2016 | $4,371 | $436,267 +5.5% |
| 2015 | $4,371 | $413,700 +1.4% |
| 2014 | $4,371 | $407,933 +1.4% |
| 2013 | -- | $402,167 +1.5% |
| 2012 | -- | $396,400 |
| 2011 | -- | $396,400 |
| 2010 | -- | $396,400 -18.9% |
| 2009 | -- | $488,550 +13.3% |
| 2008 | -- | $431,090 +15.4% |
| 2007 | -- | $373,630 +18.2% |
| 2006 | -- | $316,170 +16.7% |
| 2005 | -- | $271,040 +20% |
| 2004 | -- | $225,910 +25% |
| 2003 | -- | $180,780 +3.9% |
| 2002 | -- | $174,026 |
| 2001 | -- | $174,026 |
Find assessor info on the county website
Neighborhood: Hungerford-Stoneridge
Nearby homes
- $745,4004 bd3 ba2.3k sqft814 Cabin John Pkwy, Rockville, MD 20852Off Market
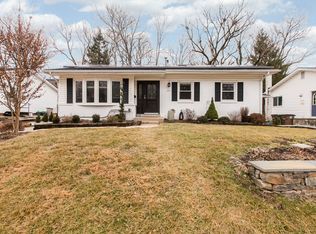
- $666,500-- bd2 ba1.3k sqft810 Cabin John Pkwy, Rockville, MD 20852Off Market
- $665,0004 bd3 ba1.1k sqft816 Cabin John Pkwy, Rockville, MD 20852Off Market
- $658,8003 bd2 ba1.7k sqft808 Cabin John Pkwy, Rockville, MD 20852Off Market
- $690,1004 bd3 ba1.1k sqft811 Harrington Rd, Rockville, MD 20852Off Market
- $727,3004 bd3 ba1.5k sqft813 Harrington Rd, Rockville, MD 20852Off Market
- $701,5004 bd3 ba1.1k sqft809 Harrington Rd, Rockville, MD 20852Off Market
- $624,600-- bd2 ba1.1k sqft815 Harrington Rd, Rockville, MD 20852Off Market
Nearby schools
GreatSchools rating
- 6/10Bayard Rustin ElementaryGrades: PK-5Distance: 0.3 mi
- 9/10Julius West Middle SchoolGrades: 6-8Distance: 0.9 mi
- 8/10Richard Montgomery High SchoolGrades: 9-12Distance: 0.6 mi
Schools provided by the listing agent
- Elementary: Bayard Rustin
- Middle: Julius West
- High: Richard Montgomery
- District: Montgomery County Public Schools
Source: Bright MLS. This data may not be complete. We recommend contacting the local school district to confirm school assignments for this home.
Get a cash offer in 3 minutes
Find out how much your home could sell for in as little as 3 minutes with a no-obligation cash offer.
Estimated market value
$725,200
Get a cash offer in 3 minutes
Find out how much your home could sell for in as little as 3 minutes with a no-obligation cash offer.
Estimated market value
$725,200
- Maryland
- Montgomery County
- Rockville
- 20852
- Hungerford-Stoneridge
- 812 Cabin John Pkwy
Nearby cities
Nearby neighborhoods
Nearby zip codes
Other Rockville Topics
