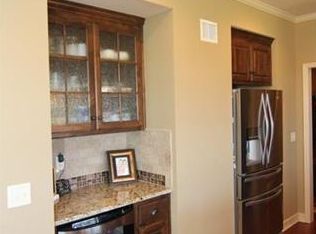
Presenting 812 Creekmoor Pond Lane, a meticulously maintained Reverse 1.5 Story masterpiece located in the prestigious Creekmoor community. This residence seamlessly blends tasteful updates with meticulous attention to detail, creating an ambiance of refined living.Tastefully landscaped this fall and new exterior paint make this home low maintenance. From the moment you step in to this stuning home you will love the ample space and open floorplan. The living room is a hosts dream with huge windows, commanding fireplace, and openness to the kitchen. The kitchen has been professionally updated with custom cabinets and features not one, but three pantries, ensuring ample storage space for your culinary needs. You will love warmth of the finishes selected for this dreamy kitchen. On either side of the kitchen are large eating areas. The main floor laundry room is conveniently located off the garage. Just off the main entertaining areas you will find a half bath with a generous size storage closet. The primary suite is large and offers a HUGE closet and stunning bathroom that was professionally remodeled. The walk out lower level offers 2 rooms with a jack and jill bathroom, a recreation space, and a 4th bedroom. You will even have a huge storage area and a 3rd full bathroom stub. Replacement of the roof, HVAC, & water heater provide peace of mind and efficiency in your home. Enjoy the serene surroundings as the property backs to a green space between yards and to the east, providing a sense of privacy and connection with nature.
Sold
Price Unknown
812 Creekmoor Pond Ln, Raymore, MO 64083
4beds
2,627sqft
Single Family Residence
Built in 2006
0.25 Acres Lot
$478,500 Zestimate®
$--/sqft
$2,791 Estimated rent
Home value
$478,500
$455,000 - $502,000
$2,791/mo
Zestimate® history
Owner options
List your home for rent
$2,791/mo
Rent Zestimate®
Find your next renter with Zillow Rental Manager. Plus, with online applications, you can quickly screen prospective tenants – for free.
$2,791/mo
Rent Zestimate®
Refinance and save
$1,255/mo
Est. payment
Refinancing to a lower rate could help reduce your monthly payments and save thousands over the life of the loan.
$1,255/mo
Est. payment
Explore your selling options
Work with a Zillow partner agent
Leverage their expertise and Zillow's premium Showcase listings to get your home seen by more buyers.
Get startedList with your own agent
Get your home in front of millions of buyers by listing it on Zillow.
Learn how to do itSell it yourself
Take full control of how buyers see your home on Zillow by listing For Sale by Owner (FSBO).
List your homeWhat's special
Refined livingCustom cabinetsAmple storage spaceHuge storage areaGenerous size storage closetAmple spaceLaundry room
Zillow last checked:
Listing updated:
Listed by:
Dakota Chapin 573-301-6042,
Remax Signature,
Amanda Chapin,
Remax Signature
Bought with:
Elizabeth Knipp, 2004002841
ReeceNichols - Lees Summit
Source: Heartland MLS as distributed by MLS GRID,MLS#: 2462675
Facts & features
Interior
Bedrooms & bathrooms
- Bedrooms: 4
- Bathrooms: 3
- Full bathrooms: 2
- 1/2 bathrooms: 1
Primary bedroom
- Features: Carpet, Ceiling Fan(s), Walk-In Closet(s)
- Level: First
- Area: 165 Square Feet
- Dimensions: 15 x 11
Bedroom 2
- Features: Carpet
- Level: Basement
- Area: 144 Square Feet
- Dimensions: 12 x 12
Bedroom 3
- Features: Carpet
- Level: Basement
- Area: 132 Square Feet
- Dimensions: 12 x 11
Bedroom 4
- Features: Carpet
- Level: Basement
- Area: 132 Square Feet
- Dimensions: 12 x 11
Primary bathroom
- Features: Carpet, Double Vanity, Shower Only
- Level: First
Breakfast room
- Level: First
- Area: 132 Square Feet
- Dimensions: 12 x 11
Dining room
- Features: Carpet
- Level: First
- Area: 140 Square Feet
- Dimensions: 14 x 10
Family room
- Features: Carpet
- Level: Basement
- Area: 324 Square Feet
- Dimensions: 18 x 18
Great room
- Features: Carpet, Ceiling Fan(s), Fireplace
- Level: First
- Area: 306 Square Feet
- Dimensions: 18 x 17
Kitchen
- Features: Pantry
- Level: First
- Area: 144 Square Feet
- Dimensions: 12 x 12
Laundry
- Features: Vinyl
- Level: First
Heating
- Forced Air
Cooling
- Electric
Appliances
- Included: Dishwasher, Disposal, Microwave, Free-Standing Electric Oven, Stainless Steel Appliance(s)
- Laundry: Laundry Room, Main Level
Features
- Ceiling Fan(s), Custom Cabinets, Pantry, Stained Cabinets, Vaulted Ceiling(s), Walk-In Closet(s)
- Flooring: Carpet, Tile, Wood
- Basement: Concrete,Finished,Full,Walk-Out Access
- Number of fireplaces: 1
- Fireplace features: Gas Starter, Great Room
Interior area
- Total structure area: 2,627
- Total interior livable area: 2,627 sqft
- Finished area above ground: 1,512
- Finished area below ground: 1,115
Property
Parking
- Total spaces: 3
- Parking features: Attached, Garage Faces Front
- Attached garage spaces: 3
Features
- Patio & porch: Deck, Porch
- Spa features: Bath
Lot
- Size: 0.25 Acres
- Features: Adjoin Greenspace, City Lot
Details
- Parcel number: 2205868
Construction
Type & style
- Home type: SingleFamily
- Architectural style: Traditional
- Property subtype: Single Family Residence
Materials
- Stone Trim, Stucco
- Roof: Composition
Condition
- Year built: 2006
Details
- Builder name: Dahmer
Utilities & green energy
- Sewer: Public Sewer
- Water: Public
Community & HOA
Community
- Subdivision: Creekmoor- Southern Hills at
HOA
- Has HOA: Yes
- Amenities included: Boat Dock, Clubhouse, Golf Course, Party Room, Pool, Trail(s)
- Services included: Other
- HOA fee: $1,255 annually
Location
- Region: Raymore
Financial & listing details
- Tax assessed value: $353,410
- Annual tax amount: $4,300
- Date on market: 1/4/2024
- Listing terms: Cash,Conventional,FHA,VA Loan
- Ownership: Private
- Road surface type: Paved
Price history
| Date | Event | Price |
|---|---|---|
| 4/16/2024 | Sold | -- |
Source:  Heartland MLS as distributed by MLS GRID #2462675 Report a problem Heartland MLS as distributed by MLS GRID #2462675 Report a problem | ||
| 2/25/2024 | Pending sale | $437,900$167/sqft |
Source:  RE/MAX of Kansas-Missouri #2462675 Report a problem RE/MAX of Kansas-Missouri #2462675 Report a problem | ||
| 2/25/2024 | Contingent | $437,900$167/sqft |
Source: Heartland MLS as distributed by MLS GRID #2462675 Report a problem | ||
| 2/12/2024 | Price change | $437,900+1.9%$167/sqft |
Source: Heartland MLS as distributed by MLS GRID #2462675 Report a problem | ||
| 1/28/2024 | Pending sale | $429,900$164/sqft |
Source: Heartland MLS as distributed by MLS GRID #2462675 Report a problem | ||
| 1/27/2024 | Listed for sale | $429,900$164/sqft |
Source: Heartland MLS as distributed by MLS GRID #2462675 Report a problem | ||
| 12/21/2023 | Pending sale | $429,900$164/sqft |
Source: RE/MAX of Kansas-Missouri #2462675 Report a problem | ||
| 12/21/2023 | Contingent | $429,900$164/sqft |
Source: Heartland MLS as distributed by MLS GRID #2462675 Report a problem | ||
| 12/8/2023 | Listed for sale | $429,900+68.6%$164/sqft |
Source: Heartland MLS as distributed by MLS GRID #2462675 Report a problem | ||
| 4/15/2016 | Sold | -- |
Source: Agent Provided Report a problem | ||
| 3/1/2016 | Pending sale | $255,000$97/sqft |
Source: ReeceNichols East #1964809 Report a problem | ||
| 11/3/2015 | Listed for sale | $255,000$97/sqft |
Source: ReeceNichols East #1964809 Report a problem | ||
Public tax history
| Year | Property taxes | Tax assessment |
|---|---|---|
| 2025 | $4,865 +0% | $67,150 +12.4% |
| 2024 | $4,863 +0.1% | $59,760 |
| 2023 | $4,857 +14% | $59,760 +14.7% |
| 2022 | $4,262 0% | $52,090 |
| 2021 | $4,262 | $52,090 +3% |
| 2020 | -- | $50,590 |
| 2019 | -- | $50,590 +4.2% |
| 2018 | $4,044 | $48,560 |
| 2017 | $4,044 -0.1% | $48,560 -3.8% |
| 2016 | $4,049 | $50,470 |
| 2015 | $4,049 -0.1% | $50,470 |
| 2014 | $4,052 0% | $50,470 |
| 2013 | $4,054 | $50,470 -1% |
| 2011 | -- | $50,970 -0.8% |
| 2010 | -- | $51,370 |
| 2009 | -- | $51,370 |
Find assessor info on the county website
Neighborhood: 64083
Nearby homes
- $458,4004 bd4 ba2.2k sqft810 Creekmoor Pond Ln, Raymore, MO 64083Off Market
- $579,0004 bd5 ba3.6k sqft808 Creekmoor Pond Ln, Raymore, MO 64083Pending

- $541,2004 bd1 ba2.5k sqft1209 High Ridge Ct, Raymore, MO 64083Off Market
- $467,1004 bd0 ba1.8k sqft1217 Hampton Dr, Raymore, MO 64083Off Market
- $576,1003 bd1 ba2.4k sqft1207 High Ridge Ct, Raymore, MO 64083Off Market
- $--4 bd4 ba2.6k sqft839 Creekmoor Pond Ln, Raymore, MO 64083Sold
- $544,8003 bd0 ba1.5k sqft809 Creekmoor Pond Ln, Raymore, MO 64083Off Market
- $543,1004 bd1 ba2.4k sqft1205 High Ridge Ct, Raymore, MO 64083Off Market
Nearby schools
GreatSchools rating
- 7/10Creekmoor Elementary SchoolGrades: K-5Distance: 0.5 mi
- NARaymore-Peculiar Ninth Gr CntrGrades: 9Distance: 4.6 mi
- 4/10Raymore-Peculiar East Middle SchoolGrades: 6-8Distance: 4.8 mi
Schools provided by the listing agent
- Elementary: Creekmoor
- High: Raymore-Peculiar
Source: Heartland MLS as distributed by MLS GRID. This data may not be complete. We recommend contacting the local school district to confirm school assignments for this home.
Get a cash offer in 3 minutes
Find out how much your home could sell for in as little as 3 minutes with a no-obligation cash offer.
Estimated market value
$478,500
Get a cash offer in 3 minutes
Find out how much your home could sell for in as little as 3 minutes with a no-obligation cash offer.
Estimated market value
$478,500
- Missouri
- Cass County
- Raymore
- 64083
- 812 Creekmoor Pond Ln
Nearby cities
Nearby zip codes
Other Raymore Topics
