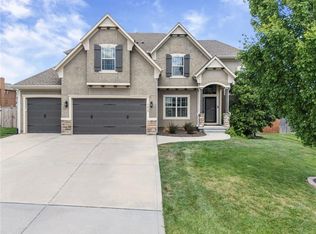
Why wait to build? Seize the opportunity to own a former model home in the highly sought-after Creekmoor community! Enjoy all the benefits of a gorgeous, upgraded home without the construction delays. Experience elevated living in this beautifully updated 2-story residence offering nearly 3,700 finished square feet, 4 bedrooms, 4.5 bathrooms, and a 3-car garage. The main level features gleaming hardwood flooring, abundant natural light, and an open layout designed for modern living. The spacious great room is an entertainer's dream, complete with custom built-ins, a cozy fireplace, and large windows overlooking the backyard. The stunningly remodeled kitchen serves as the heart of the home, offering granite countertops, an oversized island, updated cabinetry, a pantry, and modern lighting. It flows seamlessly into the dining area and out to the oversized deck. Upstairs, the expansive primary suite is a true retreat, featuring a large walk-in closet and a private bath with dual vanities, a whirlpool tub, and a separate shower. Additional bedrooms provide flexible space for family, guests, or home office needs. This home is loaded with recent high-value improvements, including the remodeled kitchen, updated hardwood flooring, an HVAC system approximately 4 years old, and a NEW high-impact roof installed in 2025. The finished walkout lower level is an entertainer's paradise, complete with hardwood flooring, a wet bar, a full bath, and a large recreation area. Step outside to the patio, a spacious backyard, and your own basketball court area. As a resident, you'll enjoy resort-style amenities including golf, lake access, a clubhouse, pool, trails, tennis courts, and a fitness center. Located in the award-winning Raymore-Peculiar School District with easy access to shopping, dining, and major highways, this home is a rare find. Schedule your showing today!
Pending
Price cut: $11K (6/23)
$579,000
808 Creekmoor Pond Ln, Raymore, MO 64083
4beds
3,699sqft
:
Get pre-qualified$3,961/mo
Single Family Residence
Built in 2006
2,590 Square Feet Lot
$-- Zestimate®
$157/sqft
$121/mo HOA
What's special
Cozy fireplaceSpacious backyardGranite countertopsBasketball court areaModern lightingExpansive primary suiteLarge walk-in closet
- 65 days |
- 76 |
- 0 |
Zillow last checked:
Listing updated:
Listed by:
Just Say Home KC Team 816-665-9920,
Keller Williams Platinum Prtnr,
Jennifer Smeltzer 816-665-9920,
Keller Williams Platinum Prtnr
Source: Heartland MLS as distributed by MLS GRID,MLS#: 2619417
Facts & features
Interior
Bedrooms & bathrooms
- Bedrooms: 4
- Bathrooms: 5
- Full bathrooms: 4
- 1/2 bathrooms: 1
Primary bedroom
- Features: Ceiling Fan(s), Walk-In Closet(s)
- Level: Second
- Dimensions: 21.4 x 18.1
Bedroom 2
- Features: Ceiling Fan(s)
- Level: Second
- Dimensions: 11.8 x 12.5
Bedroom 3
- Features: Ceiling Fan(s)
- Level: Second
- Dimensions: 11.9 x 12.11
Bedroom 4
- Features: Ceiling Fan(s)
- Level: Second
- Dimensions: 12.3 x 17.7
Primary bathroom
- Features: Ceramic Tiles, Double Vanity, Separate Shower And Tub
- Level: Second
- Dimensions: 12.7 x 9.1
Primary bathroom
- Level: Second
- Dimensions: 8.5 x 3.7
Bathroom 1
- Features: Ceramic Tiles
- Level: Basement
- Dimensions: 6.6 x 7.3
Bathroom 2
- Features: Ceramic Tiles, Shower Only
- Level: Second
- Dimensions: 6 x 5.1
Bathroom 2
- Features: Kitchen Island, Pantry
- Level: Second
- Dimensions: 5.5 x 5.1
Bathroom 3
- Features: Ceramic Tiles, Shower Over Tub
- Level: Second
- Dimensions: 5.4 x 9.11
Breakfast room
- Level: Main
- Dimensions: 10.1 x 25.8
Dining room
- Level: Main
- Dimensions: 10.4 x 11.9
Half bath
- Features: Ceramic Tiles
- Level: Main
- Dimensions: 6.9 x 3.9
Kitchen
- Features: Granite Counters, Kitchen Island, Pantry
- Level: Main
- Dimensions: 11.9 x 22.2
Living room
- Features: Fireplace
- Level: Main
- Dimensions: 17.3 x 18
Recreation room
- Features: Built-in Features
- Level: Basement
- Dimensions: 37.7 x 28.1
Heating
- Heatpump/Gas
Cooling
- Heat Pump
Appliances
- Included: Dishwasher, Disposal, Microwave
- Laundry: Main Level
Features
- Kitchen Island, Pantry, Vaulted Ceiling(s), Walk-In Closet(s)
- Flooring: Carpet, Tile, Wood
- Windows: Thermal Windows
- Basement: Concrete,Finished,Interior Entry,Walk-Out Access
- Number of fireplaces: 1
- Fireplace features: Great Room
Interior area
- Total structure area: 3,699
- Total interior livable area: 3,699 sqft
- Finished area above ground: 2,590
- Finished area below ground: 1,109
Video & virtual tour
Property
Parking
- Total spaces: 3
- Parking features: Attached, Garage Door Opener, Garage Faces Front
- Attached garage spaces: 3
Features
- Patio & porch: Deck
- Spa features: Bath
- Fencing: Metal
Lot
- Size: 2,590 Square Feet
- Features: City Lot
Details
- Parcel number: 2205870
Construction
Type & style
- Home type: SingleFamily
- Architectural style: Traditional
- Property subtype: Single Family Residence
Materials
- Stucco, Wood Siding
- Roof: Composition
Condition
- Year built: 2006
Details
- Builder name: Crawford & Kinder
Utilities & green energy
- Sewer: Public Sewer
- Water: Public
Community & HOA
Community
- Security: Smoke Detector(s)
- Subdivision: Creekmoor- Southern Hills at
HOA
- Has HOA: Yes
- Amenities included: Boat Dock, Clubhouse, Exercise Room, Golf Course, Play Area, Putting Green, Pool, Tennis Court(s), Trail(s)
- Services included: Trash
- HOA fee: $1,453 annually
- HOA name: Creekmoor Property Owners Asc.
Location
- Region: Raymore
Financial & listing details
- Price per square foot: $157/sqft
- Tax assessed value: $397,710
- Annual tax amount: $6,098
- Date on market: 5/22/2026
- Listing terms: Cash,Conventional,FHA,VA Loan
- Ownership: Private
Estimated market value
Not available
Estimated sales range
Not available
Not available
Price history
| Date | Event | Price |
|---|---|---|
| 6/24/2026 | Pending sale | $579,000$157/sqft |
Source:  Heartland MLS as distributed by MLS GRID #2619417 Report a problem Heartland MLS as distributed by MLS GRID #2619417 Report a problem | ||
| 6/23/2026 | Price change | $579,000-1.9%$157/sqft |
Source: Heartland MLS as distributed by MLS GRID #2619417 Report a problem | ||
| 5/22/2026 | Listed for sale | $590,000$160/sqft |
Source: Heartland MLS as distributed by MLS GRID #2619417 Report a problem | ||
| 8/3/2007 | Sold | -- |
Source: Agent Provided Report a problem | ||
Public tax history
| Year | Property taxes | Tax assessment |
|---|---|---|
| 2025 | $6,098 +11.4% | $75,560 +12.4% |
| 2024 | $5,472 +0.1% | $67,240 |
| 2023 | $5,465 +12.5% | $67,240 +13.3% |
| 2022 | $4,856 0% | $59,350 |
| 2021 | $4,856 | $59,350 +3.3% |
| 2020 | -- | $57,470 |
| 2019 | -- | $57,470 +4.2% |
| 2018 | $4,595 | $55,180 |
| 2017 | $4,595 +9.7% | $55,180 +5.7% |
| 2016 | $4,187 | $52,190 |
| 2015 | $4,187 -0.1% | $52,190 |
| 2014 | $4,192 | $52,190 |
| 2013 | $4,192 | $52,190 -0.3% |
| 2011 | -- | $52,360 -0.8% |
| 2010 | -- | $52,780 |
| 2009 | -- | $52,780 |
Find assessor info on the county website
Monthly payment
Est. payment
Payment breakdown
Explore the cost of this home by adjusting the details. Changes won't be saved.Climate risks
Neighborhood: 64083
Nearby schools
GreatSchools rating
- 7/10Creekmoor Elementary SchoolGrades: K-5Distance: 0.5 mi
- NARaymore-Peculiar Ninth Gr CntrGrades: 9Distance: 4.7 mi
- 4/10Raymore-Peculiar East Middle SchoolGrades: 6-8Distance: 4.9 mi
Schools provided by the listing agent
- Elementary: Creekmoor
- Middle: Raymore-Peculiar
- High: Raymore-Peculiar
Source: Heartland MLS as distributed by MLS GRID. This data may not be complete. We recommend contacting the local school district to confirm school assignments for this home.
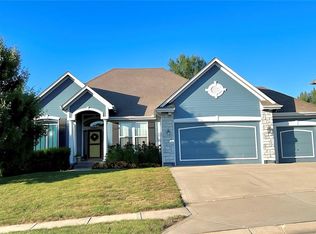
- $458,4004 bd4 ba2.2k sqft810 Creekmoor Pond Ln, Raymore, MO 64083Off Market
- $--4 bd3 ba2.7k sqft806 Creekmoor Pond Ln, Raymore, MO 64083Sold
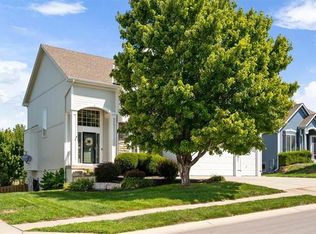
- $544,9005 bd4 ba3.8k sqft804 Creekmoor Pond Ln, Raymore, MO 64083Off Market
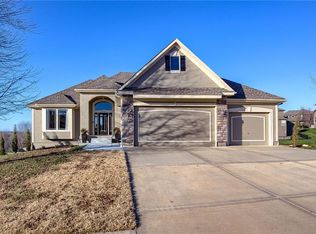
- $--4 bd3 ba2.6k sqft812 Creekmoor Pond Ln, Raymore, MO 64083Sold
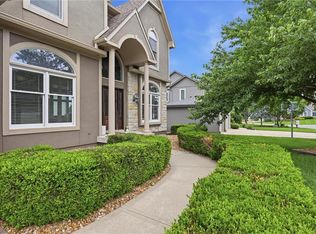
- $569,7004 bd1 ba2.2k sqft1213 High Ridge Ct, Raymore, MO 64083Off Market
- $522,8005 bd5 ba3.5k sqft1316 Wiltshire Blvd, Raymore, MO 64083Off Market
- $544,8003 bd0 ba1.5k sqft809 Creekmoor Pond Ln, Raymore, MO 64083Off Market
- $541,2004 bd1 ba2.5k sqft1209 High Ridge Ct, Raymore, MO 64083Off Market
A local agent can set up tours, give advice and negotiate with sellers.
A local lender can help you make sure your offer is ready when you are.
Similar homes
- $599,0004 bd3 ba2.5k sqft1800 Knoll Creek Ln, Raymore, MO 64083For Sale
 MLS ID #2630938, Marilyn May, Integrity Group Real Estate. Heartland MLS as distributed by MLS GRID
 - $579,0005 bd5 ba3.6k sqft2808 SW Arthur Dr, Lees Summit, MO 64082For Sale
 MLS ID #2622657, Jeremy Applebaum, Real Broker, LLC. Heartland MLS as distributed by MLS GRID
 - $444,9004 bd3 ba2.3k sqft414 Eagle Glen Dr, Raymore, MO 64083For Sale
 MLS ID #2620087, Lola Carrillo, Realty of America. Heartland MLS as distributed by MLS GRID
 - $560,0005 bd5 ba3.2k sqft1412 SW Whistle Dr, Lees Summit, MO 64082For Sale
 MLS ID #2620942, Lana Mount, Keller Williams Realty Partners Inc.. Heartland MLS as distributed by MLS GRID
 - $569,0004 bd5 ba4.4k sqft2413 SW Kenwill Dr, Lees Summit, MO 64082For SaleMLS ID #2598207, Jordan Thompson, Platinum Realty LLC. Heartland MLS as distributed by MLS GRID
- $589,0004 bd3 ba2.5k sqft1717 SW 26th Ter, Lees Summit, MO 64082For SaleMLS ID #2623694, Jeffrey Eklund, Keller Williams Realty Partners Inc.. Heartland MLS as distributed by MLS GRID
- $520,0004 bd5 ba3.3k sqft2605 Winterview Cir, Lees Summit, MO 64081For SaleMLS ID #2619803, Lisa Sapenaro, Keller Williams KC North. Heartland MLS as distributed by MLS GRID
- $500,0004 bd5 ba3.5k sqft2221 SW Hawk View Rd, Lees Summit, MO 64082For SaleMLS ID #2624638, Kris Johnson, Keller Williams Legacy Partner. Heartland MLS as distributed by MLS GRID
- $569,9004 bd5 ba3.1k sqft2821 NE Parkview Ln, Lees Summit, MO 64086For SaleMLS ID #2625037, Aaron Pann, Keller Williams Platinum Prtnr. Heartland MLS as distributed by MLS GRID
- $569,9004 bd4 ba3k sqft8710 W 132nd Pl, Overland Park, KS 66213For SaleMLS ID #2632194, Michael Hagen, EXP Realty LLC. Heartland MLS as distributed by MLS GRID
- $745,0004 bd4 ba3.1k sqft1629 SW Hedgewood Ln, Lees Summit, MO 64081For SaleMLS ID #2631771, Pete Lahner, 360 Realty. Heartland MLS as distributed by MLS GRID
- $615,0004 bd5 ba3.6k sqft15902 W 161st St, Olathe, KS 66062For SaleMLS ID #2628152, Traci Kuffour, Seek Real Estate. Heartland MLS as distributed by MLS GRID
- $575,0004 bd4 ba3.6k sqft2401 SW Whispering Creek Ct, Blue Springs, MO 64015For SaleMLS ID #2623912, Ask Cathy Team, Keller Williams Platinum Prtnr. Heartland MLS as distributed by MLS GRID
- $465,0004 bd3 ba1.8k sqft1912 SW Merryman Dr, Lees Summit, MO 64082For SaleMLS ID #2630288, Just Say Home KC Team, Keller Williams Platinum Prtnr. Heartland MLS as distributed by MLS GRID
- $560,0003 bd3 ba3k sqft13735 Pembroke Cir, Leawood, KS 66224For SaleMLS ID #2628691, Cody Ketzner, Real Broker, LLC. Heartland MLS as distributed by MLS GRID
- $534,9504 bd4 ba3.4k sqft249 NE Misty Meadow Dr, Lees Summit, MO 64064For SaleMLS ID #2618176, Anita Cordell, Real Broker, LLC. Heartland MLS as distributed by MLS GRID
- $544,5004 bd4 ba3.4k sqft12443 Benson St, Overland Park, KS 66213For SaleMLS ID #2621938, Rose Freeman-Krell, Keller Williams Realty Partners Inc.. Heartland MLS as distributed by MLS GRID
- $537,5004 bd3 ba3.3k sqft8910 W 132nd Ter, Overland Park, KS 66213For SaleMLS ID #2627963, Skyler Taylor, Essential One RE Services Inc. Heartland MLS as distributed by MLS GRID
- $739,0004 bd4 ba3.1k sqft1108 Deer Run Dr, Greenwood, MO 64034For SaleMLS ID #2632836, Aaron Donner, Real Broker, LLC. Heartland MLS as distributed by MLS GRID
- $700,0005 bd5 ba4.8k sqft2634 SW Wintervalley Dr, Lees Summit, MO 64081For SaleMLS ID #2630085, Bryan Huff, Keller Williams Realty Partners Inc.. Heartland MLS as distributed by MLS GRID
